O'Neil Property Group
Save
Ask
Tour
Hide
Share
$389,900
2 Days On Site

636 Briarwood Lane
Oswego, IL 60543

For Sale|Single Family Residence|Active
4
Beds
3
Total Baths
2
Full Baths
1
Partial Bath
2,299
SqFt
$170
/SqFt
1994
Built
Subdivision:
Lakeview Estates
County:
Kendall
Listing Courtesy of MRED as distributed by MLS Grid of REMAX Legends
636 Briarwood Lane636 Briarwood Lane636 Briarwood Lane636 Briarwood Lane
Save
Ask
Tour
Hide
Share

Mortgage Calculator

Monthly Payment (Est.)

$1,779
Calculator powered by Showcase IDX, a Constellation1 Company. Copyright ©2026 Information is deemed reliable but not guaranteed.

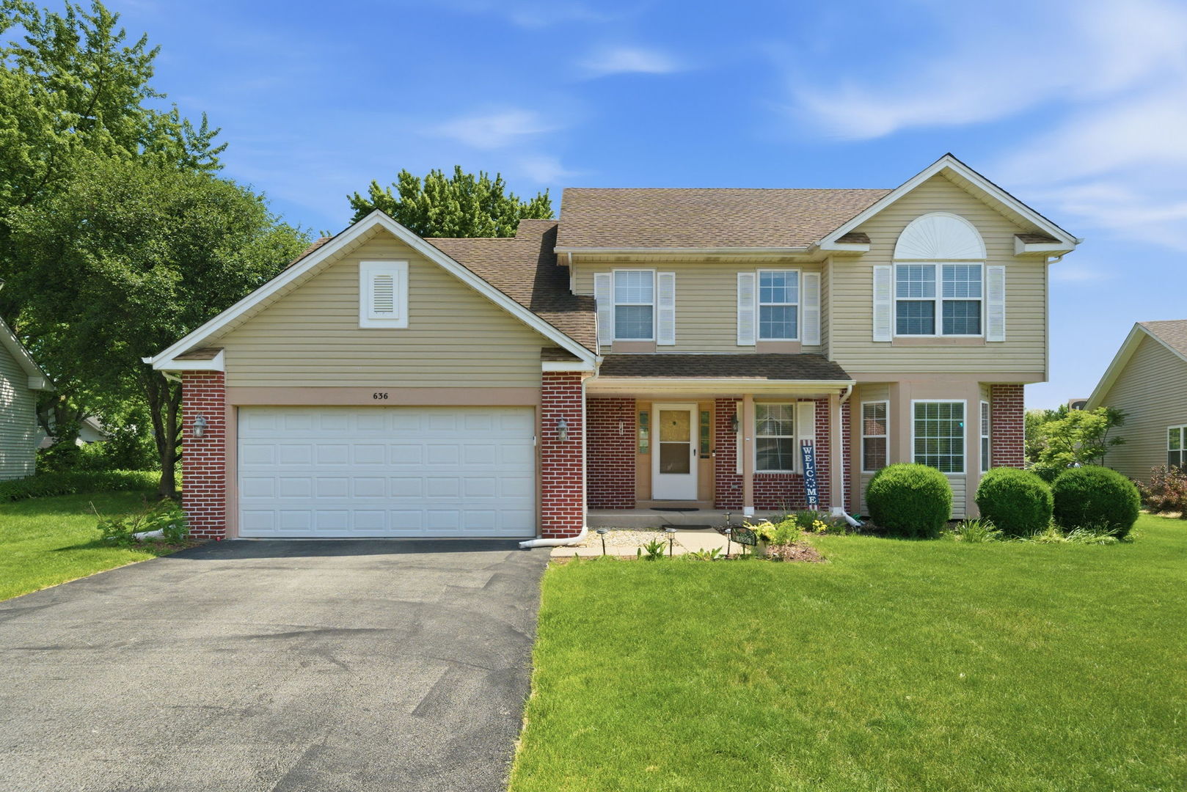
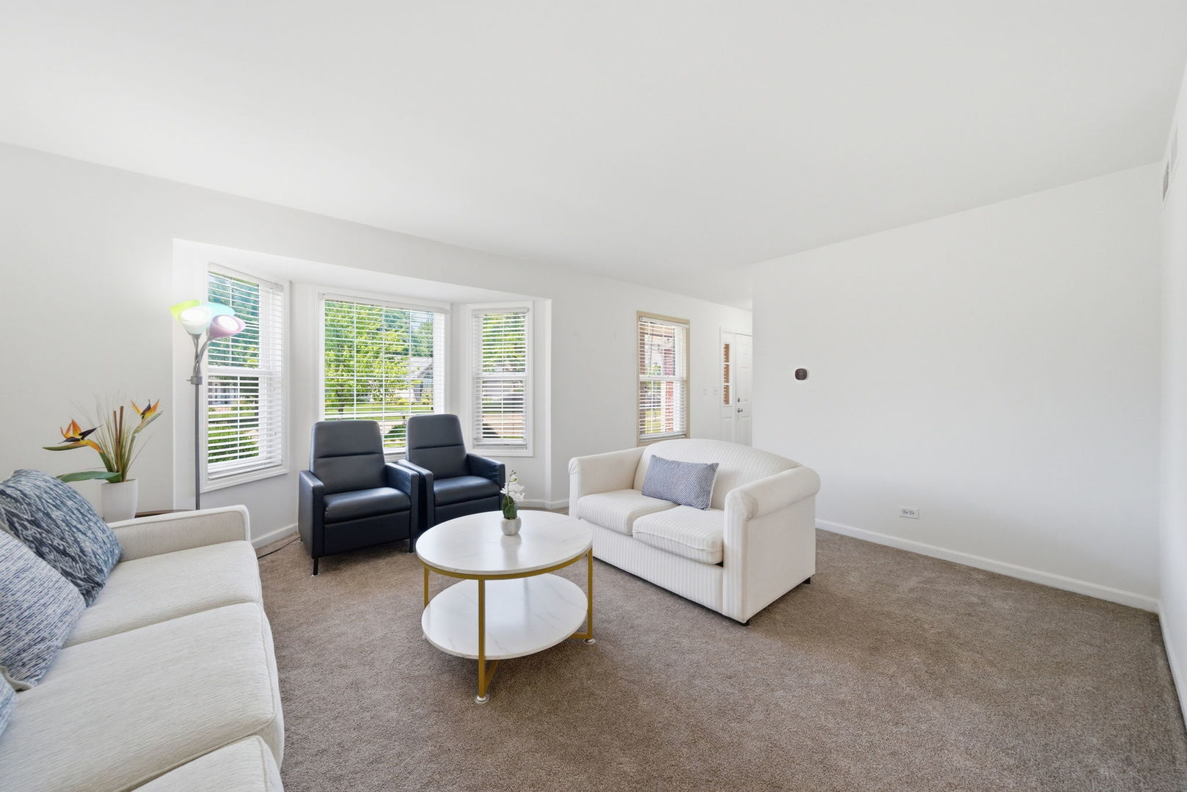
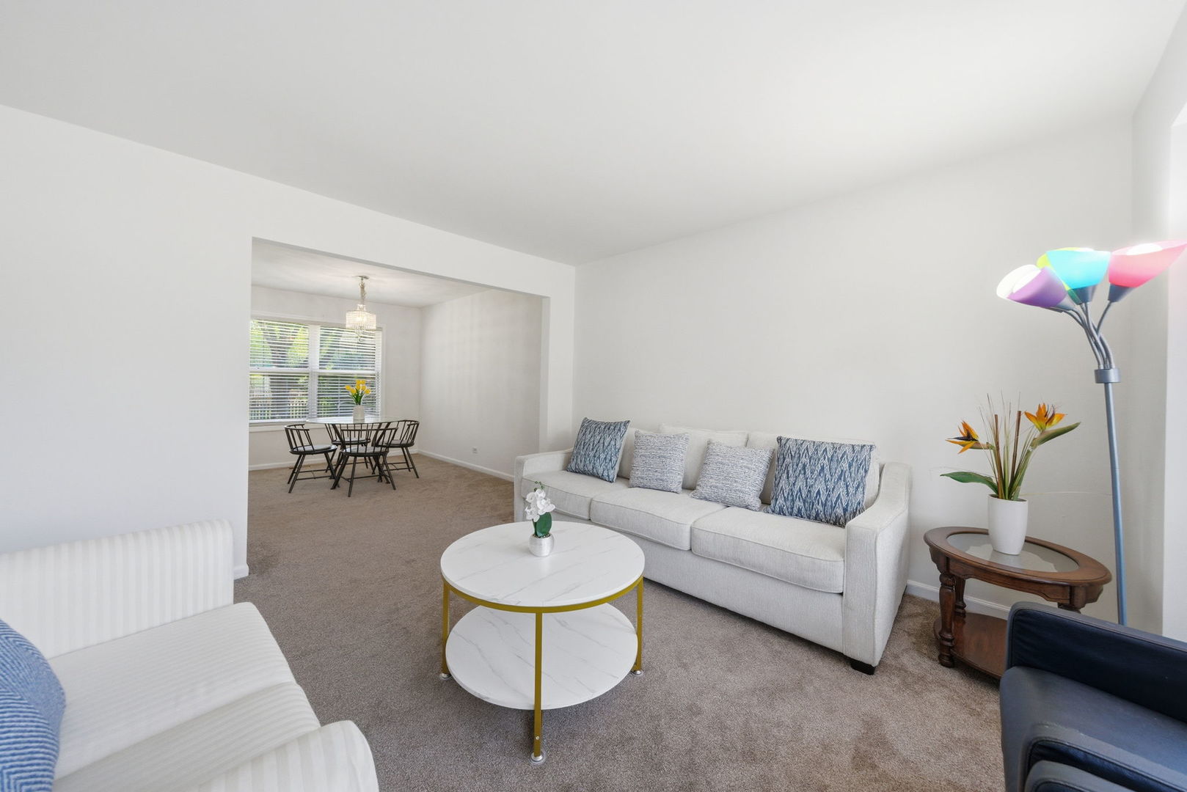
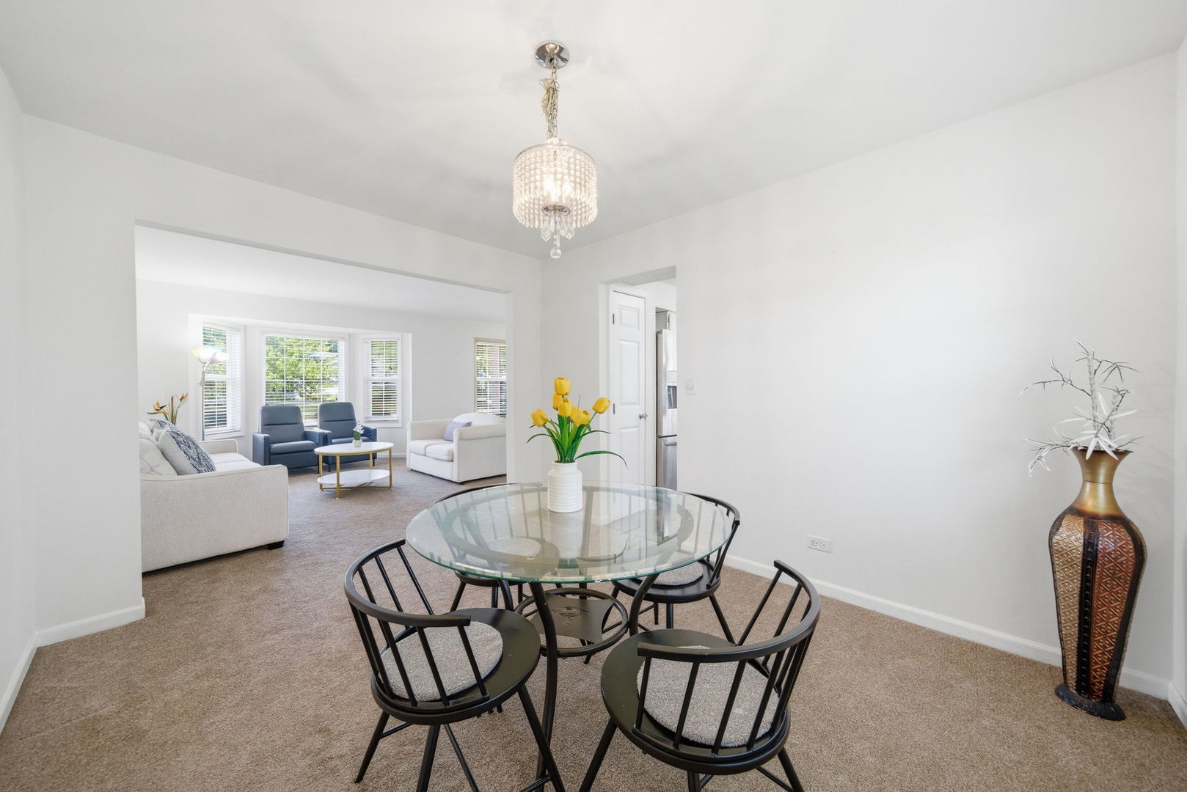
Don't Miss This Opportunity. BEST VALUE. Welcome to 636 Briarwood Ln in Lakeview Estates. This beautiful home is ready for its new owners! As you enter this home, there is a living and dining room combo and a second access to the kitchen with white cabinets with hardware, stainless appliances, so much storage and opens to the Eating Area. The focal point of the vaulted family room is the fireplace and access to the large patio and the serene backyard, enjoy the most beautiful sunsets and fireworks. Convenient 1st floor laundry room. Updated half bath on the 1st floor. Upstairs you will find 4 bedrooms and 2 full bathrooms. Large Primary bedroom suite on the 2nd level with a private bathroom, dual sink, separate shower and tub. 3 additional large bedrooms and a full hall bath. This home is conveniently located in a community with splash pad, sled hill, skate park, soccer fields and the local elementary - Prairie Point! Short distance to downtown Oswego where you can shop local and enjoy the restaurants and coffee shops along with the festivals, Farmers Market and parades. 636 Briarwood Ln is ready for its new owners, make memories in this beautiful home and enjoy hosting your family and friends. Welcome Home!

Save
Ask
Tour
Hide
Share
Listing Snapshot
Price 
$389,900
Days On Site 
2 Days
Bedrooms 
4
Inside Area (SqFt) 
2,299 sqft
Total Baths 
3
Full Baths 
2
Partial Baths 
1
Lot Size 
0.2238 Acres
Year Built 
1994
MLS® Number 
12752562
Status 
Active
Property Tax 
$9,332.08
HOA/Condo/Coop Fees 
$10 monthly
Sq Ft Source 
Assessor
Friends & Family
Recent Activity
2 days agoListing updated with changes from the MLS®
2 days agoListing first seen on site
General Features
Acres 
0.2238
Attached Garage 
Yes
Garage 
Yes
Garage Spaces 
2
Parking 
AttachedGarage
Parking Spaces 
2
Property Sub Type 
Single Family Residence
Sewer 
Public Sewer
Water Source 
Public
Interior Features
Basement 
UnfinishedPartial
Cooling 
Central Air
Fireplace 
Yes
Fireplace Features 
Family Room
Fireplaces 
1
Heating 
Natural GasForced Air
Bedroom 2 
Dimensions - 10X12Level - Second
Bedroom 3 
Dimensions - 10X11Level - Second
Bedroom 4 
Dimensions - 12X14Level - Second
Dining Room 
Dimensions - 10X12Level - Main
Family Room 
Dimensions - 12X19Level - Main
Kitchen 
Dimensions - 20X12Level - Main
Laundry 
Dimensions - 5X5Level - Main
Living Room 
Dimensions - 12X16Level - Main
Master Bedroom 
Dimensions - 13X18Level - Second
Save
Ask
Tour
Hide
Share
Exterior Features
Construction Details 
Vinyl SidingBrick
Community Features
Association Dues 
120
HOA Fee Frequency 
Annually
MLS Area 
Oswego
School District 
308
Township 
Oswego
Schools
School District
308
Elementary School
Unknown
Middle School
Unknown
High School
Unknown
Listing Courtesy of MRED as distributed by MLS Grid of REMAX Legends


Based on information submitted to the MLS GRID as of 2026-09-08 05:56 AM UTC. All data is obtained from various sources and may not have been verified by broker or MLS GRID. Supplied Open House Information is subject to change without notice. All information should be independently reviewed and verified for accuracy. Properties may or may not be listed by the office/agent presenting the information.
Last checked: 2026-09-08 05:56 AM UTC
MRED DMCA Copyright Information Copyright © 2026 Midwest Real Estate Data LLC. All rights reserved.

Neighborhood & Commute
Source: Walkscore
Disclosure: Community information and market data powered by Constellation Data Labs. Information is deemed reliable but not guaranteed.
Save
Ask
Tour
Hide
Share