
Search Homes for Sale in Chicago’s Western Suburbs
8831 S Eggleston AvenueChicago, IL 60620
Mortgage Calculator
Monthly Payment (Est.)
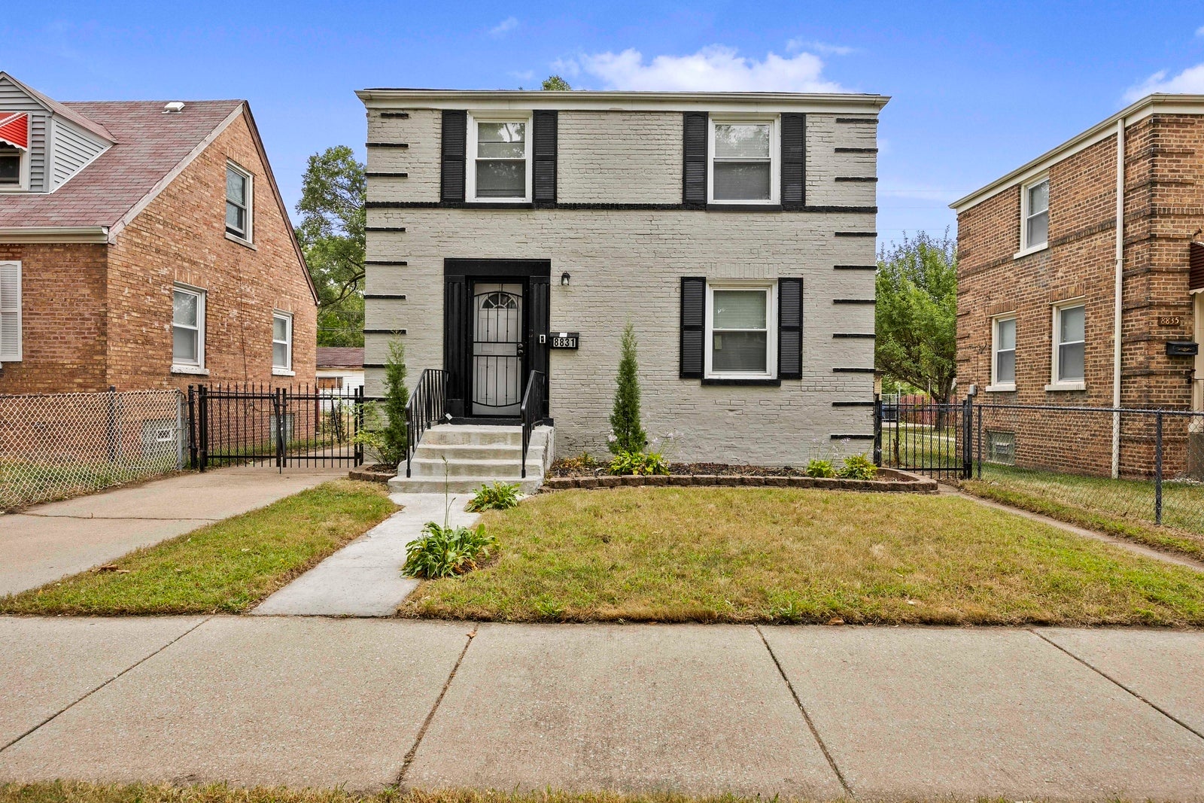
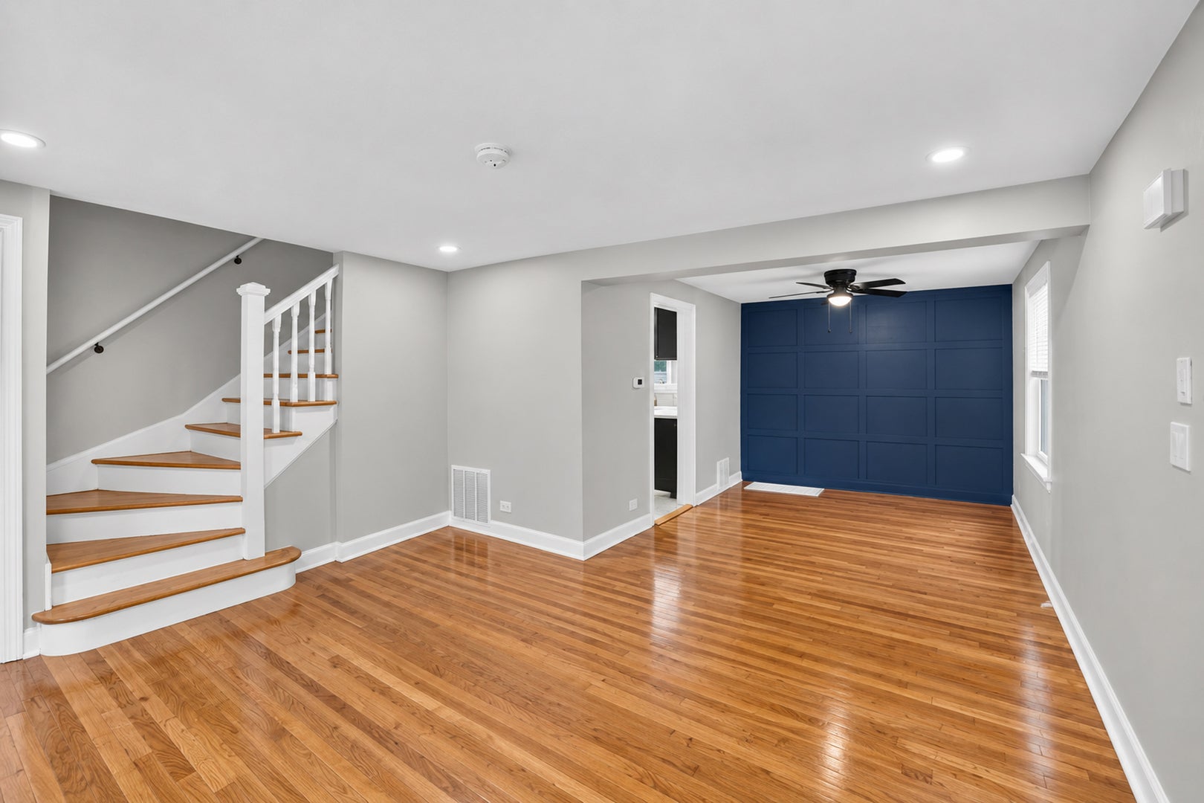
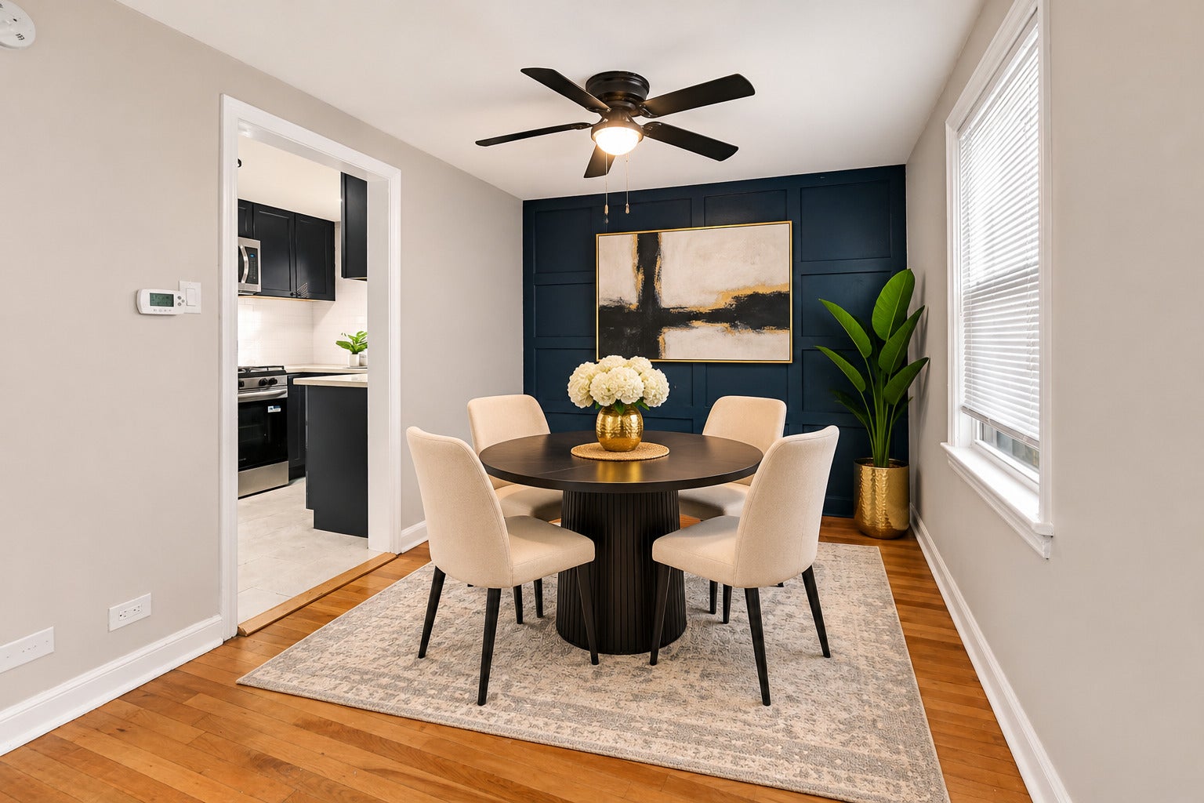
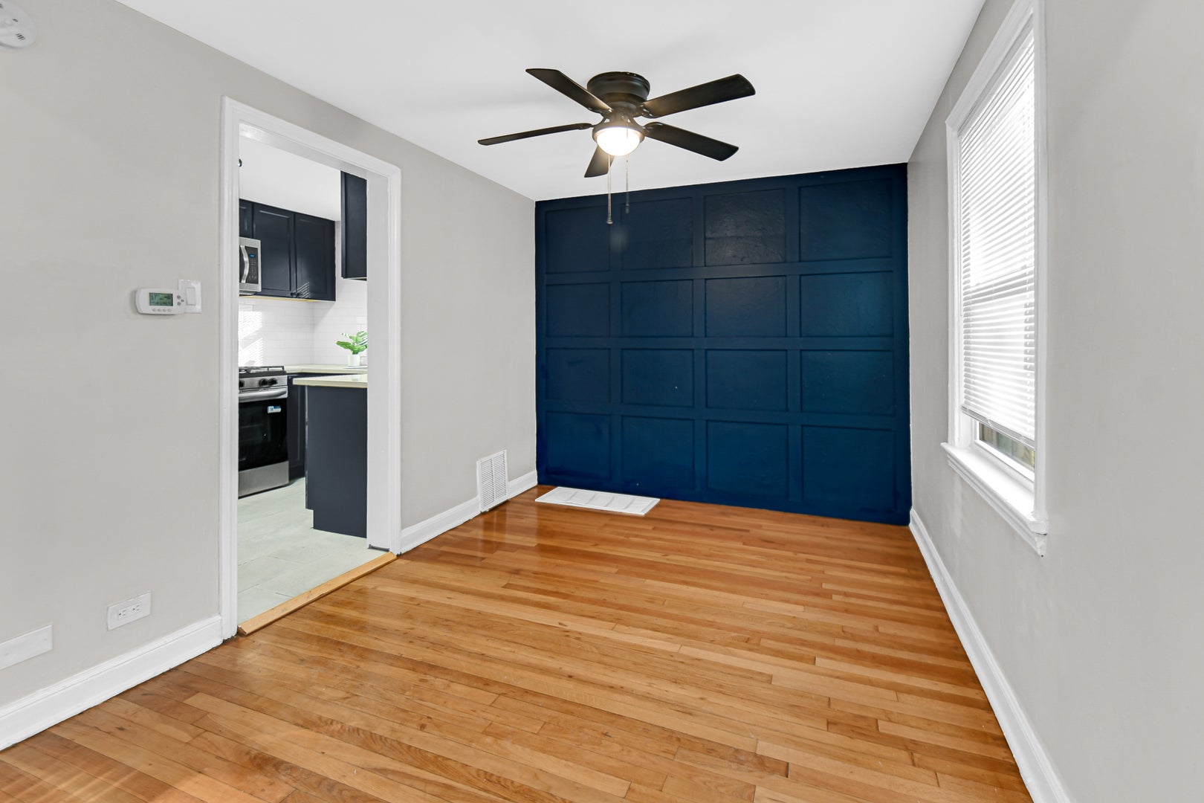
Enter an interest rate to see your estimated monthly payment.Charming Auburn Gresham Home with Great Potential! Welcome to this all-brick 3-bedroom, 1.5-bath home nestled on a quiet block in the Auburn Gresham community! Featuring a wonderful layout with great space to make your own, this home offers an updated kitchen with blue shaker cabinets, quartz countertops, and a subway tile backsplash. The third bedroom provides additional space and versatility, while the home's layout offers plenty of possibilities to personalize and make it your own. The home offers a great opportunity to add your personal style and make it your own with a few cosmetic updates. The finished basement provides additional living space and includes a washer and dryer. Outside, enjoy a large fenced-in backyard, spacious side yard, and long driveway leading to a 2-car garage-perfect for entertaining family and friends, hosting summer gatherings, or simply enjoying outdoor living. Conveniently located near public transportation, shopping, restaurants, and major expressways, with approximately a 20-minute drive to the Loop. Bring your vision and make this home your own! With a great layout, an updated kitchen, and wonderful outdoor space, this Auburn Gresham property is full of possibilities. Schedule your showing today!
| a week ago | Listing updated with changes from the MLS | |
| a week ago | Status changed to Active | |
| 2 months ago | Listing first seen on site |

Based on information submitted to the MLS GRID as of 2026-11-09 09:14 PM UTC. All data is obtained from various sources and may not have been verified by broker or MLS GRID. Supplied Open House Information is subject to change without notice. All information should be independently reviewed and verified for accuracy. Properties may or may not be listed by the office/agent presenting the information.
Last checked: 2026-11-09 09:14 PM UTC
MRED DMCA Copyright Information Copyright © 2026 Midwest Real Estate Data LLC. All rights reserved.
Did you know? You can invite friends and family to your search. They can join your search, rate and discuss listings with you.