
409 Maple LaneDarien, IL 60561
Mortgage Calculator
Monthly Payment (Est.)
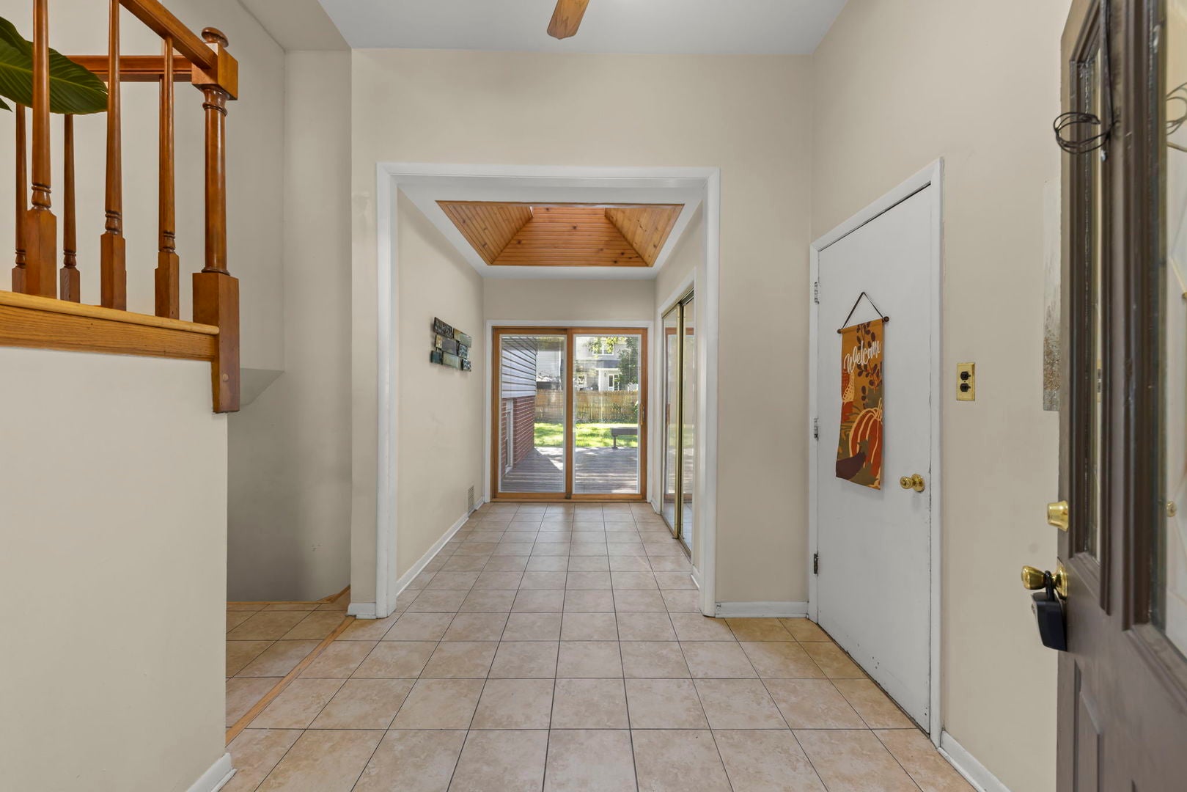
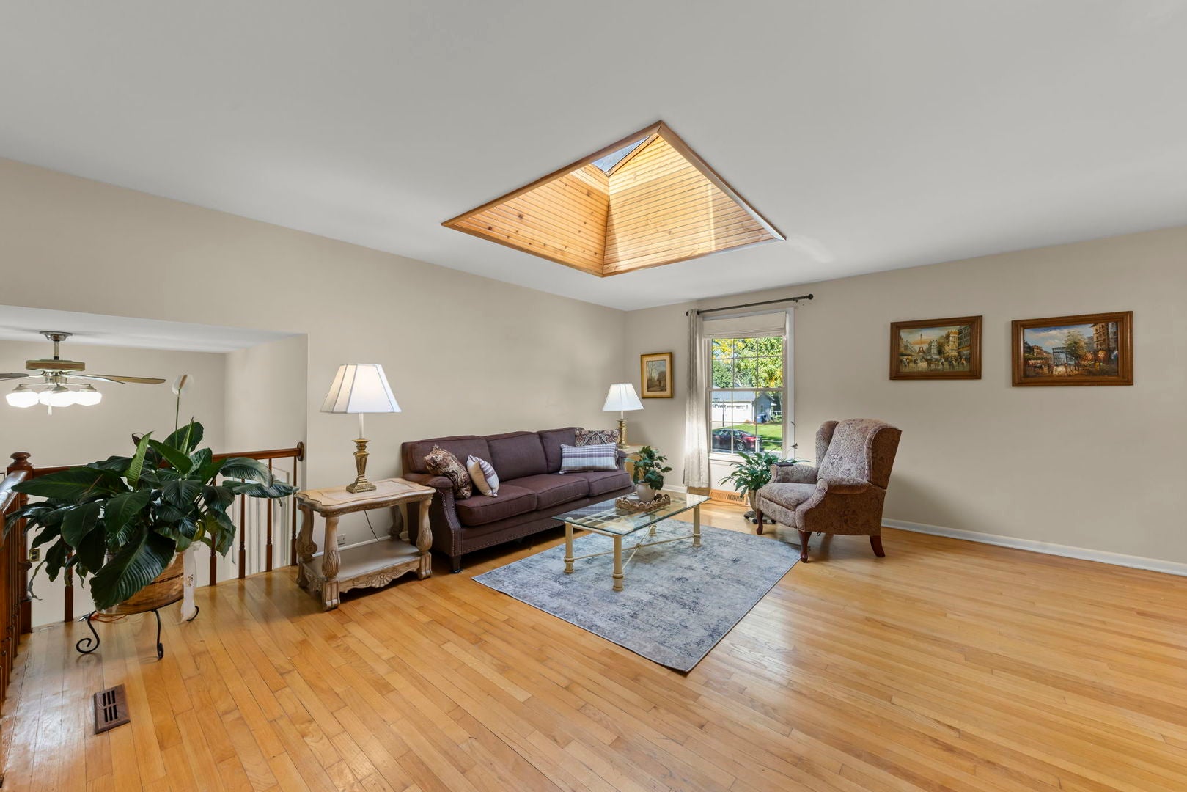
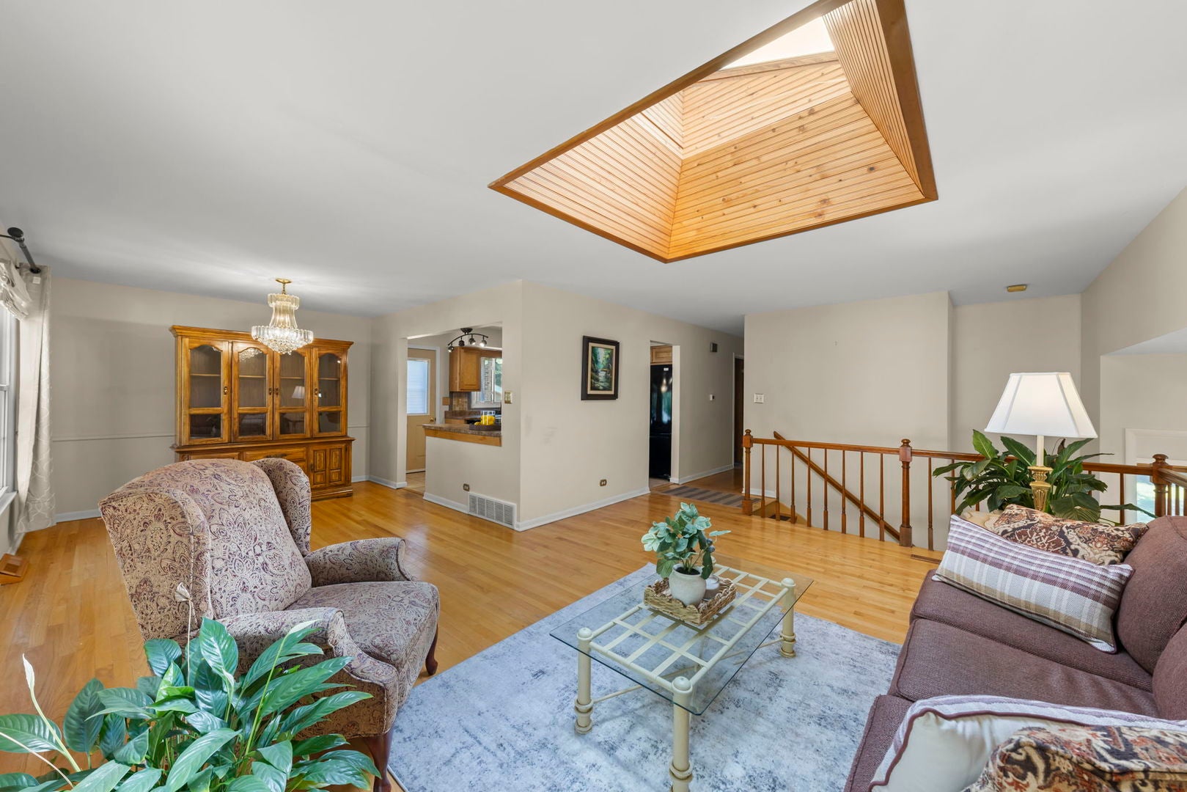
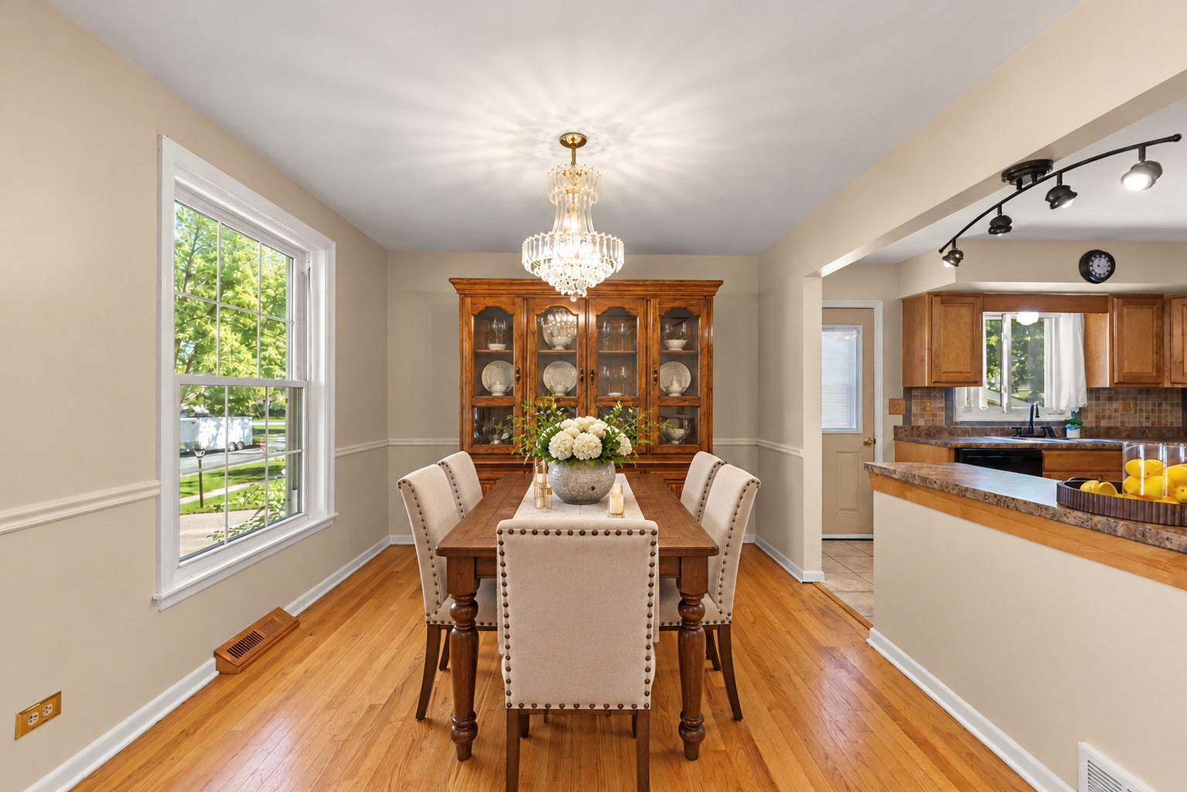
Enter an interest rate to see your estimated monthly payment.Welcome to Hinsbrook, one of Darien's most desirable and established neighborhoods! This beautifully maintained **4-bedroom, 2-full-bath raised ranch** offers a wonderful combination of character, comfort, and functionality, with spacious living areas, gorgeous hardwood flooring, and exceptional natural light throughout. From the moment you enter, a beautiful skylight in the foyer creates a bright and welcoming first impression. But the true showstopper is the spectacular family room, where a dramatic overhead skylight creates a striking architectural focal point, bathing the space in natural light and bringing an extraordinary sense of openness and dimension to the room. Complemented by gorgeous hardwood flooring and expansive windows, this stunning space is as impressive as it is inviting, perfect for everyday living and entertaining alike. The adjoining dining room provides a wonderful setting for gatherings, while the kitchen features plentiful cabinetry, tile flooring, a complete appliance package, and direct access to a beautiful new deck, offering the perfect setting for morning coffee, outdoor dining, or relaxing at the end of the day. Four generously sized bedrooms offer excellent closet space and plenty of natural light, while two beautifully updated full bathrooms combine modern style with everyday functionality. The finished lower level provides even more room to spread out, featuring a cozy fireplace that creates an inviting atmosphere for movie nights, entertaining, or simply unwinding. Outside, enjoy the wonderful outdoor living spaces, a new storage shed, and a spacious yard. An attached two-car garage adds convenience and additional storage. Situated in the highly sought-after Hinsbrook neighborhood, this home enjoys a fantastic location near parks, walking trails, shopping, dining, and recreation. Explore nearby Waterfall Glen Forest Preserve, Darien Community Park, and the Darien Sportsplex, with convenient access to I-55, I-355, and Route 83 for commuting throughout the western suburbs and Chicagoland. With its dramatic architectural details, four spacious bedrooms, two updated full bathrooms, inviting fireplace, beautiful new deck, and exceptional Hinsbrook location, this raised ranch offers a distinctive combination of charm, comfort, and convenience. Welcome home!
| 9 hours ago | Listing updated with changes from the MLS® | |
| yesterday | Status changed to Active | |
| a month ago | Listing first seen on site |

Based on information submitted to the MLS GRID as of 2026-10-09 06:03 PM UTC. All data is obtained from various sources and may not have been verified by broker or MLS GRID. Supplied Open House Information is subject to change without notice. All information should be independently reviewed and verified for accuracy. Properties may or may not be listed by the office/agent presenting the information.
Last checked: 2026-10-09 06:03 PM UTC
MRED DMCA Copyright Information Copyright © 2026 Midwest Real Estate Data LLC. All rights reserved.