O'Neil Property Group

Search Homes for Sale in Chicago’s Western Suburbs

Save
Ask
Tour
Hide
Share
$2,999,999
39 Days On Site

3N063 Campton Wood Drive
Campton Hills, IL 60119

For Sale|Single Family Residence|Active
5
Beds
9
Total Baths
6
Full Baths
3
Partial Baths
10,750
SqFt
$279
/SqFt
1991
Built
Subdivision:
Campton Woods
County:
Kane
Listing Courtesy of MRED as distributed by MLS Grid of eXp Realty - Geneva
3N063 Campton Wood Drive3N063 Campton Wood Drive3N063 Campton Wood Drive3N063 Campton Wood Drive
Save
Ask
Tour
Hide
Share

Mortgage Calculator

Monthly Payment (Est.)

Enter an interest rate to see your estimated monthly payment.
Calculator powered by Showcase IDX, a Constellation1 Company. Copyright ©2026 Information is deemed reliable but not guaranteed.

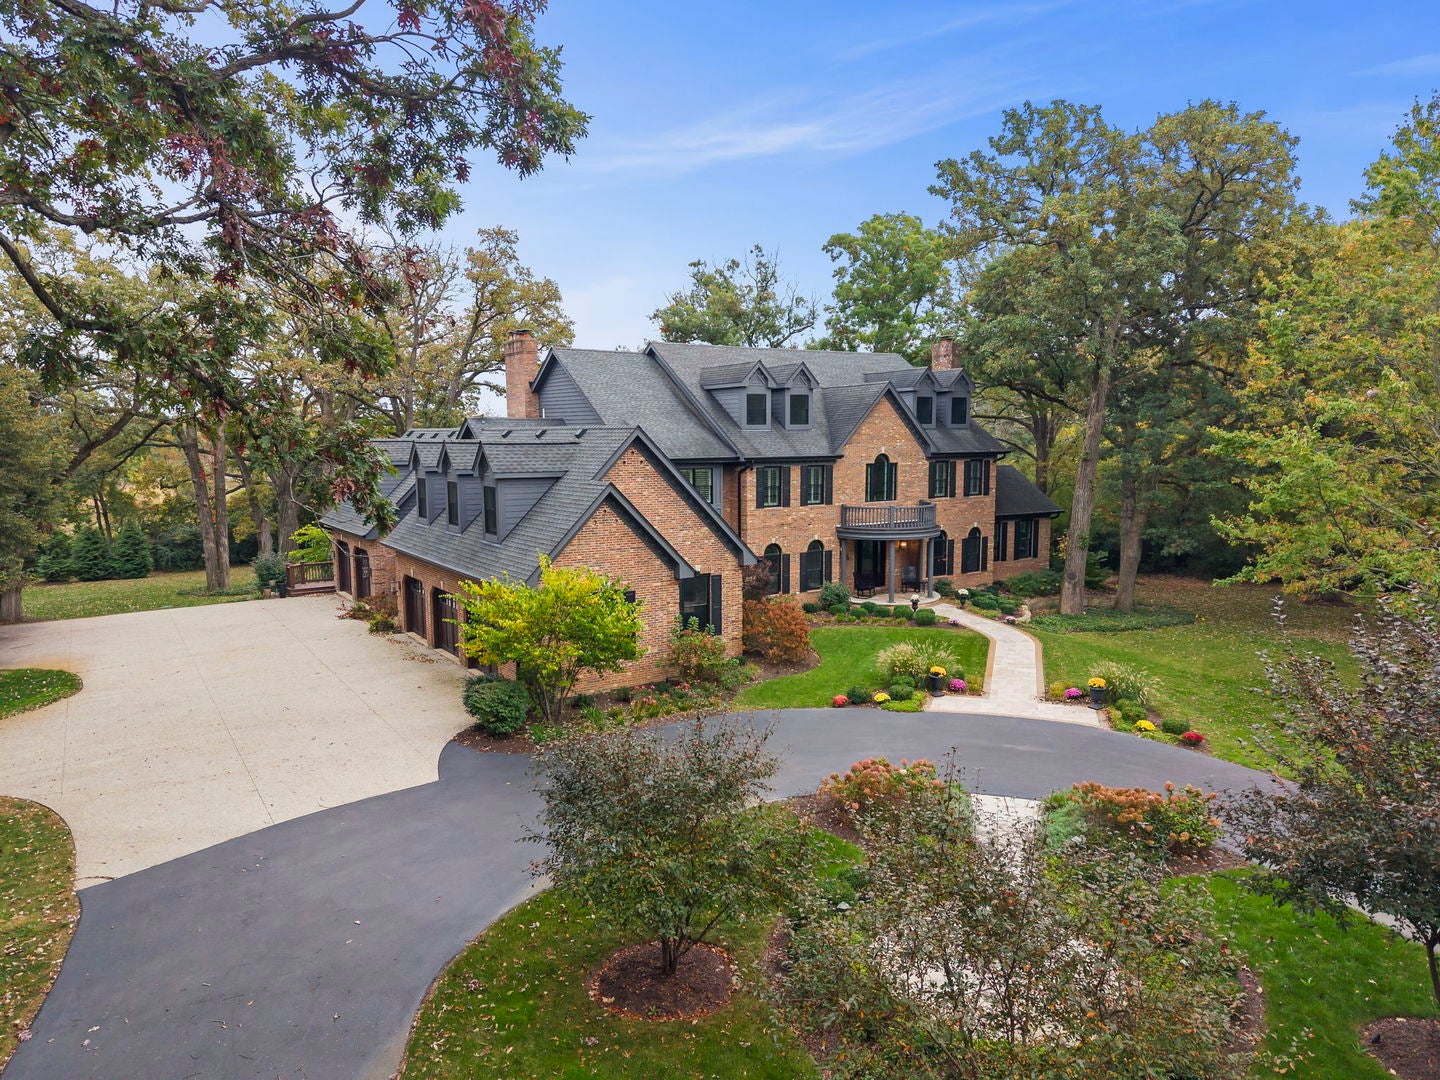
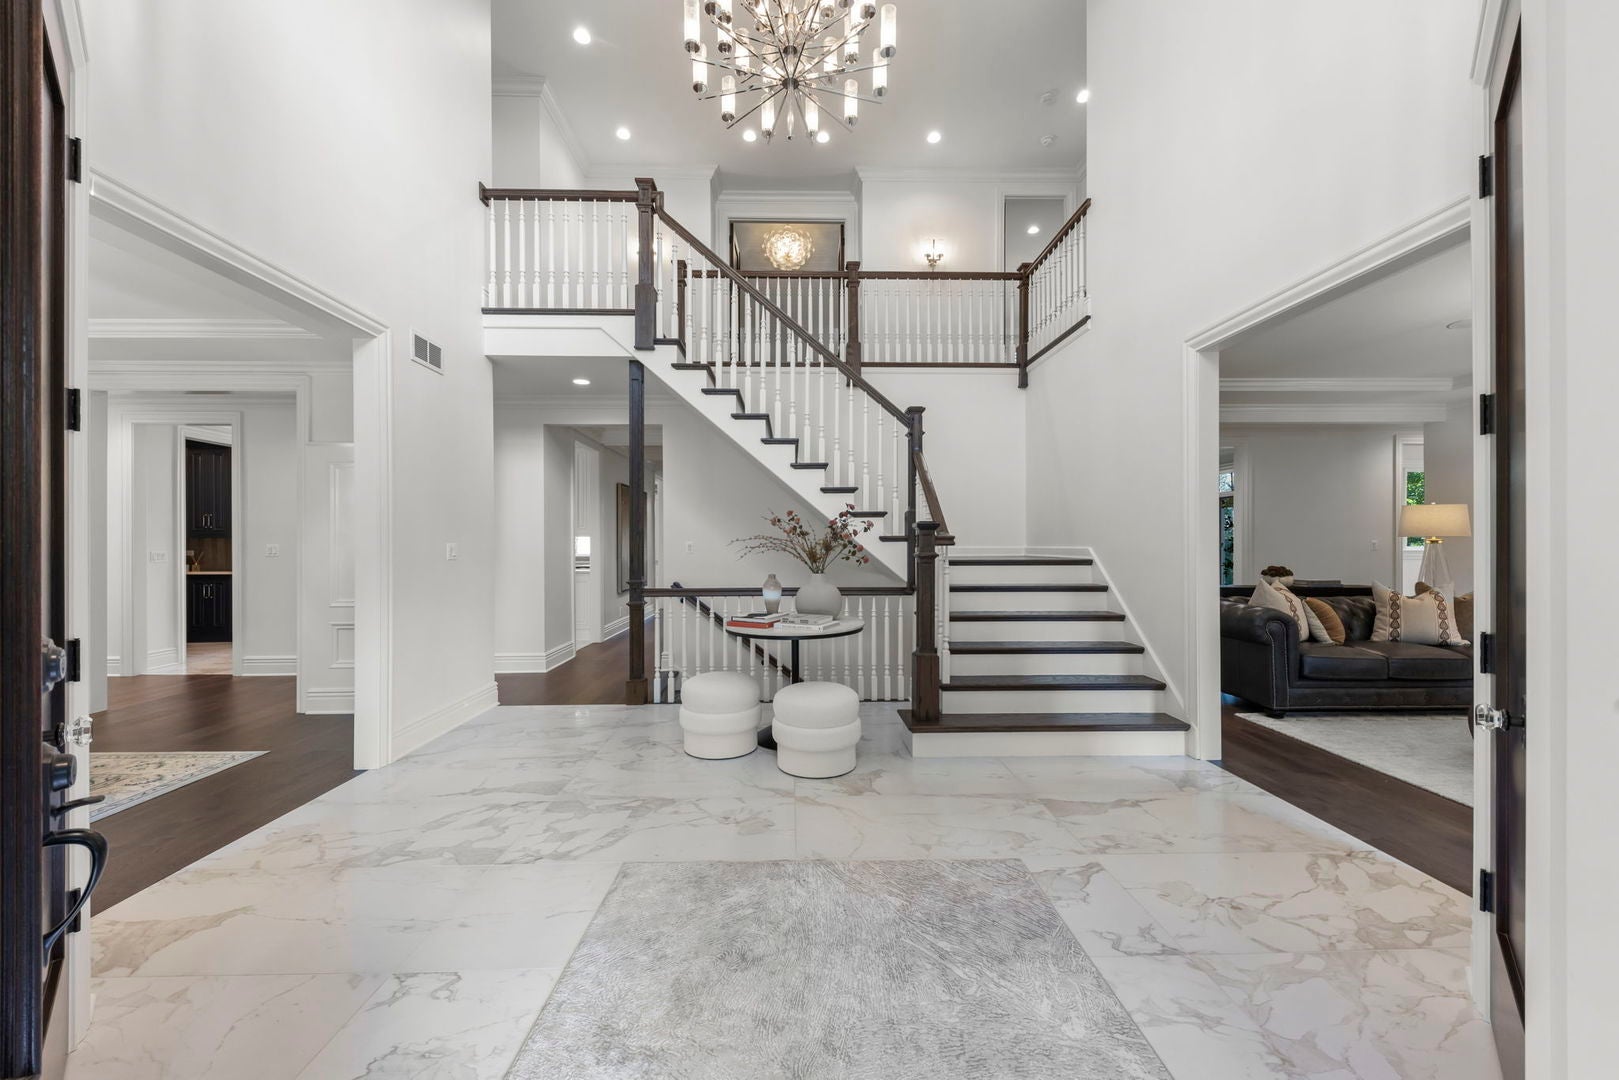
A PRIVATE RESORT. AN EXTRAORDINARY ESTATE. AN UNMATCHED LIFESTYLE. Set on 4.59 picturesque acres in Campton Hills, this spectacular 5-bedroom, 6-full and 3-half-bath estate offers approximately 10,750 square feet of beautifully finished living space across four levels, with extensive renovations touching virtually every corner of the residence. Timeless architecture meets exceptional craftsmanship, sophisticated finishes, and an impressive collection of amenities designed for luxurious everyday living and unforgettable entertaining. At the heart of the home is a stunning new kitchen featuring Brakur custom cabinetry, premium appliances, a distinctive brick grilling hearth, and a generous walk-in pantry. Beautifully appointed living spaces unfold throughout the main level, including a dramatic family room with a floor-to-ceiling stone fireplace, elegant gathering areas, two private offices, and a thoughtfully designed mudroom with custom built-in lockers. Six fireplaces throughout the residence bring warmth and architectural character to its remarkable interiors. A four-season sunroom with electric radiant heated floors, an expansive deck, and a screened-in porch create seamless connections to the surrounding landscape. Upstairs, the luxurious primary retreat offers a lofted sitting area, dual walk-in closets, and a beautifully renovated bath, while additional en-suite bedrooms provide exceptional comfort and privacy. A spacious loft overlooking the backyard features an impressive Palladian window and offers the perfect setting for gaming, movie nights, or relaxing with family and friends. The finished third level provides even more versatile living space. Designed for extraordinary entertaining, the finished walkout lower level features a private golf simulator, full custom bar, and a HIDDEN SPEAKEASY-an unexpected and unforgettable discovery. Boiler-fed radiant heated floors add another layer of comfort to both the lower level and the five-car attached garage. Outdoors, the estate rivals a private luxury resort with a newly constructed gunite swimming pool featuring a tanning ledge and hot tub, a private tennis court lined for pickleball, and expansive grounds offering exceptional privacy and recreation. Mature landscaping provides a beautiful backdrop for the home's outdoor entertaining spaces. An adjacent 3.58-acre parcel is available separately for $450,000, presenting the opportunity to create an extraordinary 8.17-acre compound. Located within St. Charles School District 303 and convenient to the amenities of St. Charles and Geneva, this is a rare offering where architectural distinction, extensive renovation, and an exceptional lifestyle come together.

Save
Ask
Tour
Hide
Share
Listing Snapshot
Price 
$2,999,999
Days On Site 
39 Days
Bedrooms 
5
Inside Area (SqFt) 
10,750 sqft
Total Baths 
9
Full Baths 
6
Partial Baths 
3
Lot Size 
4.59 Acres
Year Built 
1991
MLS® Number 
12752615
Status 
Active
Property Tax 
$40,577
HOA/Condo/Coop Fees 
$37.5 monthly
Sq Ft Source 
Estimated
Friends & Family
Recent Activity
8 hours agoListing updated with changes from the MLS®
16 hours agoPrice changed to $2,999,999
16 hours agoStatus changed to Active
a month agoListing first seen on site
General Features
Acres 
4.59
Attached Garage 
Yes
Foundation 
Concrete Perimeter
Garage 
Yes
Garage Spaces 
5
Parking 
AsphaltConcreteGarage Door OpenerGarageAttached
Parking Spaces 
5
Property Sub Type 
Single Family Residence
Security 
Security System
Sewer 
Septic Tank
SqFt Below 
2493
SqFt Total 
10750
Style 
Traditional
Water Source 
Well
Interior Features
Appliances 
Water SoftenerDouble OvenMicrowaveDishwasherWasherDryerStainless Steel Appliance(s)
Basement 
Sump PumpFinishedExterior EntryFullWalk-Out Access
Cooling 
Ceiling Fan(s)Central Air
Electric 
Circuit Breakers
Fireplace 
Yes
Fireplace Features 
Family RoomLiving RoomMaster BedroomDouble SidedWood BurningGas LogGas Starter
Fireplaces 
6
Heating 
Natural GasForced AirRadiantRadiant Floor
Interior 
Cathedral Ceiling(s)Wet BarIn-Law Floorplan
Laundry Features 
Upper LevelMultiple Locations
Window Features 
Skylight(s)
Bar/Entertainment 
Dimensions - 13X9Level - Basement
Bedroom 2 
Dimensions - 16X14Level - Second
Bedroom 3 
Dimensions - 17X14Level - Second
Bedroom 4 
Dimensions - 18X12Level - Second
Bedroom 5 
Dimensions - 32X15Level - Second
Den 
Dimensions - 22X13Level - Main
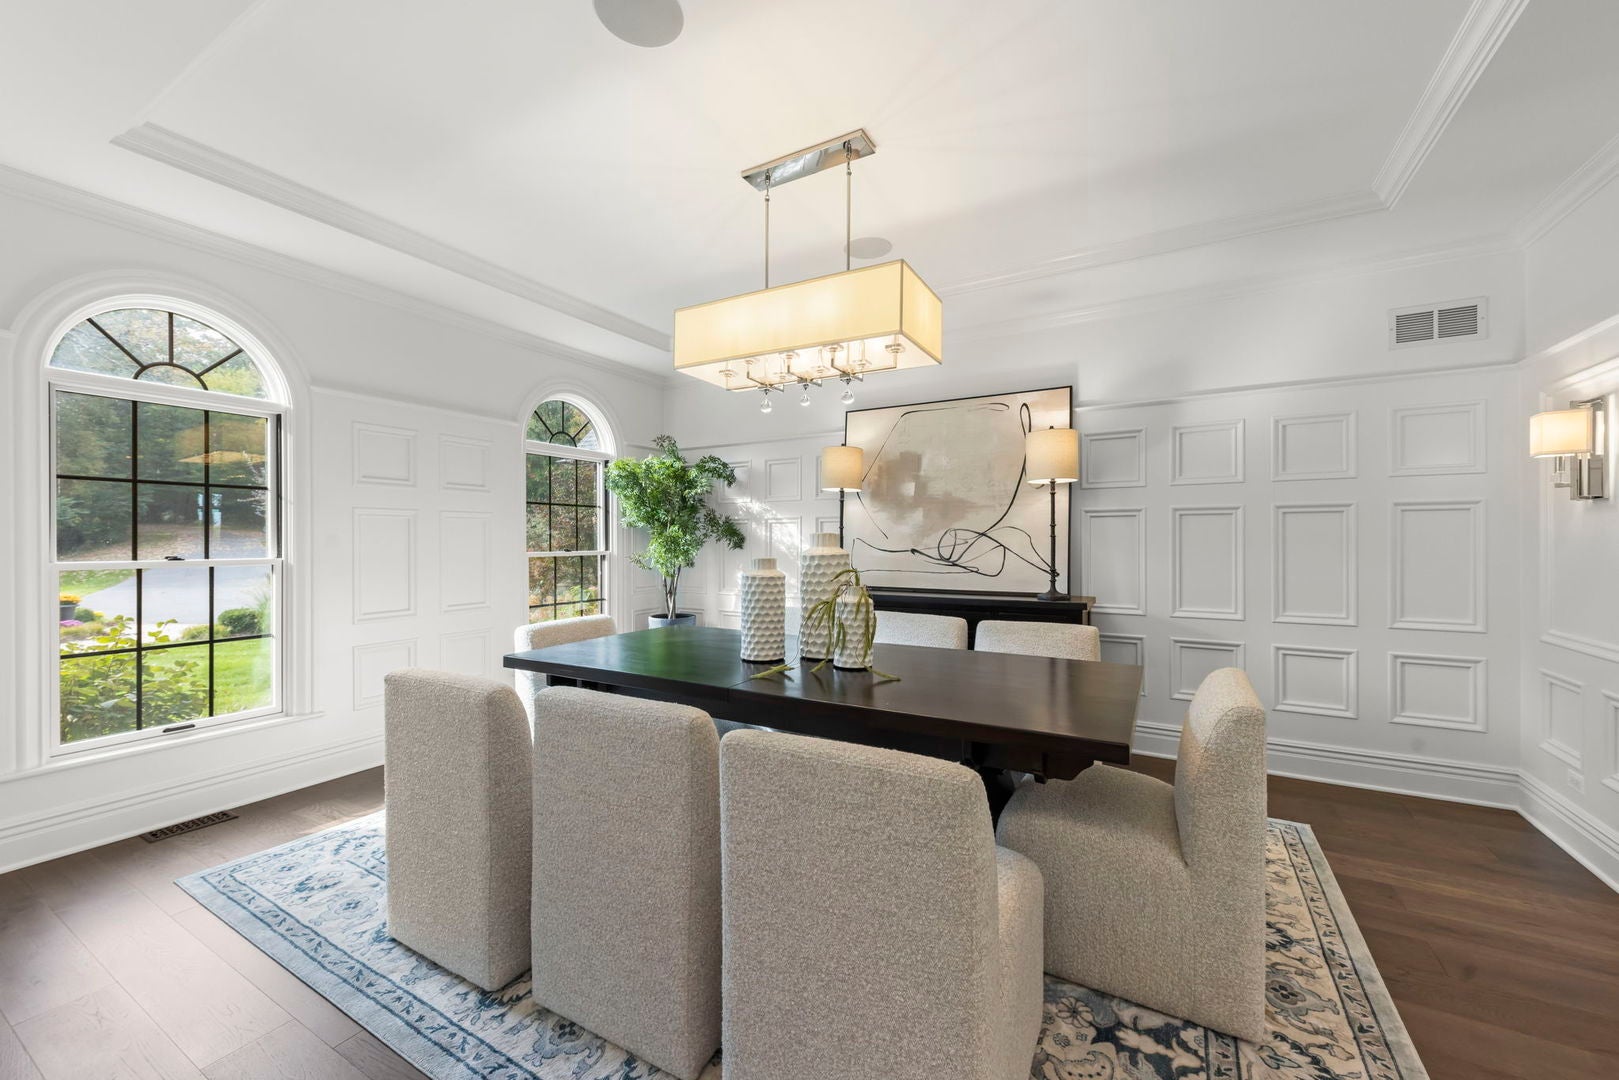
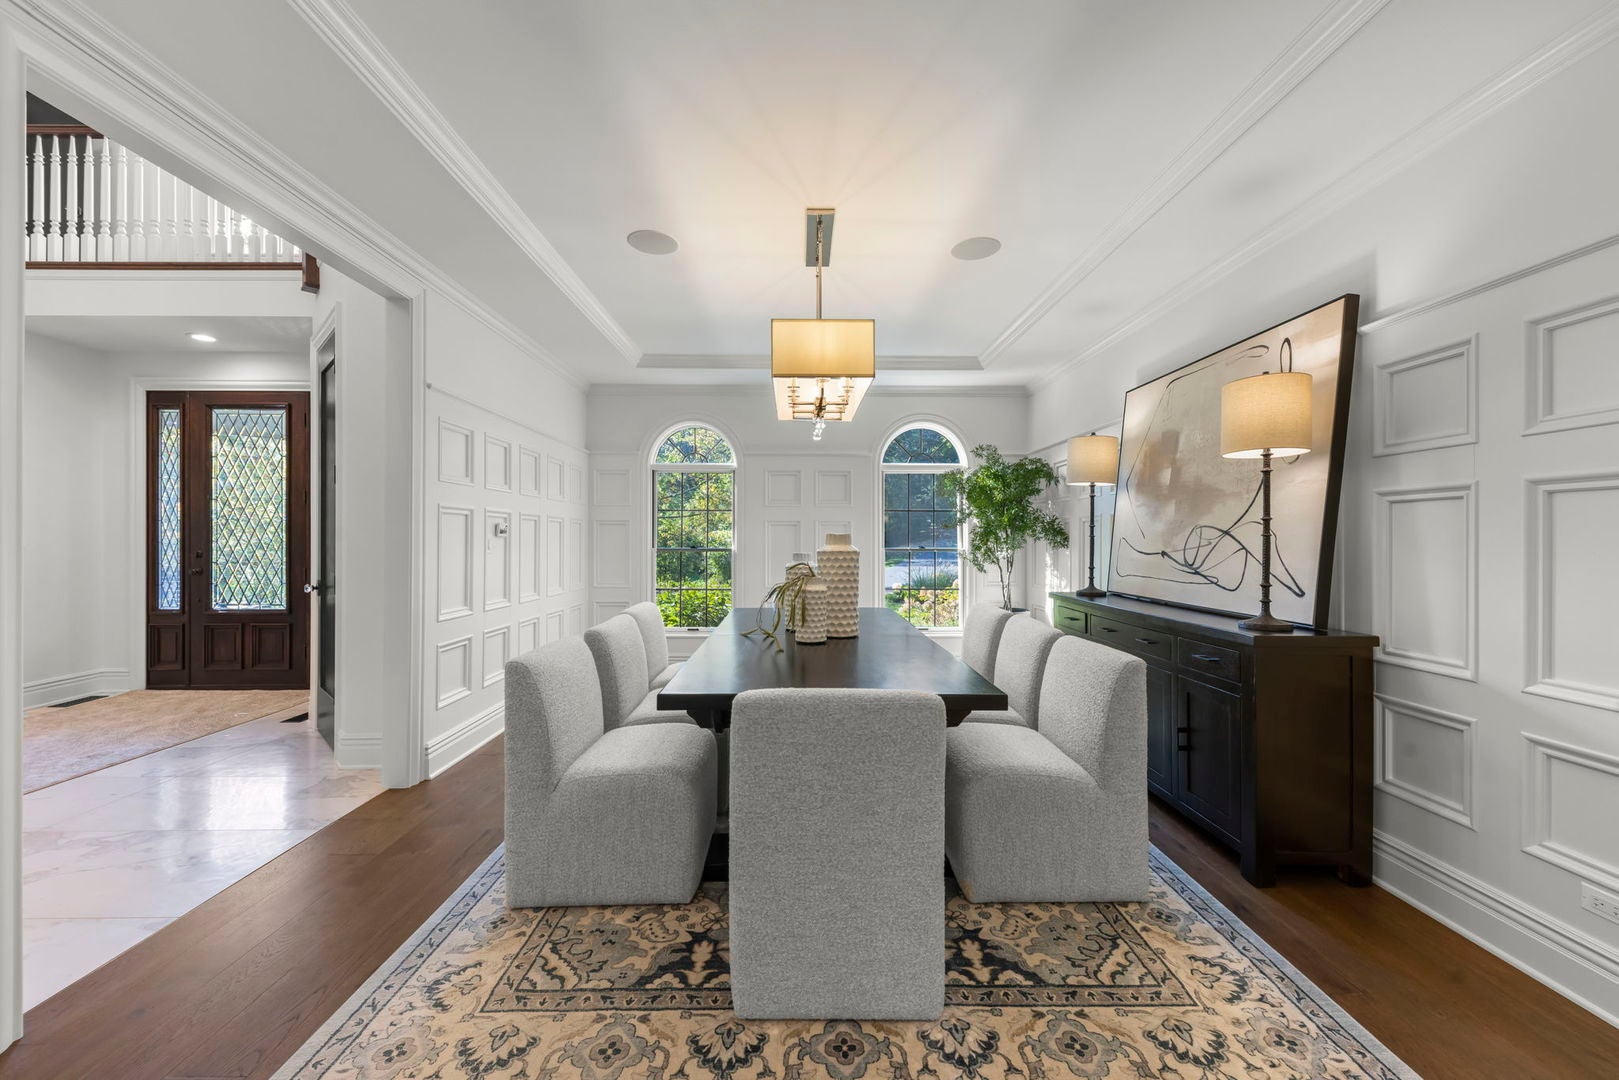
Dining Room 
Dimensions - 17X14Level - Main
Exercise Room 
Dimensions - 24X13Level - Second
Family Room 
Dimensions - 25X16Level - Main
Game Room 
Dimensions - 19X12
Heated Sun Room 
Dimensions - 18X14Level - Main
Kitchen 
Dimensions - 27X22Level - MainDescription - Eating Area-Breakfast Bar,Eating Area-Table Space,Island,Pantry-Butler
Laundry 
Dimensions - 17X8Level - Second
Living Room 
Dimensions - 22X14Level - Main
Loft 
Dimensions - 16X11Level - Third
Master Bedroom 
Dimensions - 24X16Level - Second
Office 
Dimensions - 13X12Level - Main
Recreation Room 
Dimensions - 37X28
Screened Porch 
Dimensions - 14X8Level - Main
Save
Ask
Tour
Hide
Share
Exterior Features
Construction Details 
Brick
Lot Features 
Cul-De-SacIrregular LotLandscapedWooded
Other Structures 
Pool HouseTennis Court(s)
Patio And Porch 
ScreenedDeckPatio
Pool Features 
In Ground
Roof 
Asphalt
Windows/Doors 
Skylight(s)
Community Features
Accessibility Features 
Therapeutic Whirlpool
Association Fee 
$450.0
Association Fee Frequency 
Annually
Community Features 
ParkPool
MLS Area 
Campton Hills / St. Charles
School District 
St Charles North High School
Township 
Campton
Schools
School District
St Charles North High School
Elementary School
Wasco Elementary School
Middle School
Thompson Middle School
High School
St Charles North High School
Listing Courtesy of MRED as distributed by MLS Grid of eXp Realty - Geneva


Based on information submitted to the MLS GRID as of 2026-10-16 05:23 AM UTC. All data is obtained from various sources and may not have been verified by broker or MLS GRID. Supplied Open House Information is subject to change without notice. All information should be independently reviewed and verified for accuracy. Properties may or may not be listed by the office/agent presenting the information.
Last checked: 2026-10-16 05:23 AM UTC
MRED DMCA Copyright Information Copyright © 2026 Midwest Real Estate Data LLC. All rights reserved.

Neighborhood & Commute
Source: Walkscore
Disclosure: Community information and market data powered by Constellation Data Labs. Information is deemed reliable but not guaranteed.
Save
Ask
Tour
Hide
Share