O'Neil Property Group

Search Homes for Sale in Chicago’s Western Suburbs

Save
Ask
Tour
Hide
Share
$450,000
65 Days On Site

560 Lakeview Court
Roselle, IL 60172

For Sale|Single Family Residence|Active Under Contract
3
Beds
3
Total Baths
2
Full Baths
1
Partial Bath
2,651
SqFt
$170
/SqFt
1972
Built
County:
DuPage
Listing Courtesy of MRED as distributed by MLS Grid of Fulton Grace Realty
560 Lakeview Court560 Lakeview Court560 Lakeview Court560 Lakeview Court
Save
Ask
Tour
Hide
Share

Mortgage Calculator

Monthly Payment (Est.)

Enter an interest rate to see your estimated monthly payment.
Calculator powered by Showcase IDX, a Constellation1 Company. Copyright Β©2026 Information is deemed reliable but not guaranteed.

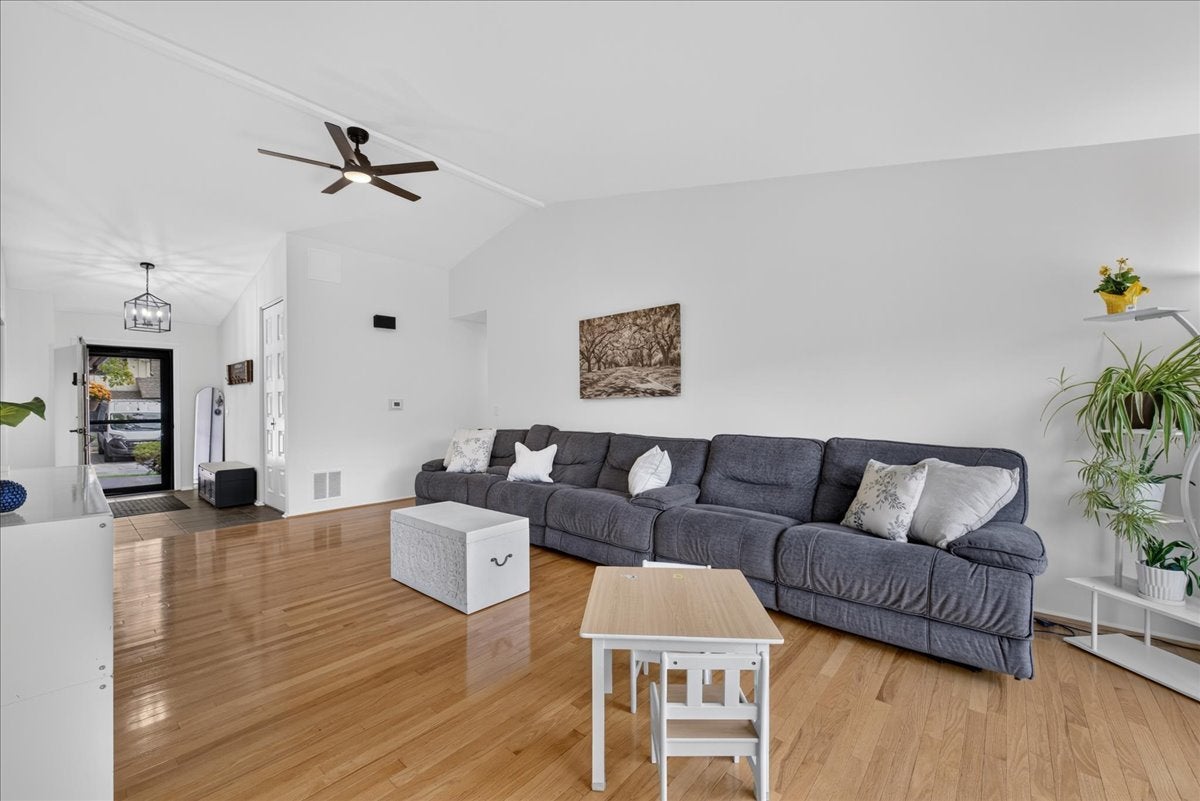
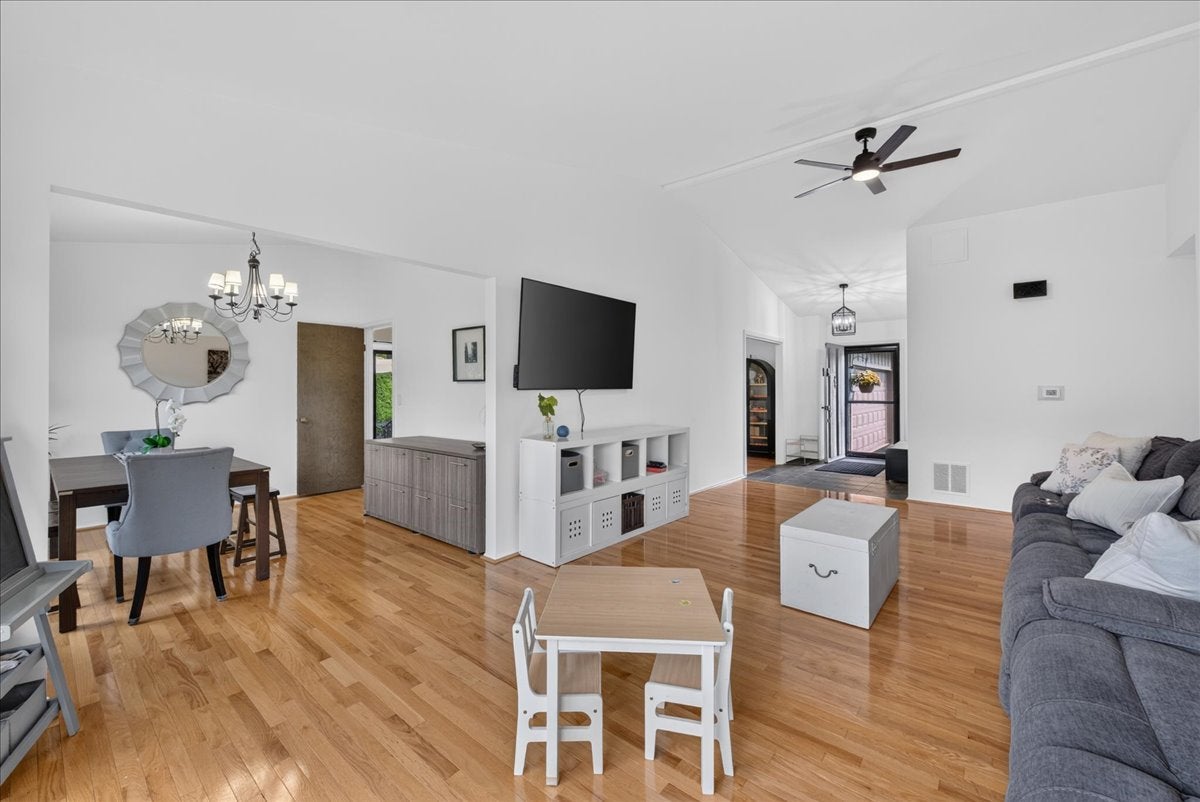
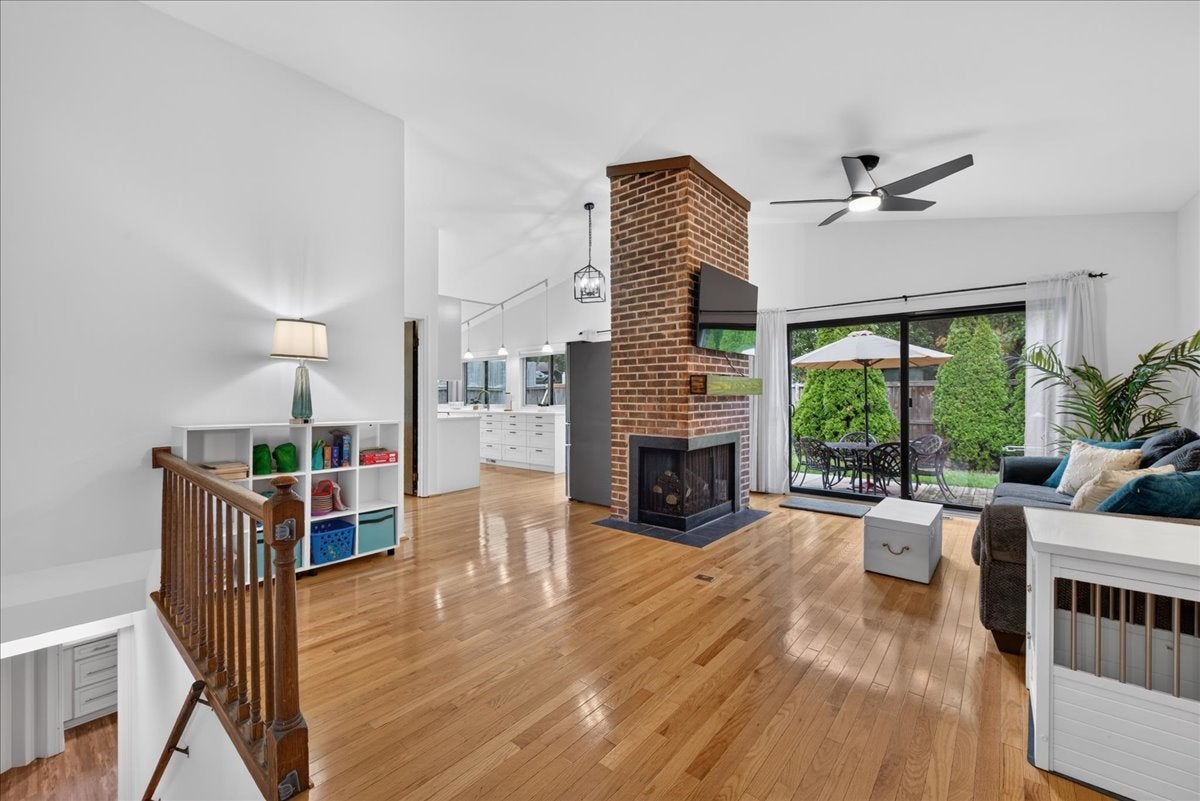
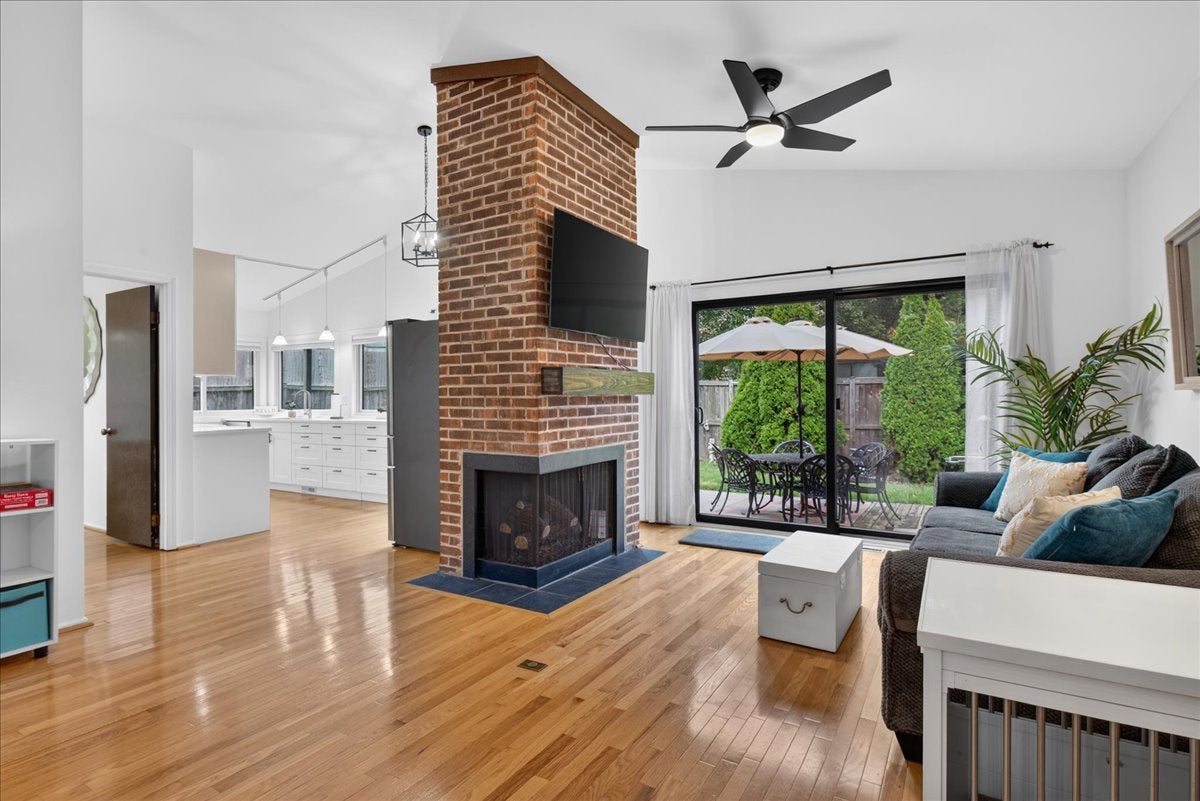
Your next chapter begins in this beautiful brick, sun filled ranch in the Ventura 21 subdivision of Roselle. This 3 bed, 2.5 bath home sits on a quiet cul-de-sac just minutes to downtown Roselle. The large foyer welcomes you and opens to the expansive living room with vaulted ceilings and oversized sliders overlooking the fenced backyard. Just off the foyer is the updated kitchen with white cabinetry and quartz counters and massive pantry, as well as a flex room with gas fireplace, which is great as a smaller living room or informal dining room. All three beds and laundry are on the main level for accessible, one-story living. Spacious primary has multiple closets with tons of storage, as well as full ensuite bath with whirlpool tub. The partial basement has been finished into extra entertaining space with an added office area as well and has a sump pump with battery backup as well as radon mitigation system already in place. The remainder of the basement is an expansive accessible crawl space that is excellent for additional storage. Attached two car garage is heated and has access directly to the backyard, making workflow and party flow a breeze! LOW HOAs cover so many amenities beyond the average coverage: Roof replacement, 3 pools, playground, clubhouse, workout room, and 5 hole golf course are included! Notable property updates include: Fresh paint throughout main level, including ceilings and trim (Sept 2026), All new windows and sliders (2025), Kitchen remodel including new fridge, dishwasher, and microwave (2024), and fresh blown insulation through the attic and clothes dryer (2021). All of this and a location that can't be beat near downtown Roselle, as well as the Metra line and minutes to the highways, this home truly has it all! Come by today and see why this is an amazing place to start your next chapter!

Save
Ask
Tour
Hide
Share
Listing Snapshot
PriceΒ 
$450,000
Days On SiteΒ 
65 Days
BedroomsΒ 
3
Inside Area (SqFt)Β 
2,651 sqft
Total BathsΒ 
3
Full BathsΒ 
2
Partial BathsΒ 
1
Lot SizeΒ 
0.15 Acres
Year BuiltΒ 
1972
MLS NumberΒ 
12752624
StatusΒ 
Active Under Contract
Property TaxΒ 
$7,166.58
HOA/Condo/Coop FeesΒ 
$298 monthly
Sq Ft SourceΒ 
N/A
Friends & Family
Recent Activity
a month agoListing updated with changes from the MLS
a month agoStatus changed to Active Under Contract
2 months agoListing first seen on site
General Features
AcresΒ 
0.15
Attached GarageΒ 
Yes
Direction FacesΒ 
East
FoundationΒ 
Concrete Perimeter
GarageΒ 
Yes
Garage SpacesΒ 
2
ParkingΒ 
AsphaltGarage Door OpenerAttachedGarage
Parking SpacesΒ 
2
Property Sub TypeΒ 
Single Family Residence
SewerΒ 
Public Sewer
SqFt BelowΒ 
536
SqFt TotalΒ 
1902
StyleΒ 
Ranch
Interior Features
AppliancesΒ 
RangeMicrowaveDishwasherRefrigeratorWasherDryerDisposalElectric CooktopElectric Oven
BasementΒ 
Partially FinishedCrawl SpaceConcreteStorage SpacePartial
CoolingΒ 
Central Air
FireplaceΒ 
Yes
Fireplace FeaturesΒ 
Family RoomGas LogGas Starter
FireplacesΒ 
1
FlooringΒ 
Hardwood
HeatingΒ 
Natural GasForced Air
InteriorΒ 
Entrance FoyerPantryVaulted Ceiling(s)
Laundry FeaturesΒ 
Main Level
Window FeaturesΒ 
Screens
Bedroom 2Β 
Dimensions - 11X10Level - Main
Bedroom 3Β 
Dimensions - 11X10Level - Main
Bedroom 4Β 
Bonus RoomΒ 
Dimensions - 10X12Level - Main
Dining RoomΒ 
Dimensions - 11X11Level - Main
Family RoomΒ 
Dimensions - 20X20Level - Main
FoyerΒ 
Dimensions - 7X10Level - Main
KitchenΒ 
Dimensions - 8X12Level - MainDescription - Galley,Pantry-Walk-in,Custom Cabinetry,Updated Kitchen
LaundryΒ 
Dimensions - 5X12Level - Main
Living RoomΒ 
Dimensions - 13X23Level - Main
Master BedroomΒ 
Dimensions - 16X12Level - Main
OfficeΒ 
Dimensions - 8X9Level - Basement
PantryΒ 
Dimensions - 4X8Level - Main
Recreation RoomΒ 
Dimensions - 20X24Level - Basement
Utility Room-Lower LevelΒ 
Dimensions - 12X21Level - Basement
Save
Ask
Tour
Hide
Share
Exterior Features
Construction DetailsΒ 
BrickWood Siding
FencingΒ 
Fenced
Lot FeaturesΒ 
Corner LotCul-De-Sac
Patio And PorchΒ 
Patio
RoofΒ 
Asphalt
Windows/DoorsΒ 
Screens
Community Features
Association FeeΒ 
$298.0
Association Fee FrequencyΒ 
Monthly
Community FeaturesΒ 
ClubhouseParkPoolCurbsOther
MLS AreaΒ 
Keeneyville / Roselle
School DistrictΒ 
Lake Park High School
TownshipΒ 
Bloomingdale
Schools
School District
Lake Park High School
Elementary School
Medinah Primary School
Middle School
Medinah Middle School
High School
Lake Park High School
Listing Courtesy of MRED as distributed by MLS Grid of Fulton Grace Realty


Based on information submitted to the MLS GRID as of 2026-11-11 02:05 AM UTC. All data is obtained from various sources and may not have been verified by broker or MLS GRID. Supplied Open House Information is subject to change without notice. All information should be independently reviewed and verified for accuracy. Properties may or may not be listed by the office/agent presenting the information.
Last checked: 2026-11-11 02:05 AM UTC
MRED DMCA Copyright Information Copyright Β© 2026 Midwest Real Estate Data LLC. All rights reserved.

Neighborhood & Commute
Source: Walkscore
Disclosure: Community information and market data powered by Constellation Data Labs. Information is deemed reliable but not guaranteed.
Save
Ask
Tour
Hide
Share