O'Neil Property Group
Save
Ask
Tour
Hide
Share
$2,850
17 Days On Site

553 Goodwin Drive
Bolingbrook, IL 60440

For Rent|Townhouse|Active
3
Beds
3
Total Baths
2
Full Baths
1
Partial Bath
1,750
SqFt
$2
/SqFt
2002
Built
County:
Will
Listing Courtesy of MRED as distributed by MLS Grid of Same Height International LLC
553 Goodwin Drive
Save
Ask
Tour
Hide
Share

Mortgage Calculator

Monthly Payment (Est.)

Enter an interest rate to see your estimated monthly payment.
Calculator powered by Showcase IDX, a Constellation1 Company. Copyright ©2026 Information is deemed reliable but not guaranteed.

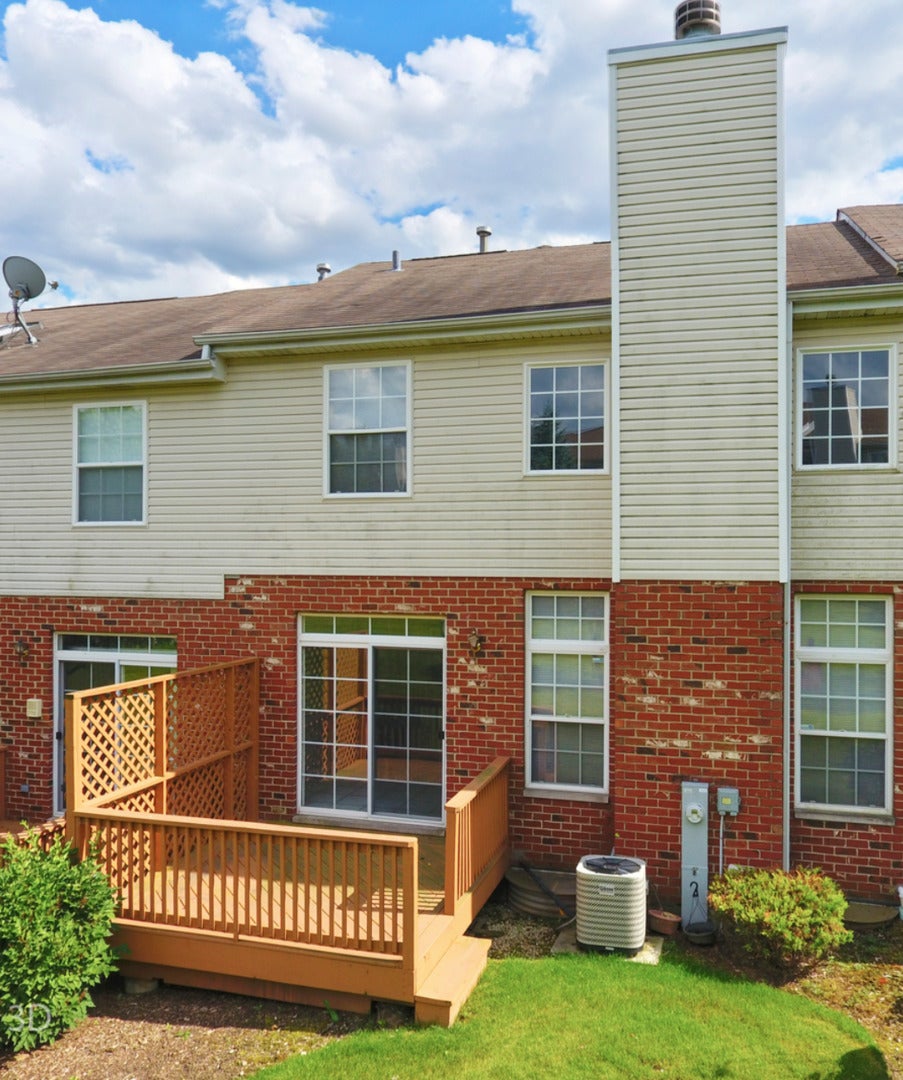
Stunning 3-bedroom, 2.5-bathroom large townhouse in the highly desirable Boughton Ridge community, perfectly situated right next to the golf course. Step inside a welcoming foyer that flows seamlessly into a bright, open-concept main living area. The heart of the home features a modern kitchen equipped with stylish cabinetry, granite countertops, and full appliances-complete with a separate dining room that opens to a private back deck via sliding glass doors with lush greens. Relax in the sun-filled two story living room boasting wall of windows, and beautiful wood floors. Going up to the 2nd floor to the spacious hallway and 3-bedrooms. The luxurious primary suite serves as a true oasis, featuring a spectacular walk-in shower and double vanity. Additional highlights include: Fully upgraded bathrooms throughout Full basement ideal for a home gym or winter recreation In-unit convenient 2nd floor laundry In-ground sprinkler system for a flushing lawn Prime location with fast access to I-355/I-55, local malls, Costco, Ikea, and restaurants Your new home, Ready and Perfect for both entertaining and everyday relaxation!

Save
Ask
Tour
Hide
Share
Listing Snapshot
Price 
$2,850
Days On Site 
17 Days
Bedrooms 
3
Inside Area (SqFt) 
1,750 sqft
Total Baths 
3
Full Baths 
2
Partial Baths 
1
Lot Size 
N/A
Year Built 
2002
MLS® Number 
12752748
Status 
Active
Property Tax 
N/A
HOA/Condo/Coop Fees 
N/A
Sq Ft Source 
Estimated
Friends & Family
Recent Activity
2 weeks agoListing updated with changes from the MLS®
2 weeks agoStatus changed to Active
3 weeks agoListing first seen on site
General Features
Attached Garage 
Yes
Available on 
2026-10-19
Foundation 
Concrete Perimeter
Garage 
Yes
Garage Spaces 
2
Number Of Stories 
2
Parking 
Garage Door OpenerAttachedGarage
Parking Spaces 
2
Property Sub Type 
Townhouse
Sewer 
Public Sewer
Water Source 
Public
Interior Features
Appliances 
RangeMicrowaveDishwasherRefrigerator
Basement 
UnfinishedFull
Cooling 
Central Air
Electric 
Circuit Breakers
Fireplace 
Yes
Fireplace Features 
Living RoomWood BurningGas Starter
Fireplaces 
1
Flooring 
Laminate
Heating 
Natural Gas
Interior 
Cathedral Ceiling(s)
Bedroom 2 
Dimensions - 13X10Level - Second
Bedroom 3 
Dimensions - 10X10Level - Second
Bedroom 4 
Dining Room 
Dimensions - 12X10Level - Main
Family Room 
Kitchen 
Dimensions - 16X10Level - Main
Laundry 
Living Room 
Dimensions - 13X13Level - Main
Master Bedroom 
Dimensions - 17X16Level - Second
Save
Ask
Tour
Hide
Share
Exterior Features
Construction Details 
Vinyl SidingBrick
Lot Features 
Landscaped
Patio And Porch 
Deck
Roof 
Asphalt
Community Features
MLS Area 
Bolingbrook
School District 
Bolingbrook High School
Township 
DuPage
Schools
School District
Bolingbrook High School
Elementary School
Jonas E Salk Elementary School
Middle School
Hubert H Humphrey Middle School
High School
Bolingbrook High School
Listing Courtesy of MRED as distributed by MLS Grid of Same Height International LLC


Based on information submitted to the MLS GRID as of 2026-09-25 01:35 PM UTC. All data is obtained from various sources and may not have been verified by broker or MLS GRID. Supplied Open House Information is subject to change without notice. All information should be independently reviewed and verified for accuracy. Properties may or may not be listed by the office/agent presenting the information.
Last checked: 2026-09-25 01:35 PM UTC
MRED DMCA Copyright Information Copyright © 2026 Midwest Real Estate Data LLC. All rights reserved.

Neighborhood & Commute
Source: Walkscore
Disclosure: Community information and market data powered by Constellation Data Labs. Information is deemed reliable but not guaranteed.
Save
Ask
Tour
Hide
Share