
2106 Darrow AvenueEvanston, IL 60201
Mortgage Calculator
Monthly Payment (Est.)
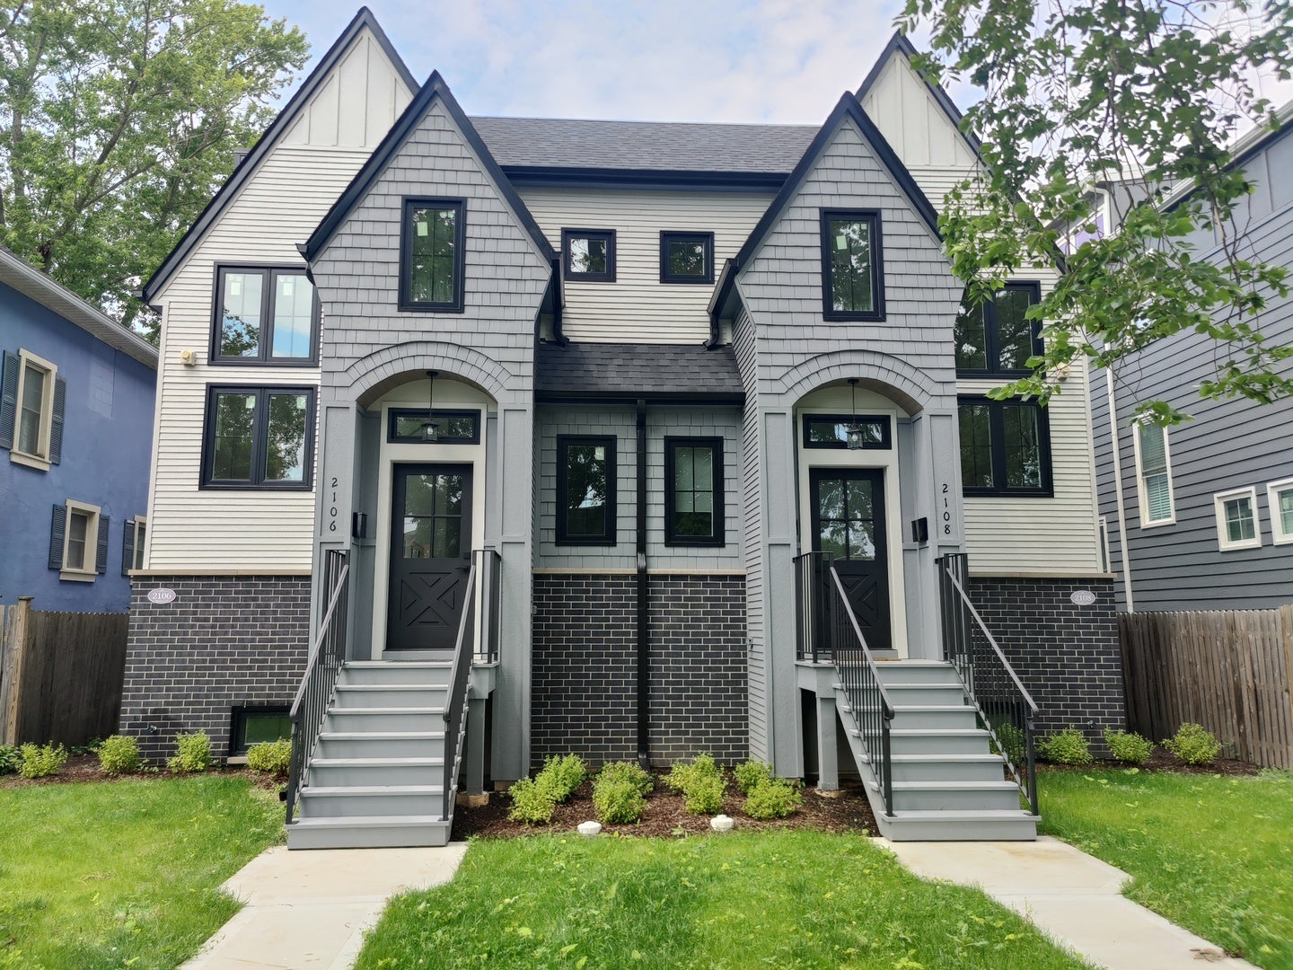
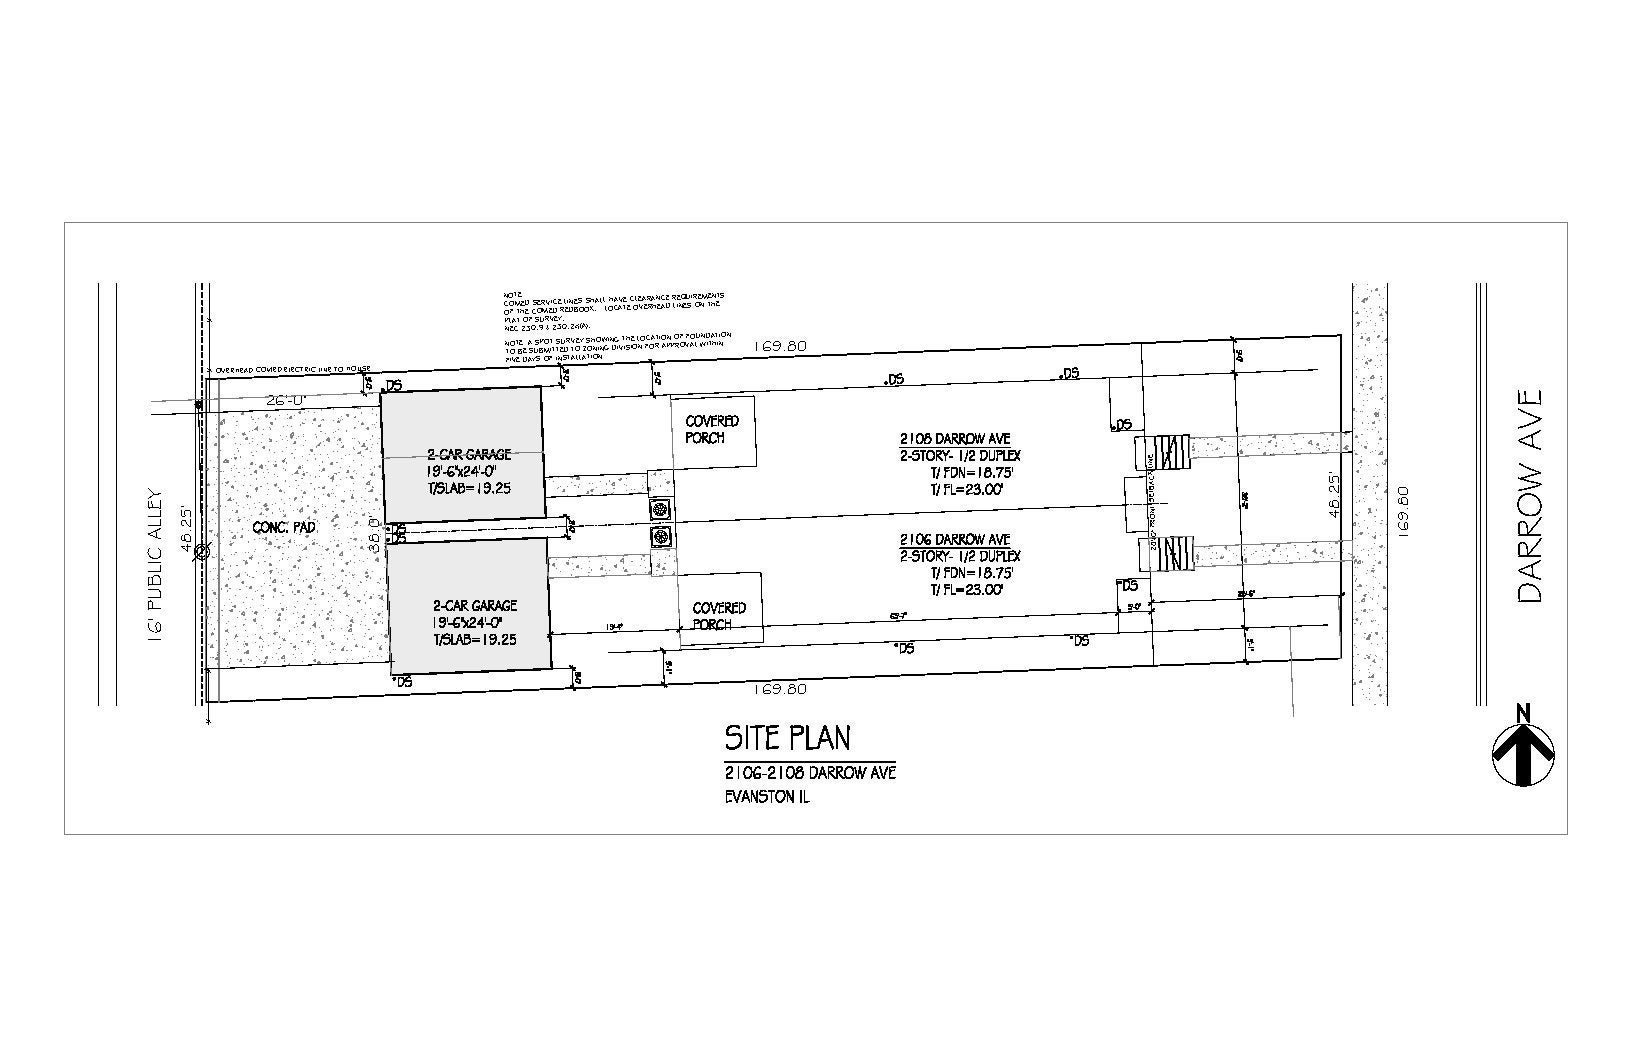
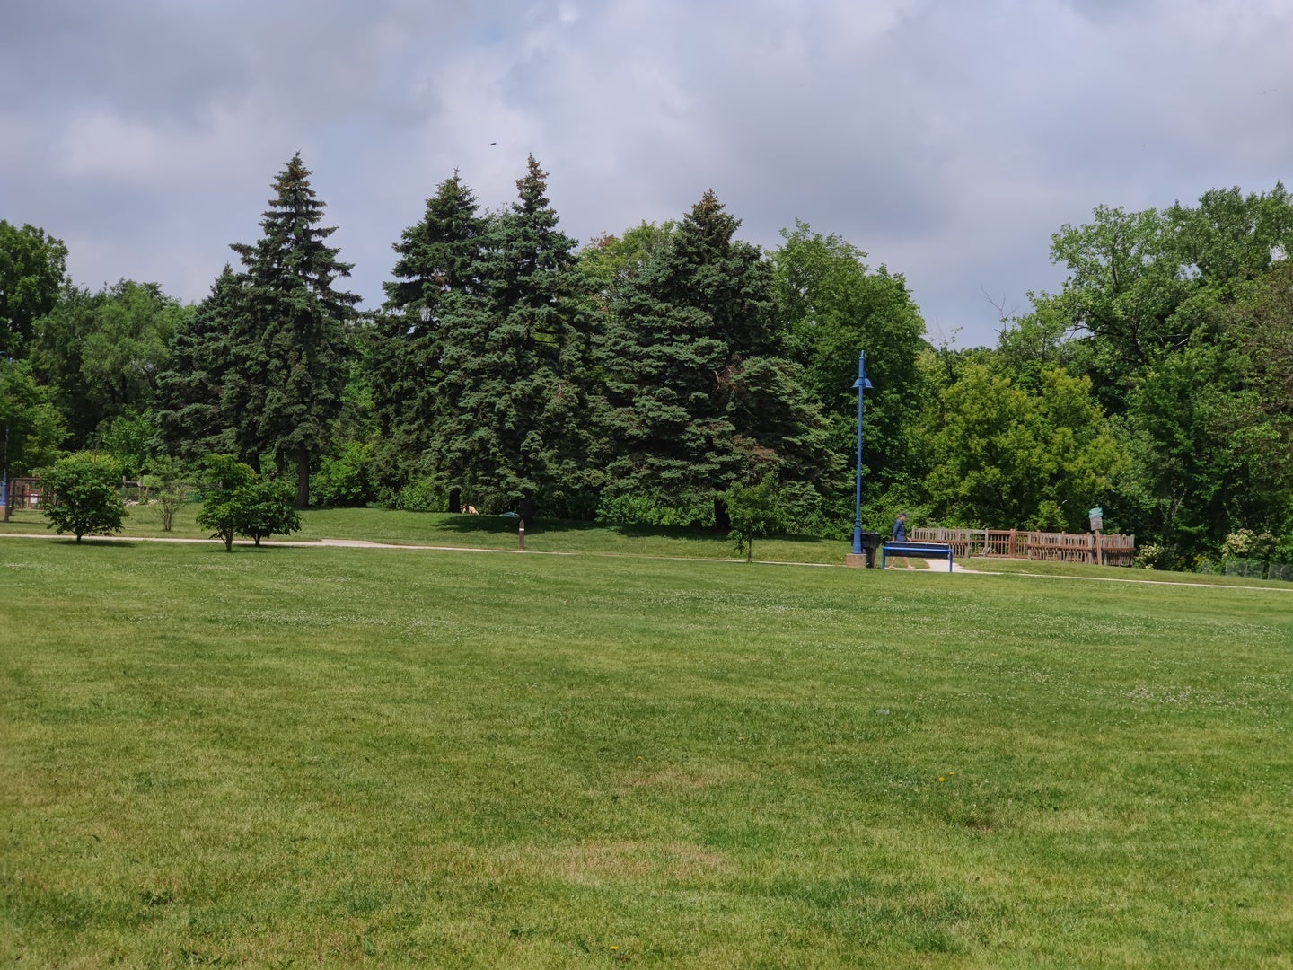
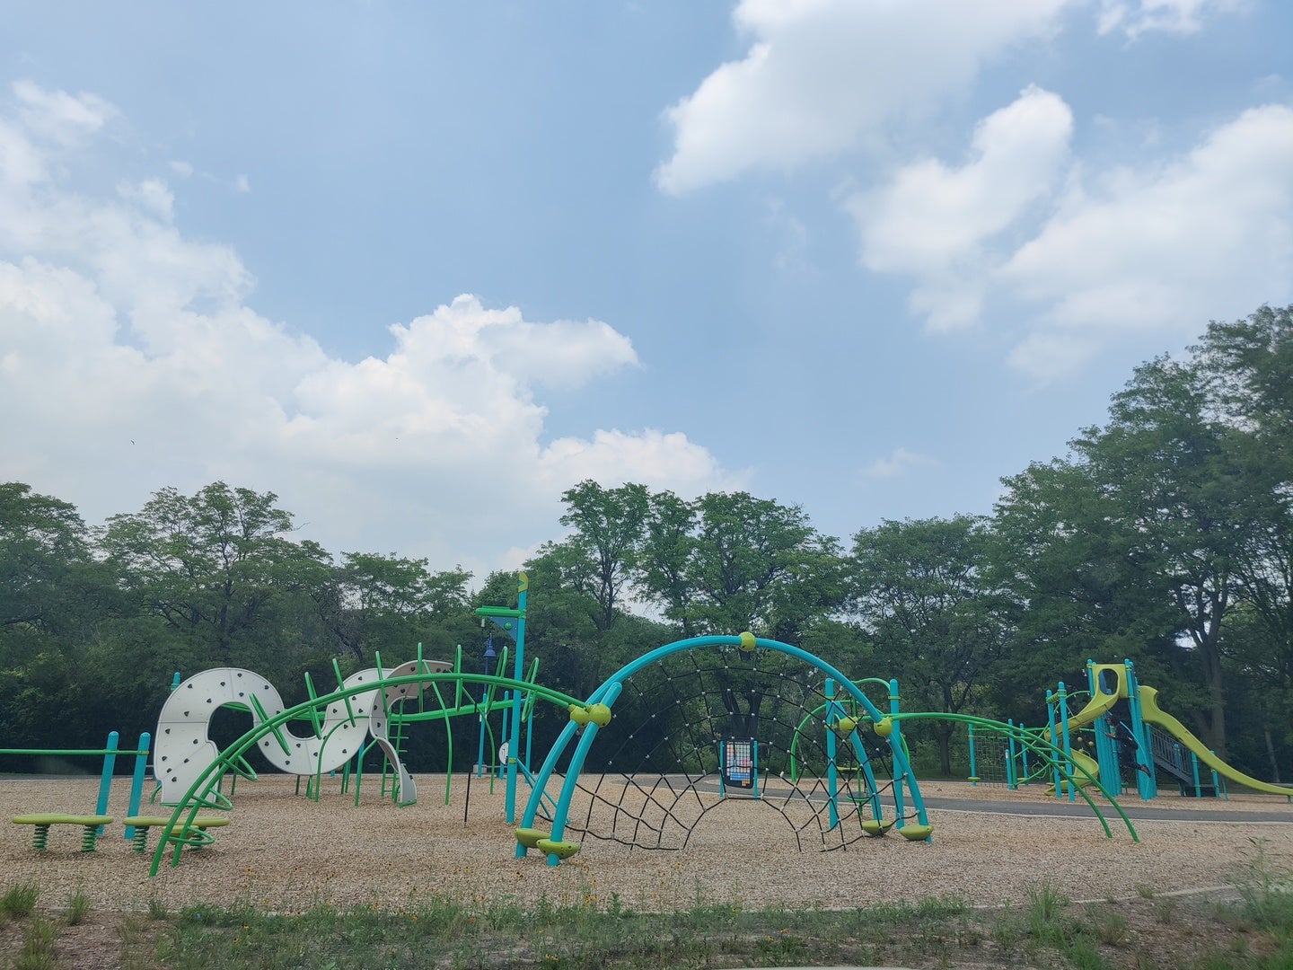
Enter an interest rate to see your estimated monthly payment.New Foster School is the only K-5 school in North Evanston that offers a bilingual English/Spanish TWO-WAY IMMERSION (TWI) / dual language program. Your kids may learn two languages from day one and continue the TWI program in Haven middle school. SHARP BUYER WITH VISION, come and get this beauty, while it is available! Nice urban planning here - Evanston, District 65 and private developers have invested and continue to invest tens of millions $$$ in this little neighborhood lately - check investments in parks, school, city utilities, local restaurants. Great location - deep lot backs to the park and it is within walking distance to Arts District, METRA, new state-of-the-art school. Short drive to NW University, Endeavor hospital, local beaches and I-94 expressway. This quality new construction offering from the experienced local builder will match well with more sophisticated buyer. Contemporary Tudor facade, excellent floor plans, formal 2story foyer with sitting/dressing area, 10' ceilings, main level en-suite bedroom, select light real hardwoods and custom built-ins throughout the house, 130 SF private covered porch / terrace with natural gas hookup overlooking back yard, second house like daylight lower level with walk-in closets, kitchen/bar, sauna/spa, detached 24' deep garage and 500 SF extra parking pad. Check neighborhood / house photos and renderings /photos of our new construction homes recently built in the same neighborhood. For lazy realtors: next door new construction at 2110 Darrow has no basement, 1st floor = 1175 SF, 2nd floor = 1175 SF, porch =180 SF, similar parking arrangements, sold in late 2024.
| 10 hours ago | Listing updated with changes from the MLS® | |
| 10 hours ago | Price changed to $1,130,000 | |
| 10 hours ago | Status changed to Active | |
| 2 weeks ago | Listing first seen on site |

Based on information submitted to the MLS GRID as of 2026-09-24 05:05 AM UTC. All data is obtained from various sources and may not have been verified by broker or MLS GRID. Supplied Open House Information is subject to change without notice. All information should be independently reviewed and verified for accuracy. Properties may or may not be listed by the office/agent presenting the information.
Last checked: 2026-09-24 05:05 AM UTC
MRED DMCA Copyright Information Copyright © 2026 Midwest Real Estate Data LLC. All rights reserved.
Did you know? You can invite friends and family to your search. They can join your search, rate and discuss listings with you.