O'Neil Property Group
Save
Ask
Tour
Hide
Share
$435,000
16 Days On Site

427 Kent Court
Schaumburg, IL 60193

For Sale|Single Family Residence|Active
3
Beds
2
Total Baths
1
Full Bath
1
Partial Bath
1,436
SqFt
$303
/SqFt
1972
Built
Subdivision:
Weathersfield
County:
Cook
Listing Courtesy of MRED as distributed by MLS Grid of Century 21 Langos & Christian
Upcoming Open Houses
Sat, Sep 26, 12:00 PM - 3:00 PM
427 Kent Court427 Kent Court427 Kent Court427 Kent Court
Save
Ask
Tour
Hide
Share

Mortgage Calculator

Monthly Payment (Est.)

Enter an interest rate to see your estimated monthly payment.
Calculator powered by Showcase IDX, a Constellation1 Company. Copyright ©2026 Information is deemed reliable but not guaranteed.

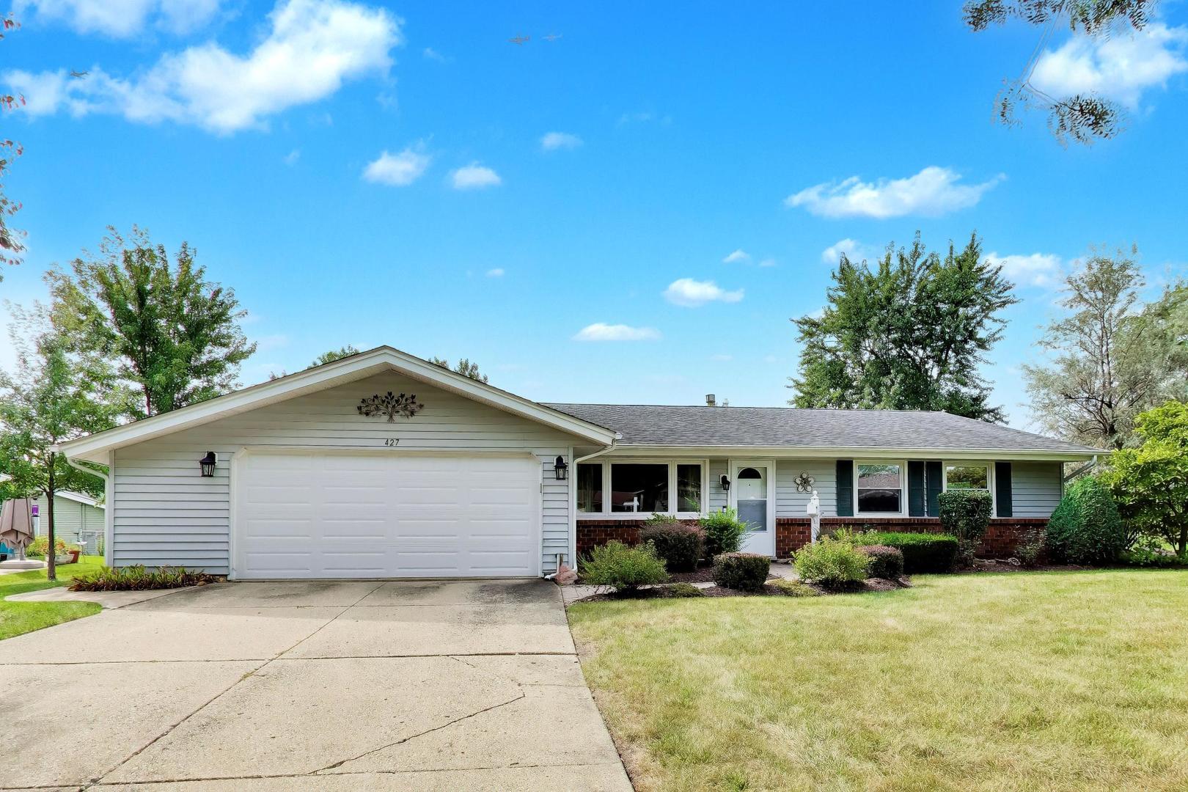
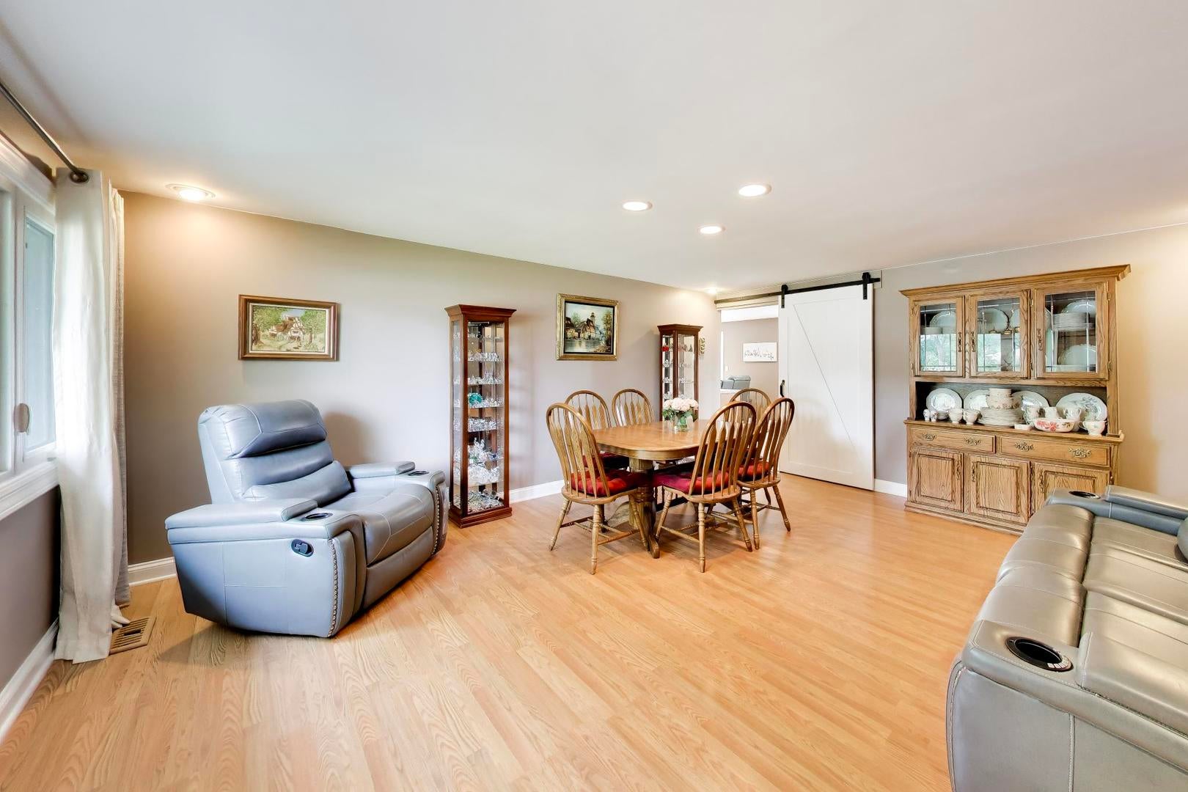
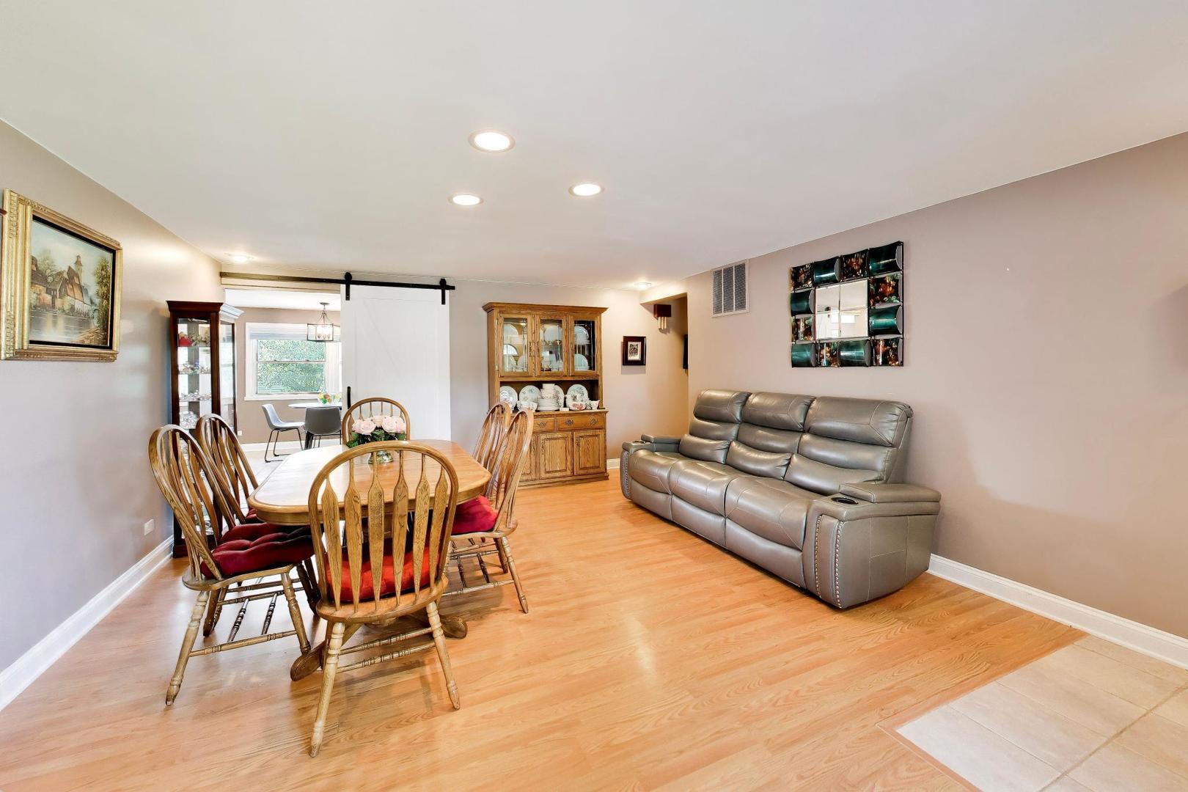
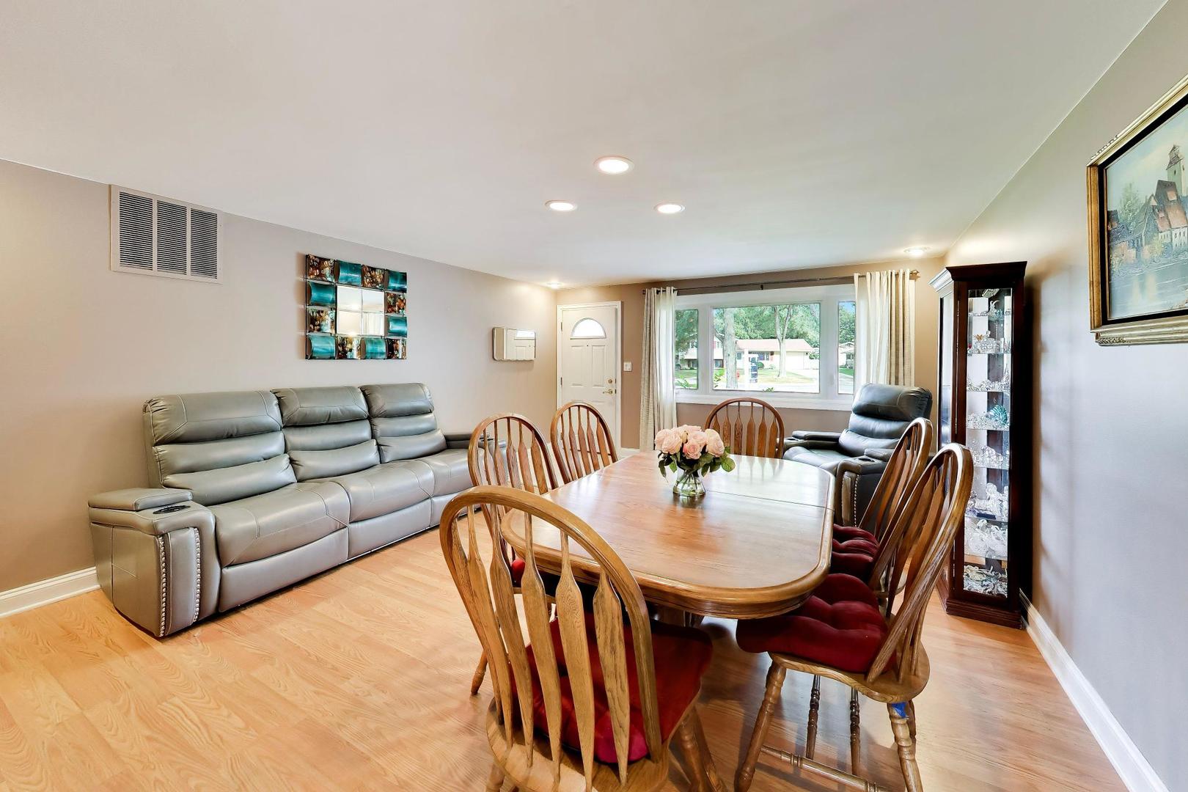
Welcome to the ranch you've been looking for! Nestled in on a peaceful cul-de-sac. Move-in ready and beautifully updated in a prime Schaumburg location. The kitchen features stainless steel appliances, granite countertops, and subway tile back splash. Enjoy the outdoors in the spacious, fully fenced backyard with a large patio, above ground heated pool, fully fenced yard backing to Cove Park. Ideal for summer gatherings. 2 outdoor sheds for all your extras. Recent updates throughout the home enhance its true move-in ready appeal. Newer luxury vinyl tile flooring in all bedrooms and ceramic tile in kitchen and family room NO carpet. This home also features a huge two car heated garage with epoxy coated floor, pull down attic stairs for storage and additional refrigerator that stays. Award winning school districts 54 and 211, outstanding Schaumburg Park District and Library, all in a top-rated community

Save
Ask
Tour
Hide
Share
Listing Snapshot
Price 
$435,000
Days On Site 
16 Days
Bedrooms 
3
Inside Area (SqFt) 
1,436 sqft
Total Baths 
2
Full Baths 
1
Partial Baths 
1
Lot Size 
N/A
Year Built 
1972
MLS® Number 
12752808
Status 
Active
Property Tax 
$7,342
HOA/Condo/Coop Fees 
N/A
Sq Ft Source 
Assessor
Friends & Family
Recent Activity
3 days agoListing updated with changes from the MLS®
4 days agoStatus changed to Active
2 weeks agoListing first seen on site
General Features
Attached Garage 
Yes
Direction Faces 
East
Foundation 
Concrete Perimeter
Garage 
Yes
Garage Spaces 
2
Parking 
ConcreteGarage Door OpenerHeated GarageOtherAttachedGarage
Parking Spaces 
2
Property Sub Type 
Single Family Residence
Sewer 
Public Sewer
Style 
Ranch
Interior Features
Appliances 
RangeMicrowaveDishwasherRefrigeratorWasherDryerDisposalStainless Steel Appliance(s)
Basement 
None
Cooling 
Ceiling Fan(s)Central Air
Electric 
Circuit Breakers
Fireplace 
Yes
Fireplace Features 
Family RoomWood Burning
Fireplaces 
1
Heating 
Natural GasForced Air
Interior 
Built-in Features
Laundry Features 
In Unit
Bedroom 2 
Dimensions - 13X10Level - Main
Bedroom 3 
Dimensions - 11X10Level - Main
Bedroom 4 
Dining Room 
Family Room 
Dimensions - 15X14Level - Main
Kitchen 
Dimensions - 19X11Level - MainDescription - Eating Area-Table Space,Granite Counters,Updated Kitchen
Laundry 
Dimensions - 3X4Level - Main
Living Room 
Dimensions - 18X15Level - Main
Master Bedroom 
Dimensions - 14X11Level - Main
Save
Ask
Tour
Hide
Share
Exterior Features
Construction Details 
Vinyl SidingBrick
Lot Features 
Cul-De-Sac
Other Structures 
Shed(s)
Patio And Porch 
Patio
Pool Features 
Above Ground
Roof 
Asphalt
Community Features
Community Features 
ParkSidewalks
MLS Area 
Schaumburg
School District 
Schaumburg High School
Township 
Schaumburg
Schools
School District
Schaumburg High School
Elementary School
Buzz Aldrin Elementary School
Middle School
Unknown
High School
Schaumburg High School
Listing Courtesy of MRED as distributed by MLS Grid of Century 21 Langos & Christian


Based on information submitted to the MLS GRID as of 2026-09-26 06:08 AM UTC. All data is obtained from various sources and may not have been verified by broker or MLS GRID. Supplied Open House Information is subject to change without notice. All information should be independently reviewed and verified for accuracy. Properties may or may not be listed by the office/agent presenting the information.
Last checked: 2026-09-26 06:08 AM UTC
MRED DMCA Copyright Information Copyright © 2026 Midwest Real Estate Data LLC. All rights reserved.

Neighborhood & Commute
Source: Walkscore
Disclosure: Community information and market data powered by Constellation Data Labs. Information is deemed reliable but not guaranteed.
Save
Ask
Tour
Hide
Share