O'Neil Property Group
Save
Ask
Tour
Hide
Share
$549,000
20 Days On Site

1800 W Roscoe Street 521
Chicago, IL 60657

For Sale|Condominium|Active
2
Beds
2
Total Baths
2
Full Baths
1,400
SqFt
$392
/SqFt
1926
Built
County:
Cook
Listing Courtesy of MRED as distributed by MLS Grid of Baird & Warner
1800 W Roscoe Street 5211800 W Roscoe Street 5211800 W Roscoe Street 5211800 W Roscoe Street 521
Save
Ask
Tour
Hide
Share

Mortgage Calculator

Monthly Payment (Est.)

Enter an interest rate to see your estimated monthly payment.
Calculator powered by Showcase IDX, a Constellation1 Company. Copyright ©2026 Information is deemed reliable but not guaranteed.

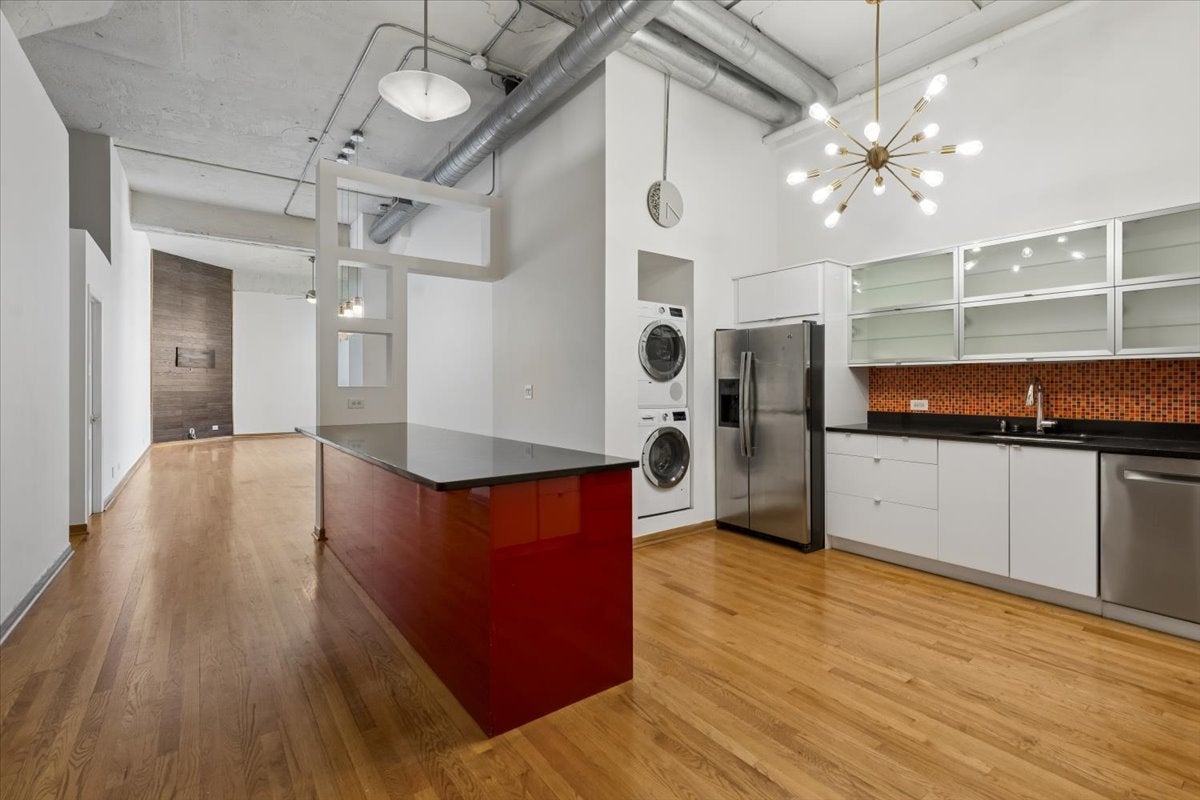
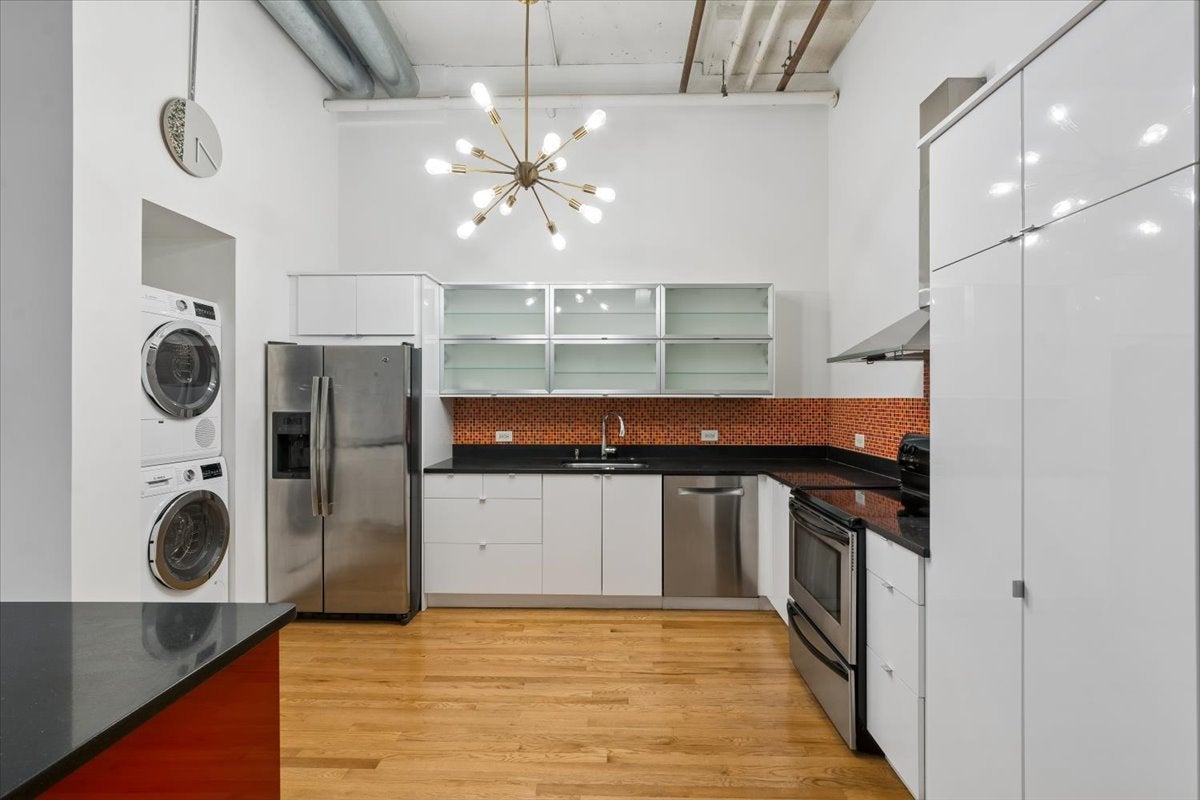
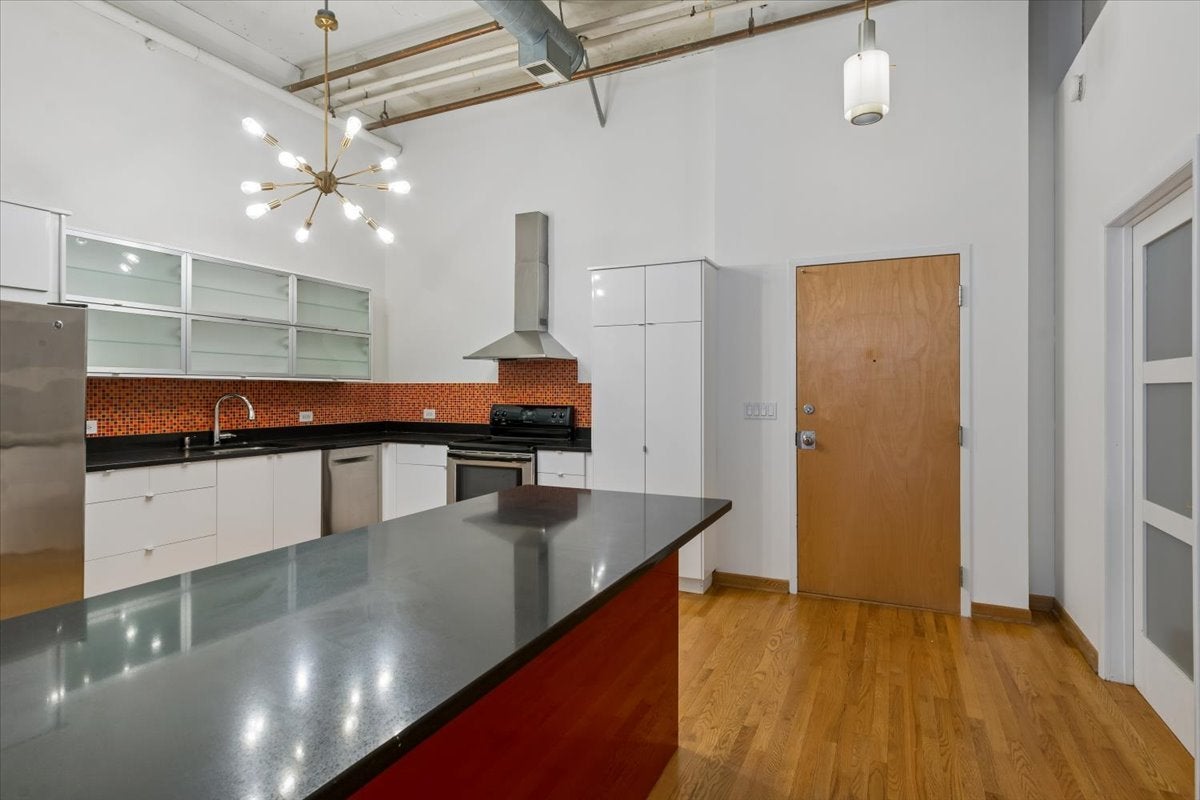
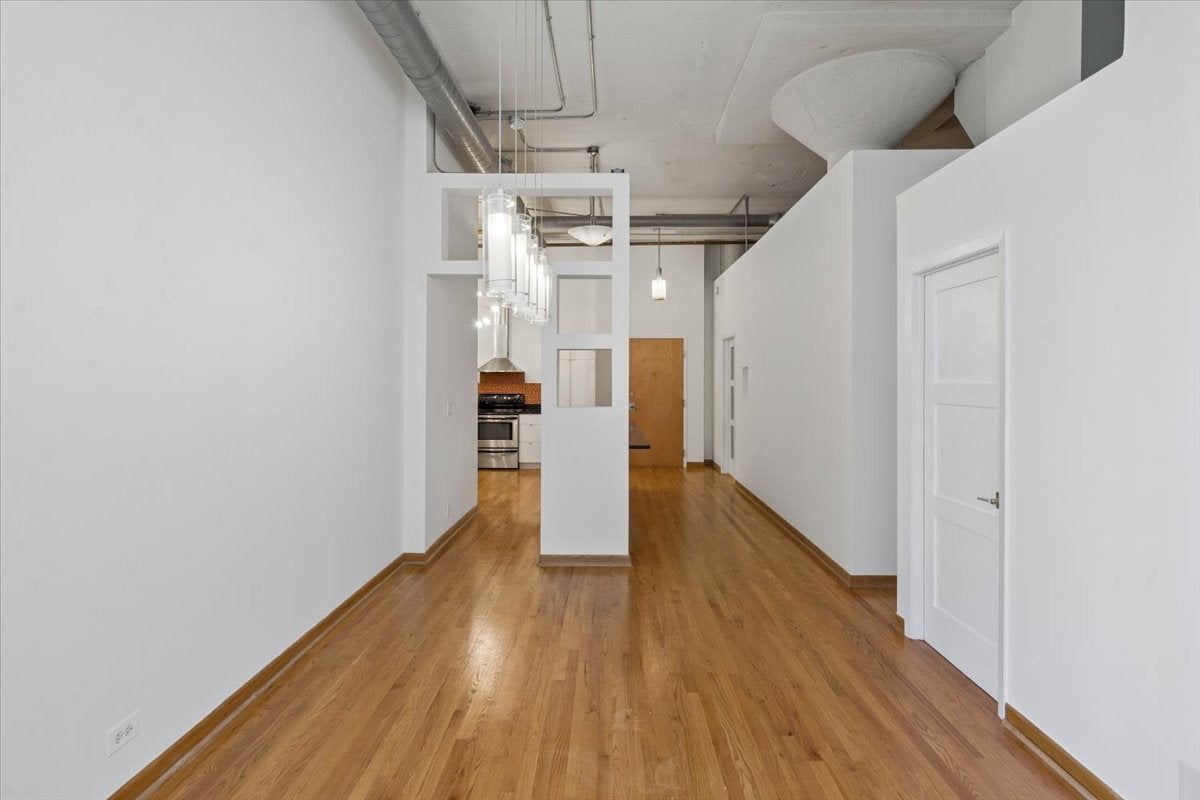
Gorgeous and spacious 2BD/2BA loft in the heart of Roscoe Village. Freshly painted with towering 14-foot ceilings and South and West facing windows that provide maximum sunlight throughout the day. An expansive, open-concept kitchen features granite countertops, Bosch dishwasher and in-unit washer and dryer as well as a long breakfast bar island for extra counter space or entertaining. A separate dining area connects the kitchen to the massive living room, creating perfect flow for parties and family gatherings. The primary bedroom fits a king-size bed and features a walk-in closet, ensuite bathroom and extra lofted storage space above the bathroom. The generously sized second bedroom easily accommodates a queen-sized bed and features built-out closets and more lofted storage space. The Old Pencil Lofts Building is well managed with healthy reserves, a state of the art security system, package delivery room, modern gym, laundry room, party room, elegant courtyard for grilling and outdoor gatherings and a rooftop deck with one of the best views in the entire city. Very pet friendly, with no rental restrictions except for a 6 month minimum on leases. One heated & deeded garage space and an extra storage locker are included in the purchase price.

Save
Ask
Tour
Hide
Share
Listing Snapshot
Price 
$549,000
Days On Site 
20 Days
Bedrooms 
2
Inside Area (SqFt) 
1,400 sqft
Total Baths 
2
Full Baths 
2
Partial Baths 
N/A
Lot Size 
N/A
Year Built 
1926
MLS® Number 
12752831
Status 
Active
Property Tax 
$9,142.99
HOA/Condo/Coop Fees 
$669 monthly
Sq Ft Source 
N/A
Friends & Family
Recent Activity
a week agoListing updated with changes from the MLS®
2 weeks agoStatus changed to Active
3 weeks agoListing first seen on site
General Features
Attached Garage 
Yes
Direction Faces 
West
Garage 
Yes
Garage Spaces 
1
Number Of Stories 
5
Parking 
Garage Door OpenerHeated GarageGarageAttached
Parking Spaces 
1
Pets 
Cats OKDogs OK
Property Sub Type 
Condominium
Sewer 
Public Sewer
Utilities 
Cable Available
Interior Features
Basement 
None
Cooling 
Central Air
Flooring 
HardwoodWood
Heating 
Natural Gas
Interior 
ElevatorCathedral Ceiling(s)StorageWalk-In Closet(s)Beamed CeilingsOpen FloorplanGranite CountersPantry
Laundry Features 
Main LevelWasher HookupIn UnitCommon AreaIn KitchenMultiple Locations
Window Features 
Drapes
Bedroom 2 
Dimensions - 9X17Level - Main
Bedroom 3 
Bedroom 4 
Dining Room 
Dimensions - 14X16Level - Main
Family Room 
Kitchen 
Dimensions - 13X18Level - Main
Laundry 
Dimensions - 3X3Level - Main
Living Room 
Dimensions - 18X19Level - Main
Master Bedroom 
Dimensions - 13X11Level - Main
Save
Ask
Tour
Hide
Share
Exterior Features
Construction Details 
Brick
Exterior 
BarbecueOutdoor Grill
Patio And Porch 
DeckPatio
Windows/Doors 
Drapes
Community Features
Association Amenities 
LaundryCoin LaundryStorageParkParty RoomService Elevator(s)Elevator(s)Picnic Area
Association Fee 
$669.0
Association Fee Frequency 
Monthly
MLS Area 
CHI - North Center
School District 
Lake View High School
Township 
Lake View
Schools
School District
Lake View High School
Elementary School
Hamilton Elementary School
Middle School
Hamilton Elementary School
High School
Lake View High School
Listing Courtesy of MRED as distributed by MLS Grid of Baird & Warner


Based on information submitted to the MLS GRID as of 2026-09-29 05:36 AM UTC. All data is obtained from various sources and may not have been verified by broker or MLS GRID. Supplied Open House Information is subject to change without notice. All information should be independently reviewed and verified for accuracy. Properties may or may not be listed by the office/agent presenting the information.
Last checked: 2026-09-29 05:36 AM UTC
MRED DMCA Copyright Information Copyright © 2026 Midwest Real Estate Data LLC. All rights reserved.

Neighborhood & Commute
Source: Walkscore
Disclosure: Community information and market data powered by Constellation Data Labs. Information is deemed reliable but not guaranteed.
Save
Ask
Tour
Hide
Share