
Search Homes for Sale in Chicago’s Western Suburbs
6402 Indian Head CourtIndian Head Park, IL 60525
Mortgage Calculator
Monthly Payment (Est.)
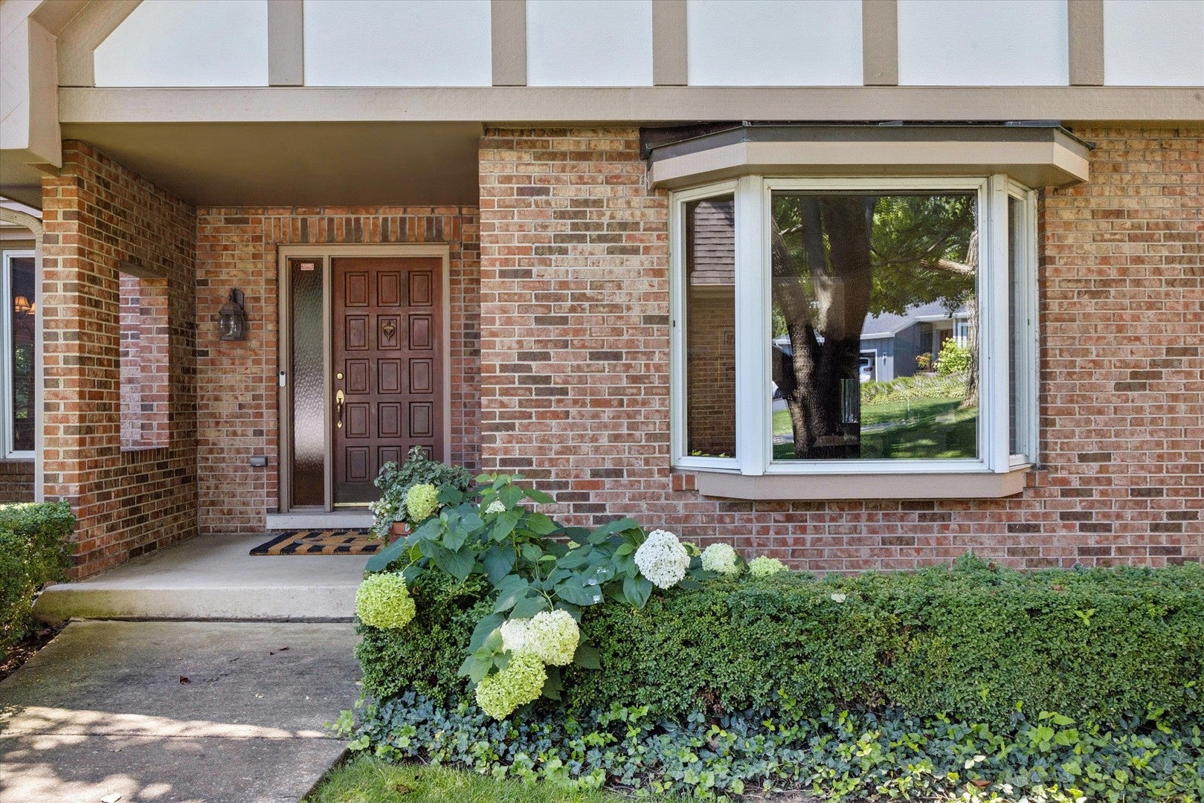
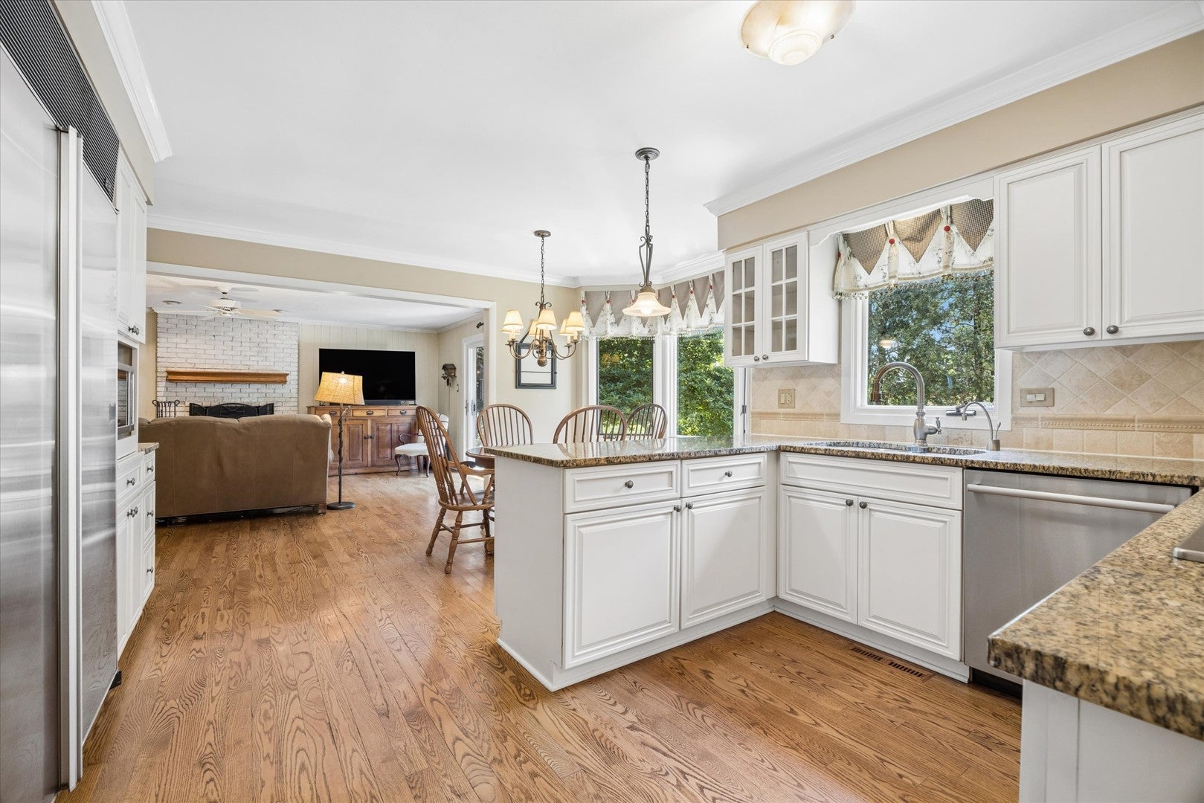
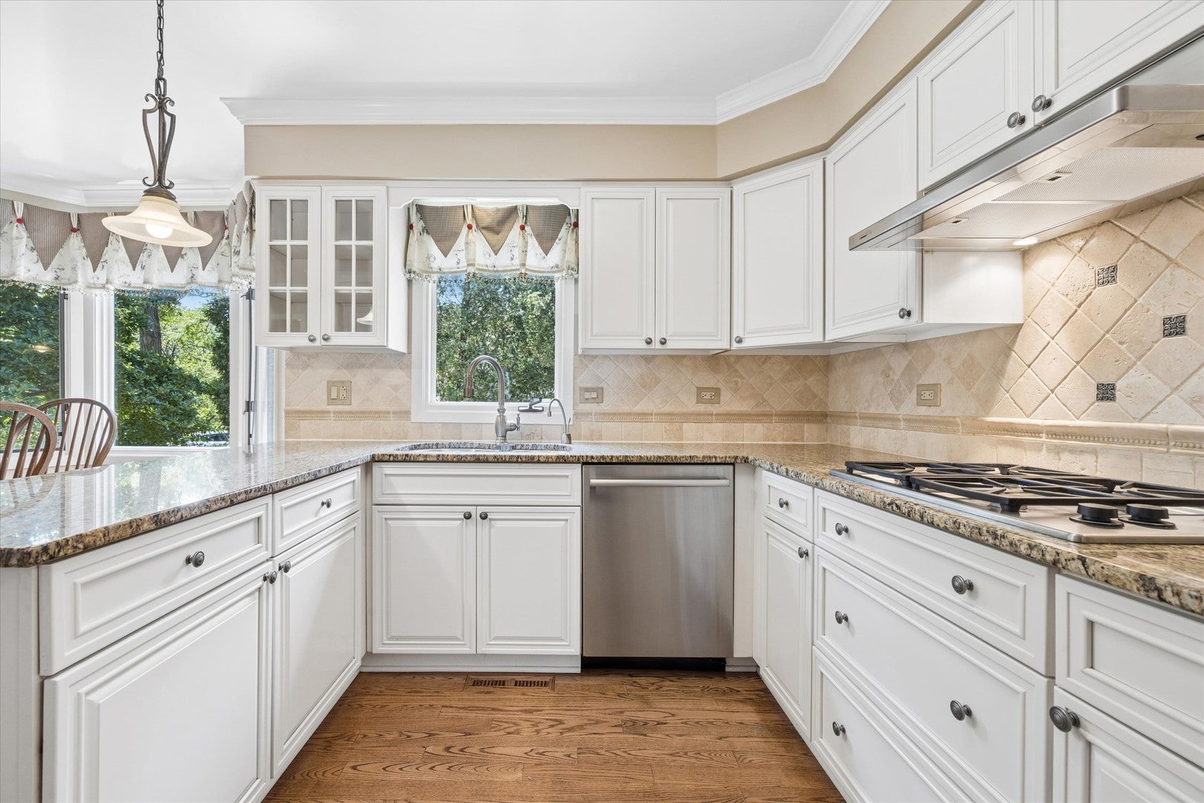
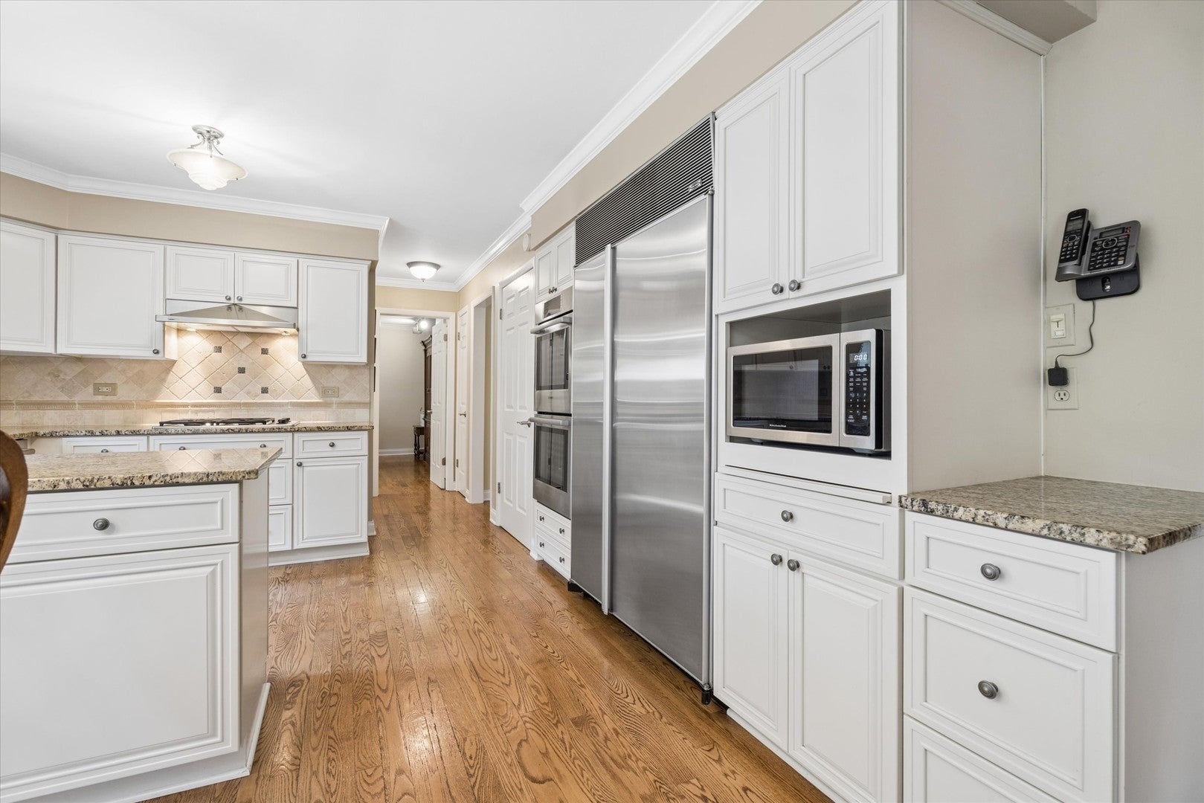
Enter an interest rate to see your estimated monthly payment.Welcome to this exceptional residence nestled on a quiet cul-de-sac in the heart of Indian Head Park. Offering five bedrooms, 3.1 bathrooms and beautifully designed living spaces, this home seamlessly blends timeless elegance with everyday comfort. A grand two-story foyer welcomes you inside, where rich hardwood floors, abundant natural light, and thoughtfully designed spaces create an inviting atmosphere throughout. The spacious living and dining rooms provide the perfect backdrop for both formal entertaining and casual gatherings, while the warm and inviting family room features a striking fireplace and overlooks the private backyard. At the center of the home is the beautifully appointed chef's kitchen, designed to impress with granite countertops, stainless steel appliances, abundant cabinetry, and generous workspace for preparing meals and entertaining with ease. The adjoining breakfast area offers the perfect place to enjoy morning coffee while overlooking the outdoor living space. Completing the main level is a powder room, spacious laundry room and a flexible fifth bedroom, offering endless possibilities as a home office, den, playroom, guest room, or workout space. The luxurious primary suite serves as a private retreat, featuring a spacious bedroom, walk-in closet, and spa-inspired ensuite bath with dual vanities, creating the perfect place to unwind at the end of the day. Three additional bedrooms on the second floor are generously sized and offer ample closet space. The lower level offers endless possibilities for additional living space, recreation, fitness, and also has ample storage and a full bath. Outside, enjoy the tranquility and privacy of the beautifully landscaped cul-de-sac setting. Whether hosting summer barbecues, entertaining friends, or simply relaxing outdoors, the backyard provides a peaceful extension of the home's inviting interior. Ideally located near parks, shopping, dining, major expressways, and highly regarded schools, this exceptional home offers the perfect balance of luxury, comfort, and convenience. This is a rare opportunity to own a beautifully maintained home in one of Indian Head Park's most desirable neighborhoods.
| 2 weeks ago | Listing updated with changes from the MLS | |
| 2 months ago | Status changed to Active | |
| 2 months ago | Listing first seen on site |

Based on information submitted to the MLS GRID as of 2026-11-03 10:36 PM UTC. All data is obtained from various sources and may not have been verified by broker or MLS GRID. Supplied Open House Information is subject to change without notice. All information should be independently reviewed and verified for accuracy. Properties may or may not be listed by the office/agent presenting the information.
Last checked: 2026-11-03 10:36 PM UTC
MRED DMCA Copyright Information Copyright © 2026 Midwest Real Estate Data LLC. All rights reserved.