
1359 W Fullerton Avenue 3EChicago, IL 60614
Mortgage Calculator
Monthly Payment (Est.)
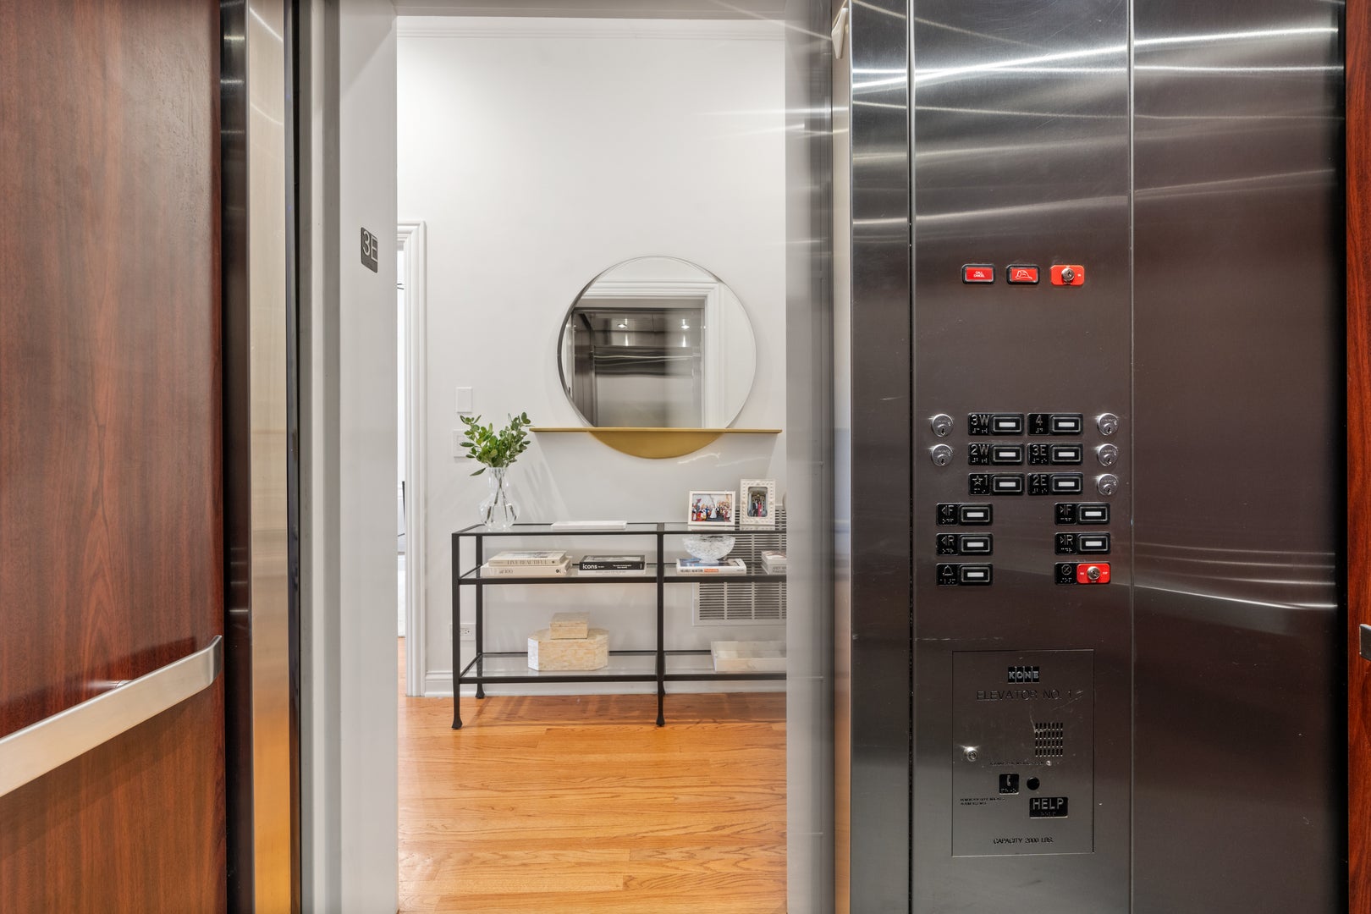
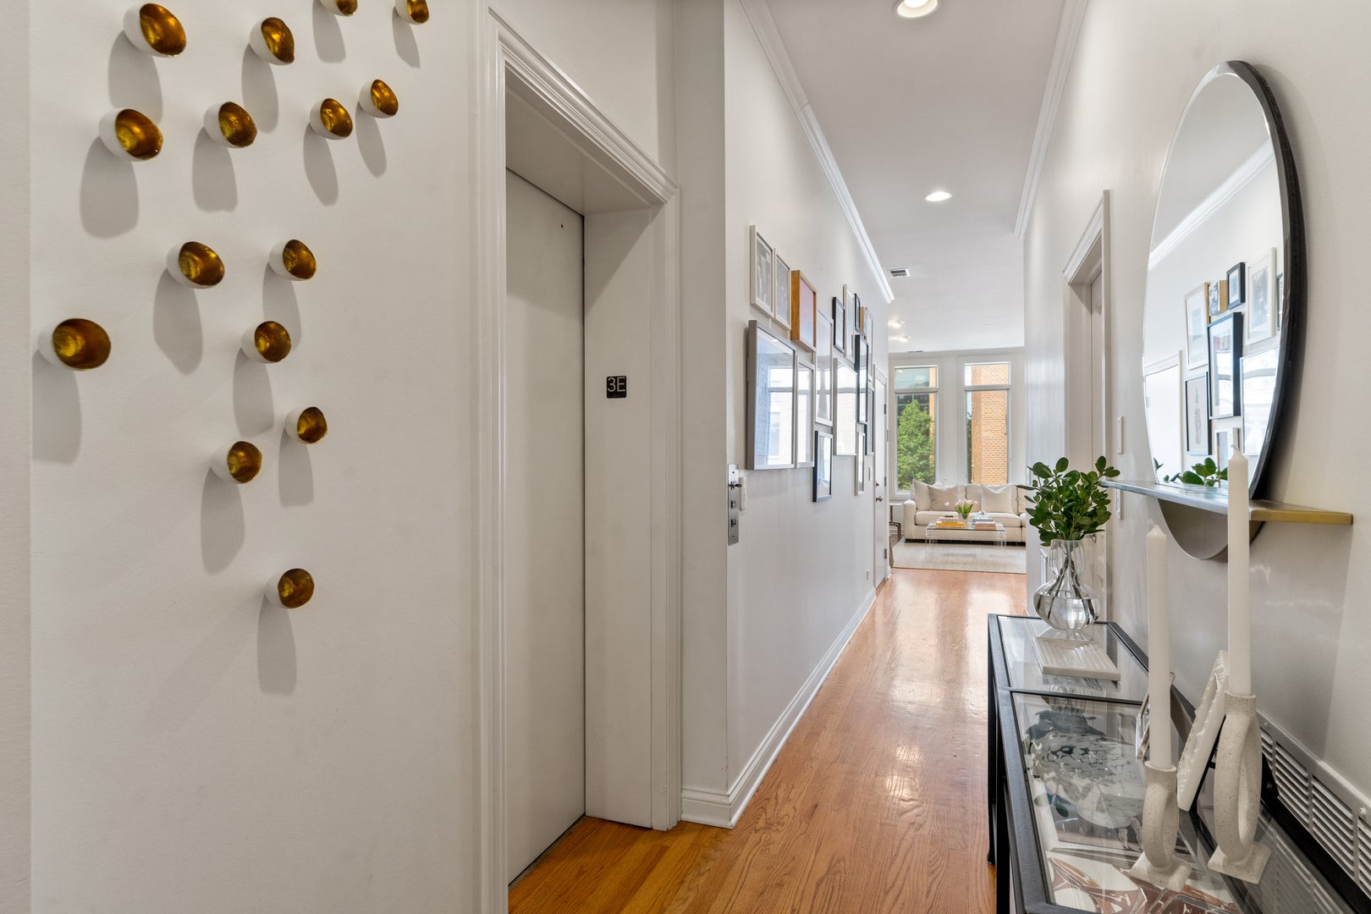
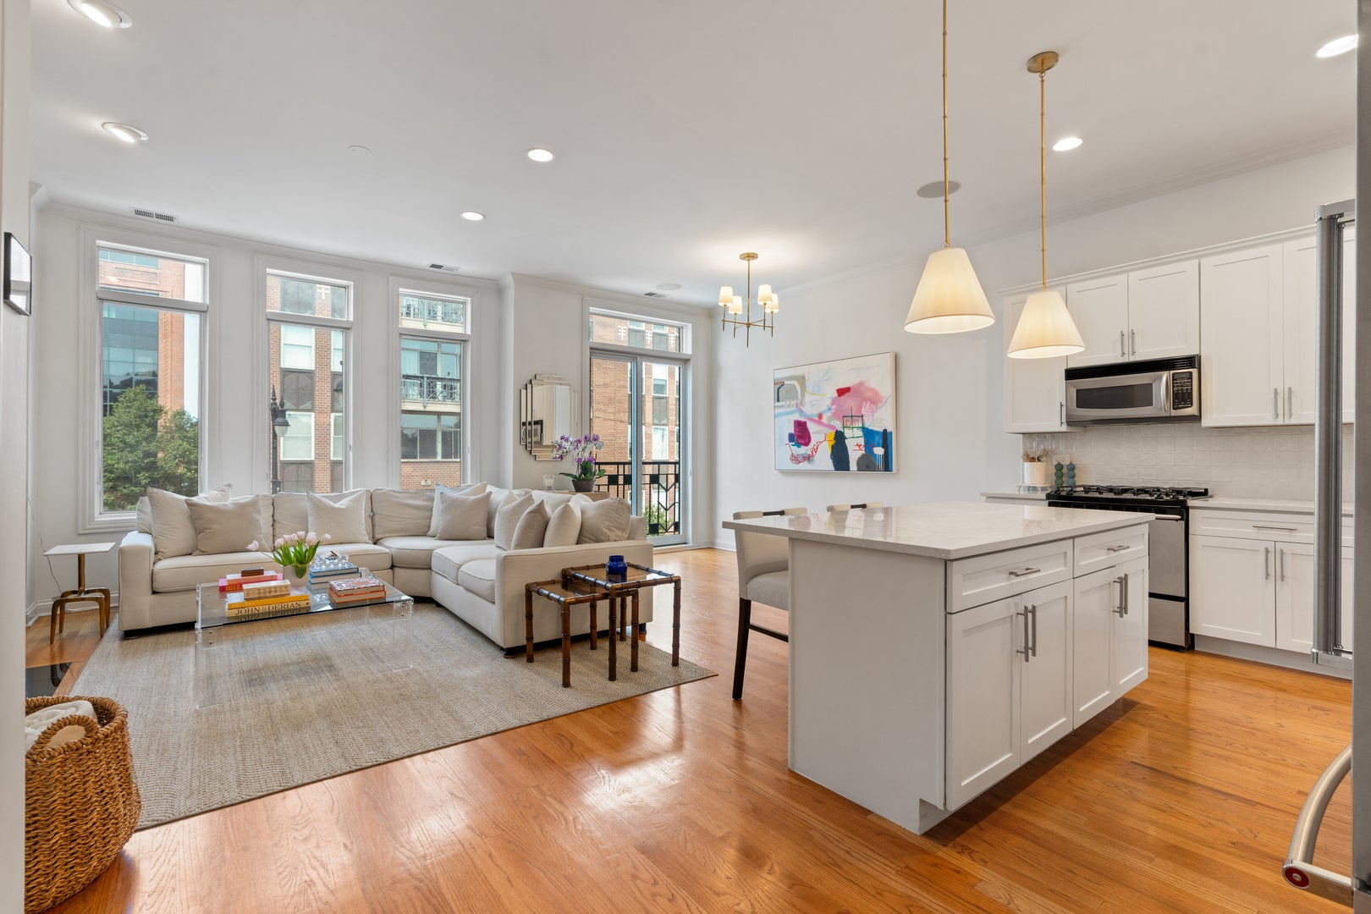
Enter an interest rate to see your estimated monthly payment.Fall in love with this beautiful 3-bedroom, 2-bath condo in vibrant Lincoln Park! Enjoy boutique living in an intimate 5-unit building with the rare convenience of a private elevator that opens directly into the unit. Step inside to exceptional ceiling heights, loads of natural light, and a gracious, seamless flow throughout! The north side of the unit features a spacious open-concept layout with a large living room with oversized north-facing windows and built-in cabinetry. The updated kitchen features a large Quartz island, expansive countertops, and loads of cabinetry. The dining area comfortably accommodates a 6-8 person table, perfect for everyday living and entertaining. Retreat to the expansive primary suite, perfectly suited for a king-size bed and filled with natural light, plus enjoy the remote-controlled blackout shades, and gracious en-suite bath featuring a double vanity, separate shower, Jacuzzi tub, and heated floors. Do not miss the professionally outfitted closets, plus additional overhead storage! The second and third bedrooms are both generously sized and share a full hall bath with shower/tub combo. Additional conveniences include a spacious laundry room with a side-by-side washer and dryer, extra storage, plus a hall coat closet. Enjoy the private deck off the primary bedroom, perfect for grilling or relaxing outdoors. Additional highlights include crown molding, dimmer light switches, wiring for surround sound, and hardwood floors throughout. Enjoy 2 parking spaces - 1 in the semi-attached garage and 1 exterior space. Ideally located in the heart of Lincoln Park, with easy access to public transportation, grocery, parks, restaurants and more! Plus you will love easy access to access to I-90/94. Located in the highly desirable Oscar Mayer Elementary district, this is an incredible opportunity to enjoy the ease of one-level living in a fantastic location and Love Where You Live! Showings begin on Thursday, September 10th.
| 3 days ago | Listing updated with changes from the MLS® | |
| 3 days ago | Status changed to Pending | |
| 2 weeks ago | Listing first seen on site |

Based on information submitted to the MLS GRID as of 2026-09-25 01:00 AM UTC. All data is obtained from various sources and may not have been verified by broker or MLS GRID. Supplied Open House Information is subject to change without notice. All information should be independently reviewed and verified for accuracy. Properties may or may not be listed by the office/agent presenting the information.
Last checked: 2026-09-25 01:00 AM UTC
MRED DMCA Copyright Information Copyright © 2026 Midwest Real Estate Data LLC. All rights reserved.