
23102 Lacroix LanePlainfield, IL 60544
Mortgage Calculator
Monthly Payment (Est.)
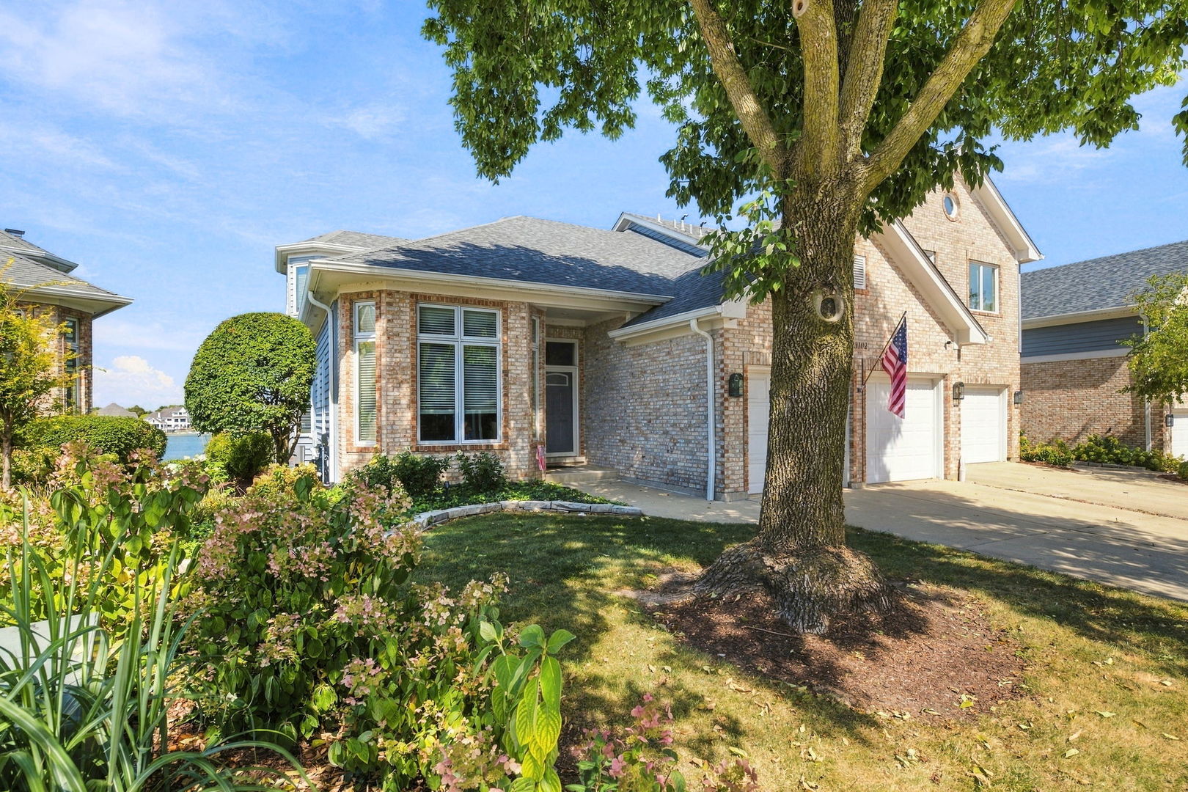
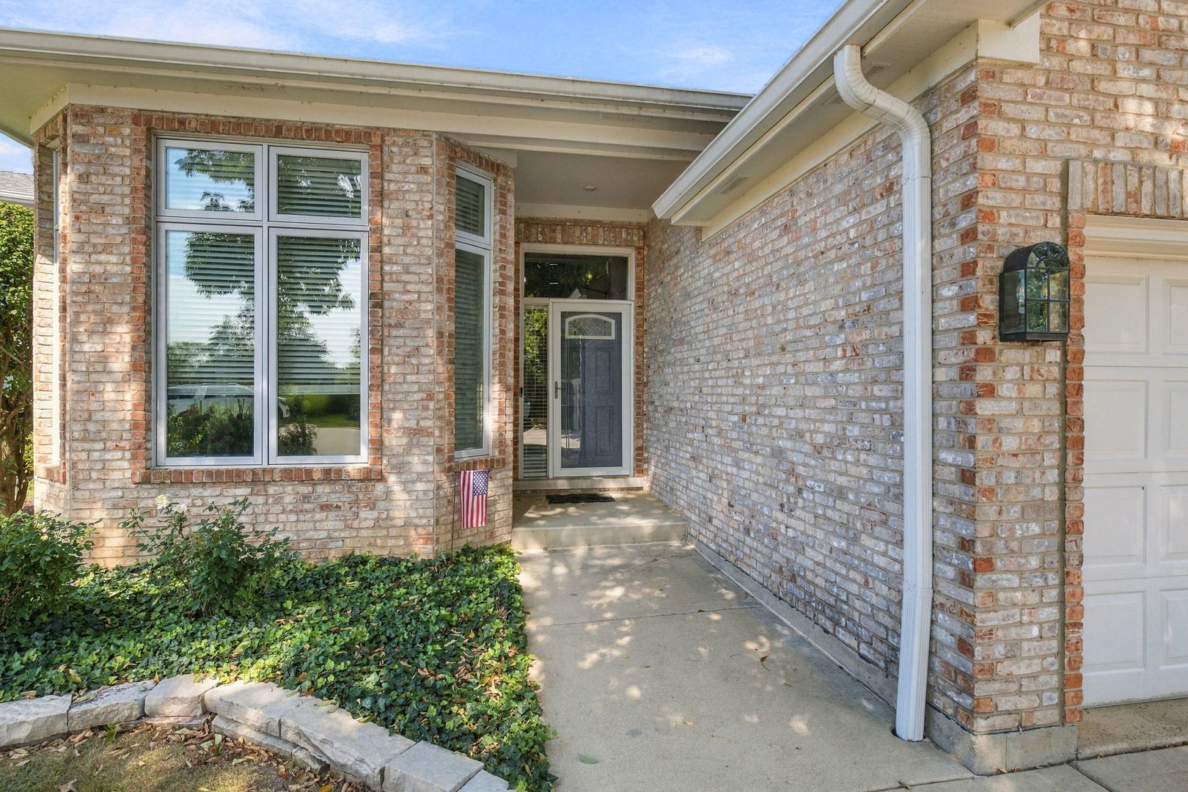
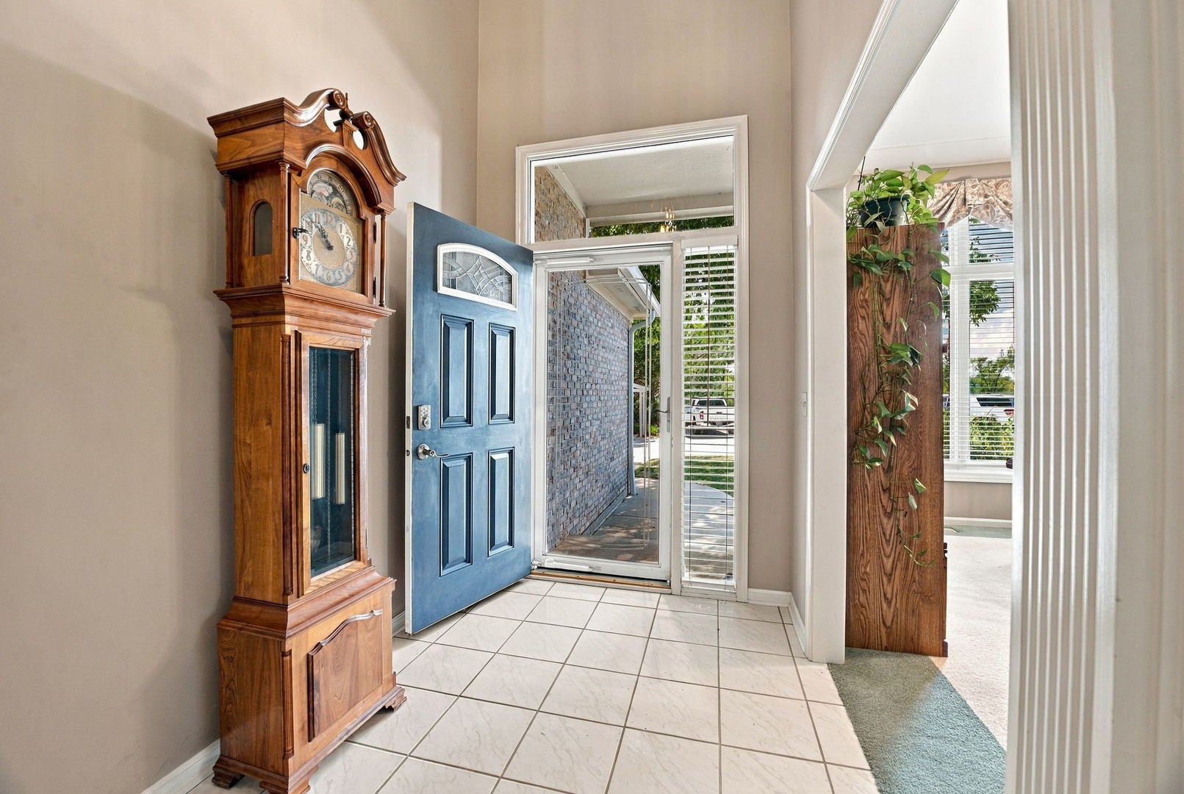
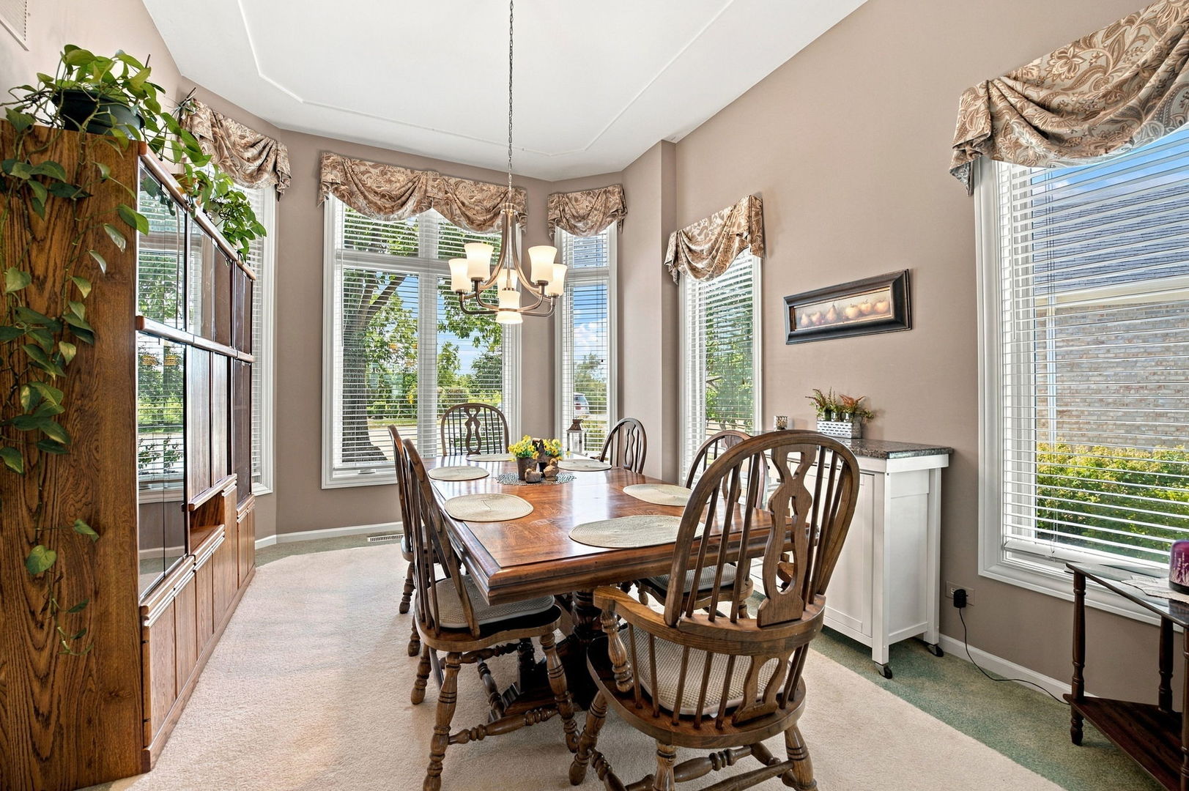
$3,645Enjoy the feeling of a year-round vacation in this rarely available end-unit lakefront home overlooking beautiful 143-acre Lake Walloon! The end-unit location welcomes an abundance of natural light while showcasing sweeping lake and sunset views from all three levels. Spend your days boating, swimming or fishing and your evenings relaxing on the deck or walkout patio. A private boat slip and 18-foot Harris Kayot pontoon boat are included, allowing you to enjoy lake life from day one! Inside, the welcoming foyer opens to a two-story living room with a fireplace and plenty of natural light. The updated kitchen features custom white cabinetry and granite countertops, along with a separate formal dining room. The first-floor primary suite includes a walk-in closet and a completely updated private bathroom. Upstairs are two large bedrooms, a full bathroom and plenty of closet space. Next to the bathroom is a door that looks like a linen closet, but it actually opens to an approximately 600-square-foot storage area. Plywood flooring and electricity were added to the space in 2024. The finished walkout basement offers even more room for relaxing and entertaining, with a second fireplace, full bathroom, wet bar with granite countertop and composite wood flooring. The fireplace was updated with new brick and a granite ledge in 2023. The oversized utility room provides another impressive amount of storage, and the home also has a whole-house central vacuum system. Updates include new windows in 2021; a new roof, gutters and exterior paint in 2023; and a new basement furnace in 2024. The home also has two A/C units installed in 2018, newer ceiling fans, a newer front door, garage door openers and updated kitchen and dining room light fixtures. The pontoon boat received new flooring, a marine Bluetooth radio, multicolored under-boat lighting and running lights in 2023, along with five new batteries and two new chargers in 2026. Enjoy low-maintenance lakefront living just minutes from I-55, shopping, dining and downtown Historic Plainfield.
| 7 hours ago | Listing updated with changes from the MLS® | |
| 19 hours ago | Status changed to Active | |
| 19 hours ago | Price changed to $799,000 | |
| 6 days ago | Listing first seen on site |

Based on information submitted to the MLS GRID as of 2026-09-13 08:47 AM UTC. All data is obtained from various sources and may not have been verified by broker or MLS GRID. Supplied Open House Information is subject to change without notice. All information should be independently reviewed and verified for accuracy. Properties may or may not be listed by the office/agent presenting the information.
Last checked: 2026-09-13 08:47 AM UTC
MRED DMCA Copyright Information Copyright © 2026 Midwest Real Estate Data LLC. All rights reserved.