
2241 Galilee AvenueZion, IL 60099
Mortgage Calculator
Monthly Payment (Est.)
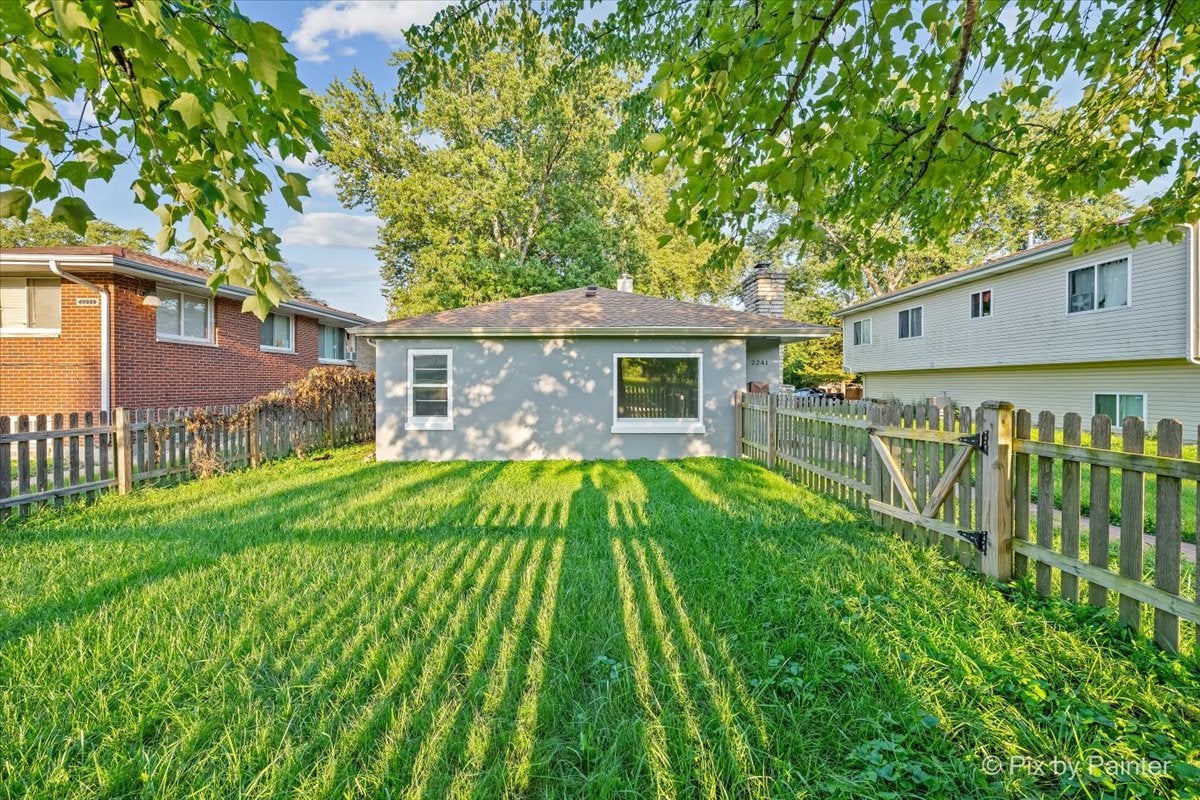
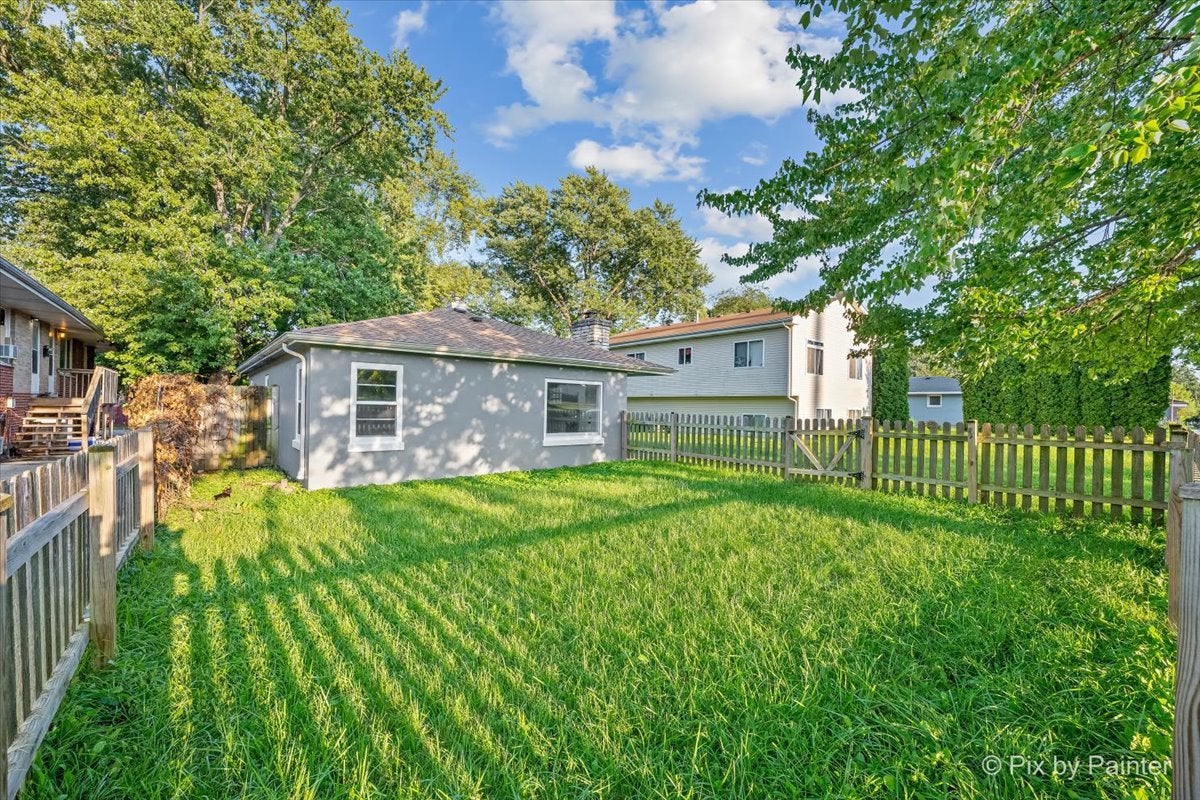
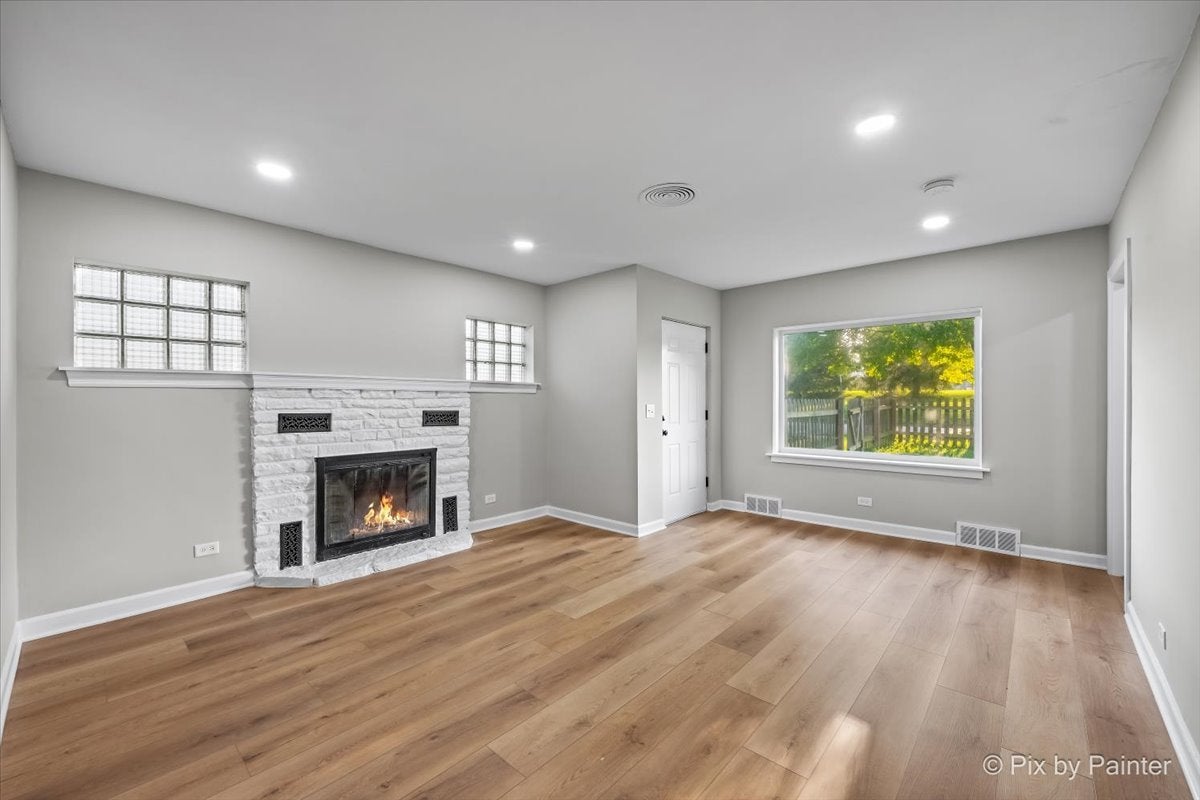
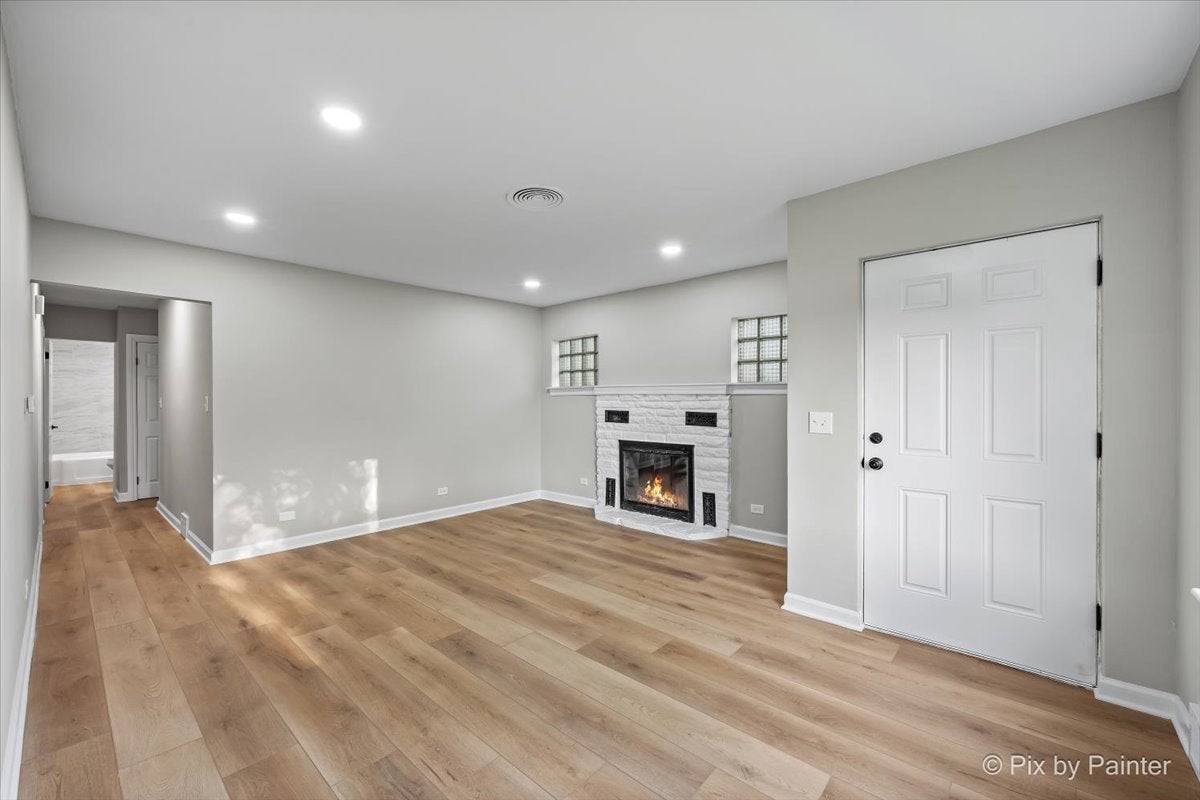
Enter an interest rate to see your estimated monthly payment.Welcome to 2241 Galilee in Zion! This charming home has been beautifully updated and is ready for its next occupant. Step inside to a bright, open living space featuring warm wood-look flooring, neutral finishes, recessed lighting, and a cozy fireplace that adds character to the spacious living room. The updated kitchen features white cabinetry, granite countertops, stainless steel appliances, subway tile backsplash, and modern black hardware, with an open layout that flows nicely into the adjoining living and dining areas. The bathroom has also been refreshed with a modern vanity, black fixtures, and a beautifully tiled tub/shower surround. Bedrooms offer comfortable space, carpeting, and plenty of storage, including convenient built-in drawers. An enclosed porch/sunroom provides additional flexible space to relax or enjoy views of the yard. Outside, you'll find a fenced yard, mature trees, driveway, and detached garage, providing plenty of outdoor space along with convenient off-street parking. Conveniently located near shopping, dining, parks, Lake Michigan recreation, US-41, I-94, and Metra transportation. Fresh, modern, and move-in ready. Don't miss this one!
| 3 days ago | Listing updated with changes from the MLS® | |
| 3 days ago | Status changed to Active | |
| a week ago | Price changed to $249,900 | |
| 3 weeks ago | Listing first seen on site |

Based on information submitted to the MLS GRID as of 2026-09-28 11:20 PM UTC. All data is obtained from various sources and may not have been verified by broker or MLS GRID. Supplied Open House Information is subject to change without notice. All information should be independently reviewed and verified for accuracy. Properties may or may not be listed by the office/agent presenting the information.
Last checked: 2026-09-28 11:20 PM UTC
MRED DMCA Copyright Information Copyright © 2026 Midwest Real Estate Data LLC. All rights reserved.
Did you know? You can invite friends and family to your search. They can join your search, rate and discuss listings with you.