
Search Homes for Sale in Chicago’s Western Suburbs
454 W Lageschulte StreetBarrington, IL 60010
Mortgage Calculator
Monthly Payment (Est.)
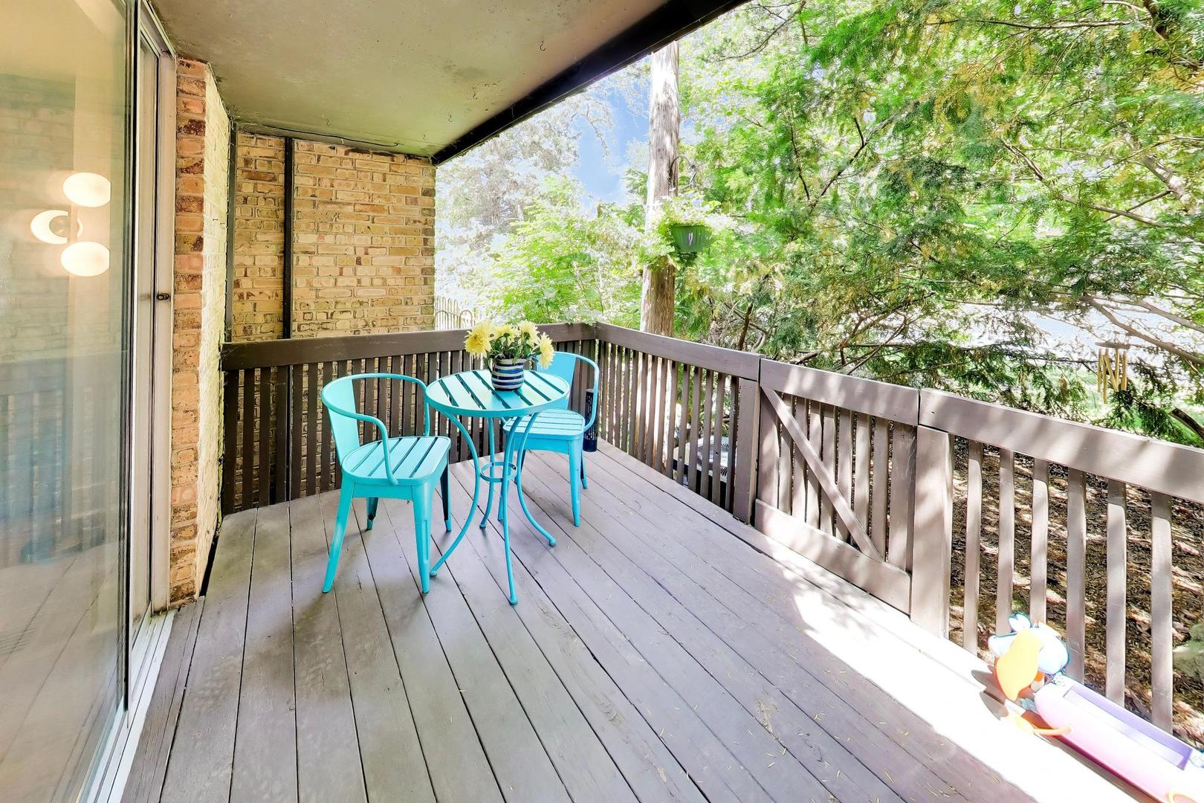
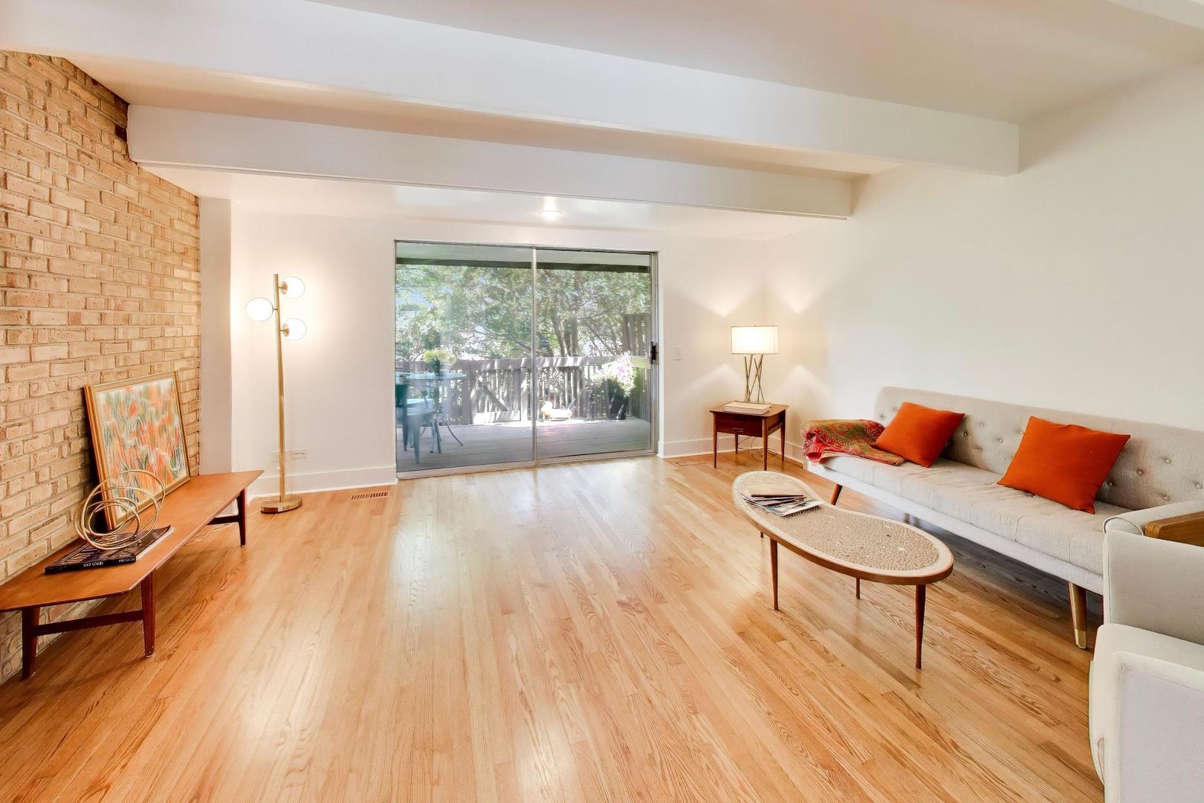
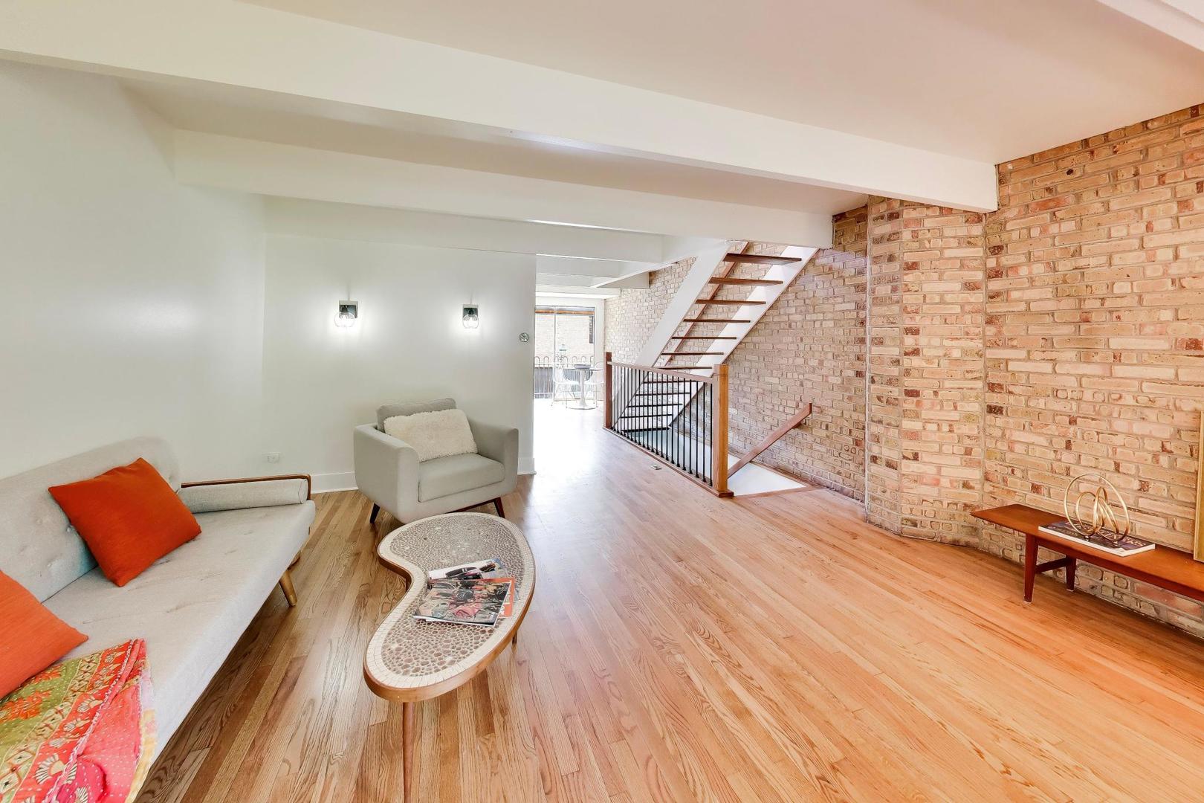
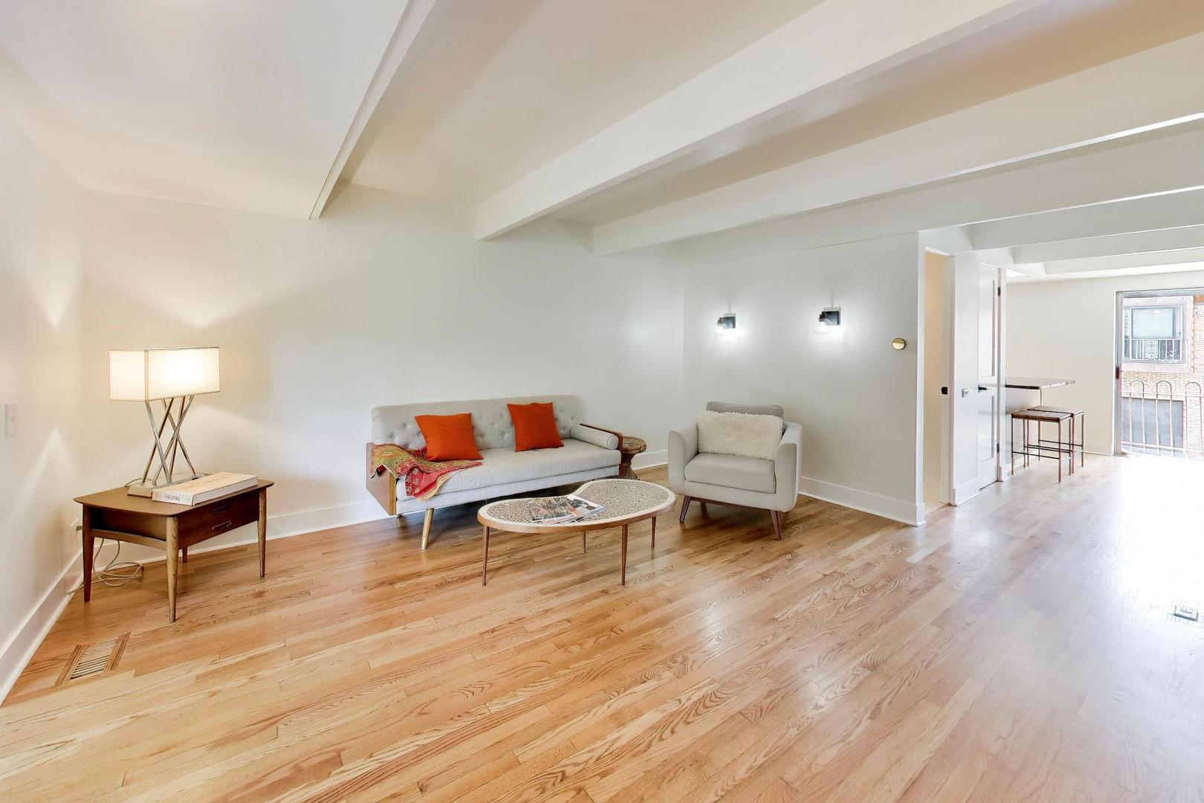
Enter an interest rate to see your estimated monthly payment.SELLERS OFFERING A $5,000 CREDIT AT CLOSING! This thoughtfully renovated townhouse combines architectural elements, such as exposed brick walls and beamed ceilings, with practical and modern upgrades throughout. Nearly every surface has been refreshed, creating a clean, move-in-ready home with a bright, contemporary feel. Drive right up and into your attached garage, with direct entry into the townhome for ultimate convenience. New and professionally refinished hardwood floors throughout the entire home add warmth and elegance. The main level features a spacious living room with access to a large deck perfect for relaxing or entertaining. You will find the newly renovated powder room on this main level as well, including stylish white picket tile, a new vanity, fixtures, new toilet, and mirror. The kitchen offers a breakfast bar, eat-in area, and new appliances including a brand new GE dishwasher and GE refrigerator and stove (both only 3-years old.) New hardwood floors in the kitchen match the rest of the unit and give a seamless quality. The upstairs full bathroom has been completely gutted and redesigned with a premium Kohler wood vanity, premium quartz countertop, Kohler fixtures, elegant marble tile, and a brand-new tub surround for a spa-inspired design. Newly updated banister featuring sleek black iron balusters and wood railings. Additional updates include: Updated electrical, all new 4-inch modern floor trim, all new outlets and light switches, brand new panel doors, new Nest thermostat, new sliding glass door in primary bedroom, and fresh paint throughout. Buyers will appreciate the convenience of having a laundry and storage room off the private garage and the peace of mind of having a brand new furnace! This turnkey townhome is located in the charming Arbors of Barrington community, which is conveniently walkable to downtown restaurants, shopping, schools (Barrington Unified 220), and the Metra commuter train, offering an ideal blend of neighborhood charm and everyday convenience.
| 3 hours ago | Listing updated with changes from the MLS | |
| 3 weeks ago | Status changed to Active | |
| 4 weeks ago | Price changed to $279,000 | |
| 2 months ago | Listing first seen on site |

Based on information submitted to the MLS GRID as of 2026-11-03 06:24 PM UTC. All data is obtained from various sources and may not have been verified by broker or MLS GRID. Supplied Open House Information is subject to change without notice. All information should be independently reviewed and verified for accuracy. Properties may or may not be listed by the office/agent presenting the information.
Last checked: 2026-11-03 06:24 PM UTC
MRED DMCA Copyright Information Copyright © 2026 Midwest Real Estate Data LLC. All rights reserved.