O'Neil Property Group
Save
Ask
Tour
Hide
Share
$4,100
17 Days On Site

3034 N Greenview Avenue 1
Chicago, IL 60657

For Rent|Residential Lease|Active
2
Beds
2
Total Baths
2
Full Baths
1885
Built
County:
Cook
Listing Courtesy of MRED as distributed by MLS Grid of @properties Christie's International Real Estate
3034 N Greenview Avenue 13034 N Greenview Avenue 13034 N Greenview Avenue 13034 N Greenview Avenue 1
Save
Ask
Tour
Hide
Share

Mortgage Calculator

Monthly Payment (Est.)

Enter an interest rate to see your estimated monthly payment.
Calculator powered by Showcase IDX, a Constellation1 Company. Copyright ©2026 Information is deemed reliable but not guaranteed.

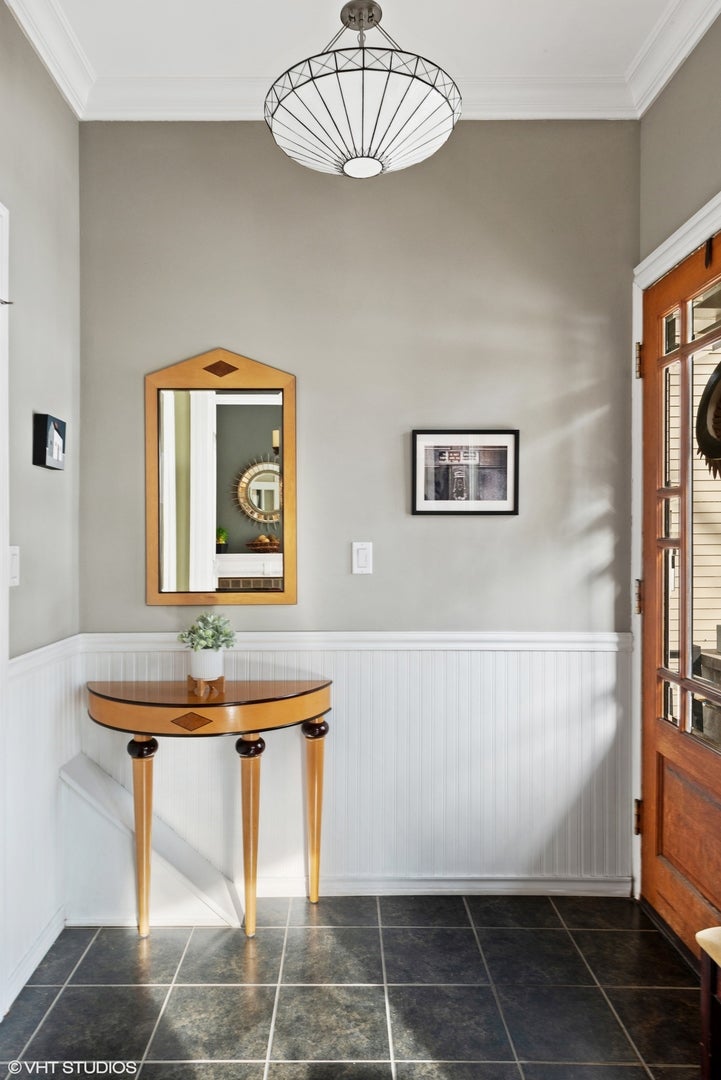
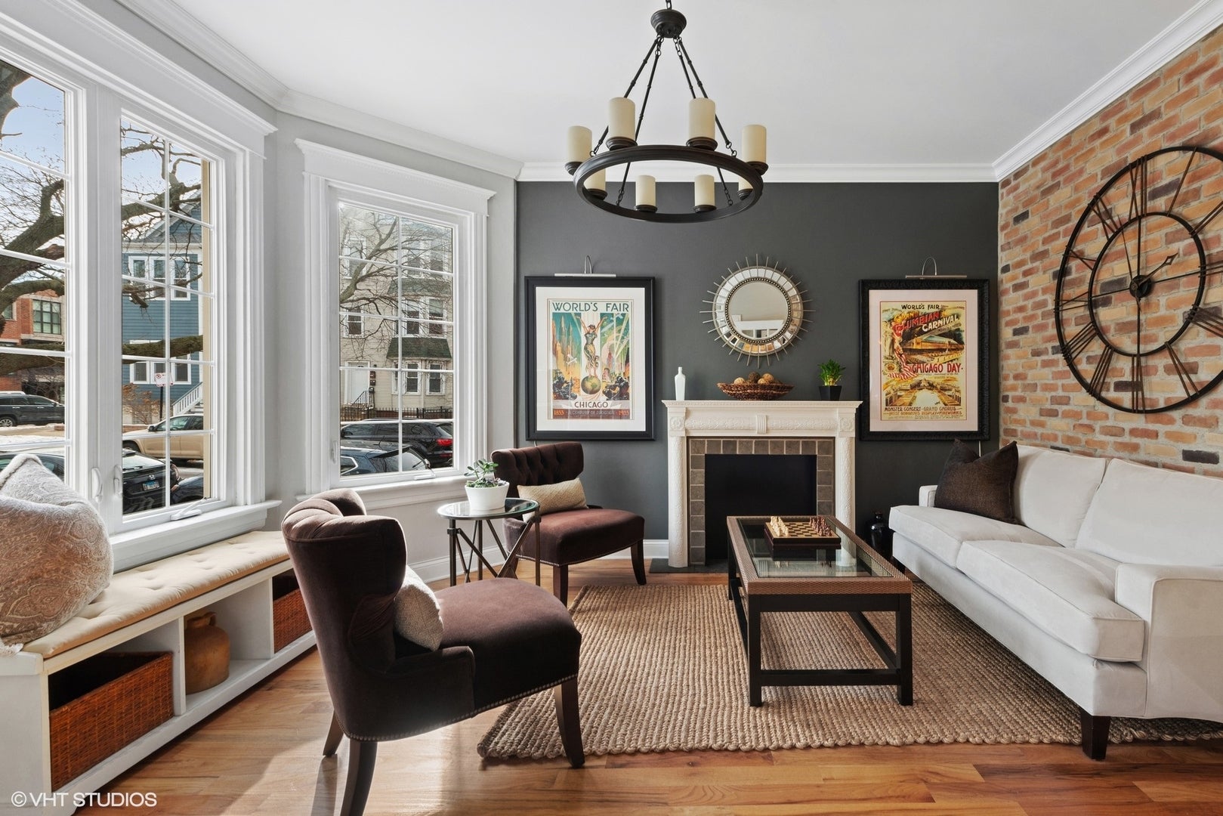
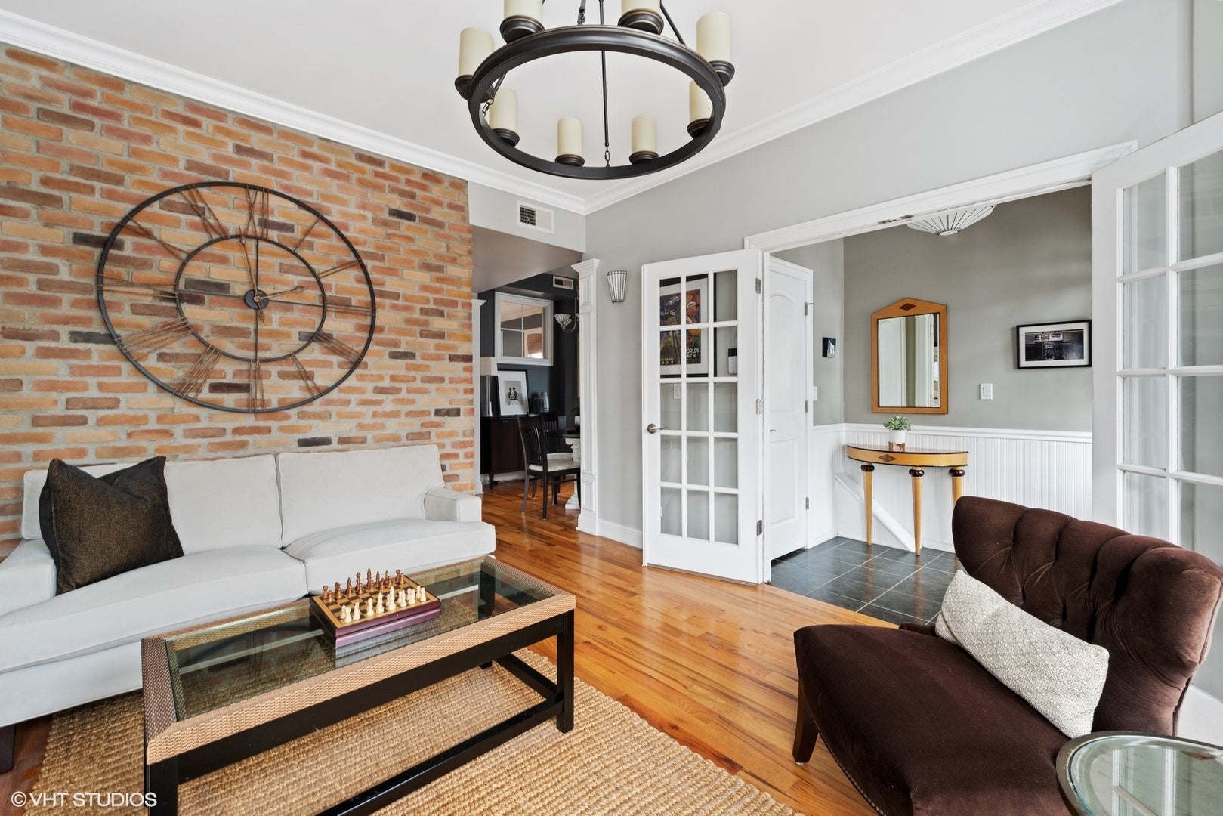
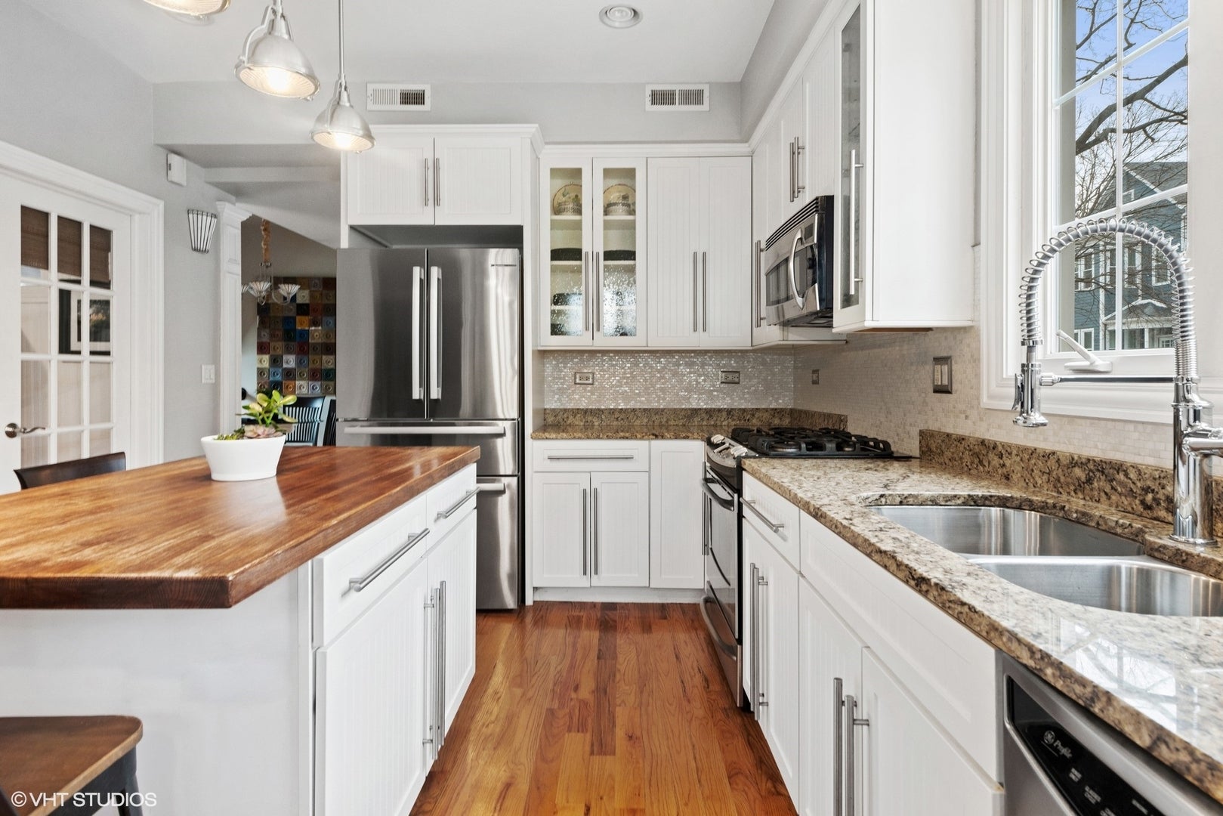
Step into this 2-bedroom, 2-bathroom plus den duplex-down, offering high-end finishings, timeless architectural details, and exceptional natural light throughout. Located on a peaceful, tree-lined street on Greenview and Lincoln Ave., this home blends character with modern conveniences. The home offers a balanced layout with one bedroom and full bathroom on each level. The main floor shows crown molding, rich hardwood floors, and stylish exposed brick. A custom kitchen features 42" white shaker cabinetry, stainless steel appliances, an elegant mother-of-pearl backsplash, under-mount LED lighting, and granite countertops complete with an expansive island and dining nook. The lower-level spacious private retreat includes the primary bedroom suite alongside a den space-ideal for a home office, media area, or extra sitting area. This level features high ceilings, custom windows, a deep walk-in closet, and an updated en-suite bathroom. Step outside to enjoy the professionally landscaped grounds, complete with a shared brick paver, hardscape patio and green parkway space. Additional amenities include central heat and A/C, and shared commercial-grade Whirlpool laundry facilities in the basement. Unbeatably situated within Lakeview, you are just steps from neighborhood coffee shops, boutique shopping, local dining, grocery stores, bus routes, the Brown Line station and in Burley Elementary School District. Garage parking is available. Landlord pays for water; tenant is responsible for gas, electric and cable/internet services.

Save
Ask
Tour
Hide
Share
Listing Snapshot
Price 
$4,100
Days On Site 
17 Days
Bedrooms 
2
Inside Area (SqFt) 
N/A
Total Baths 
2
Full Baths 
2
Partial Baths 
N/A
Lot Size 
N/A
Year Built 
1885
MLS® Number 
12752888
Status 
Active
Property Tax 
N/A
HOA/Condo/Coop Fees 
N/A
Sq Ft Source 
N/A
Friends & Family
Recent Activity
2 weeks agoListing updated with changes from the MLS®
2 weeks agoStatus changed to Active
2 weeks agoListing first seen on site
General Features
Available on 
2026-10-01
Direction Faces 
East
Garage 
Yes
Garage Spaces 
1
Number Of Stories 
3
Parking 
Garage Door OpenerDetachedGarage
Parking Spaces 
1
Sewer 
Public Sewer
Water Source 
Public
Interior Features
Appliances 
RangeMicrowaveDishwasherRefrigeratorDisposalStainless Steel Appliance(s)
Basement 
FinishedFull
Cooling 
Central Air
Electric 
Circuit Breakers
Furnished 
Unfurnished
Heating 
Natural Gas
Interior 
Entrance Foyer
Bedroom 2 
Dimensions - 9X13Level - Main
Bedroom 3 
Bedroom 4 
Breakfast Room 
Dimensions - 7X6Level - Main
Den 
Dimensions - 11X10Level - Lower
Dining Room 
Family Room 
Foyer 
Dimensions - 5X7Level - Main
Kitchen 
Dimensions - 12X14Level - MainDescription - Eating Area-Table Space,Island
Laundry 
Living Room 
Dimensions - 12X14Level - Main
Master Bedroom 
Dimensions - 16X13Level - Lower
Sitting Room 
Dimensions - 8X10Level - Main
Save
Ask
Tour
Hide
Share
Exterior Features
Construction Details 
Cedar
Community Features
Association Amenities 
LaundryCoin LaundryStorage
MLS Area 
CHI - Lake View
School District 
Lake View High School
Township 
Lake View
Schools
School District
Lake View High School
Elementary School
Burley Elementary School
Middle School
Burley Elementary School
High School
Lake View High School
Listing Courtesy of MRED as distributed by MLS Grid of @properties Christie's International Real Estate


Based on information submitted to the MLS GRID as of 2026-09-24 09:51 PM UTC. All data is obtained from various sources and may not have been verified by broker or MLS GRID. Supplied Open House Information is subject to change without notice. All information should be independently reviewed and verified for accuracy. Properties may or may not be listed by the office/agent presenting the information.
Last checked: 2026-09-24 09:51 PM UTC
MRED DMCA Copyright Information Copyright © 2026 Midwest Real Estate Data LLC. All rights reserved.

Neighborhood & Commute
Source: Walkscore
Disclosure: Community information and market data powered by Constellation Data Labs. Information is deemed reliable but not guaranteed.
Save
Ask
Tour
Hide
Share