
Search Homes for Sale in Chicago’s Western Suburbs
14425 Lake Ridge RoadOrland Park, IL 60462
Mortgage Calculator
Monthly Payment (Est.)
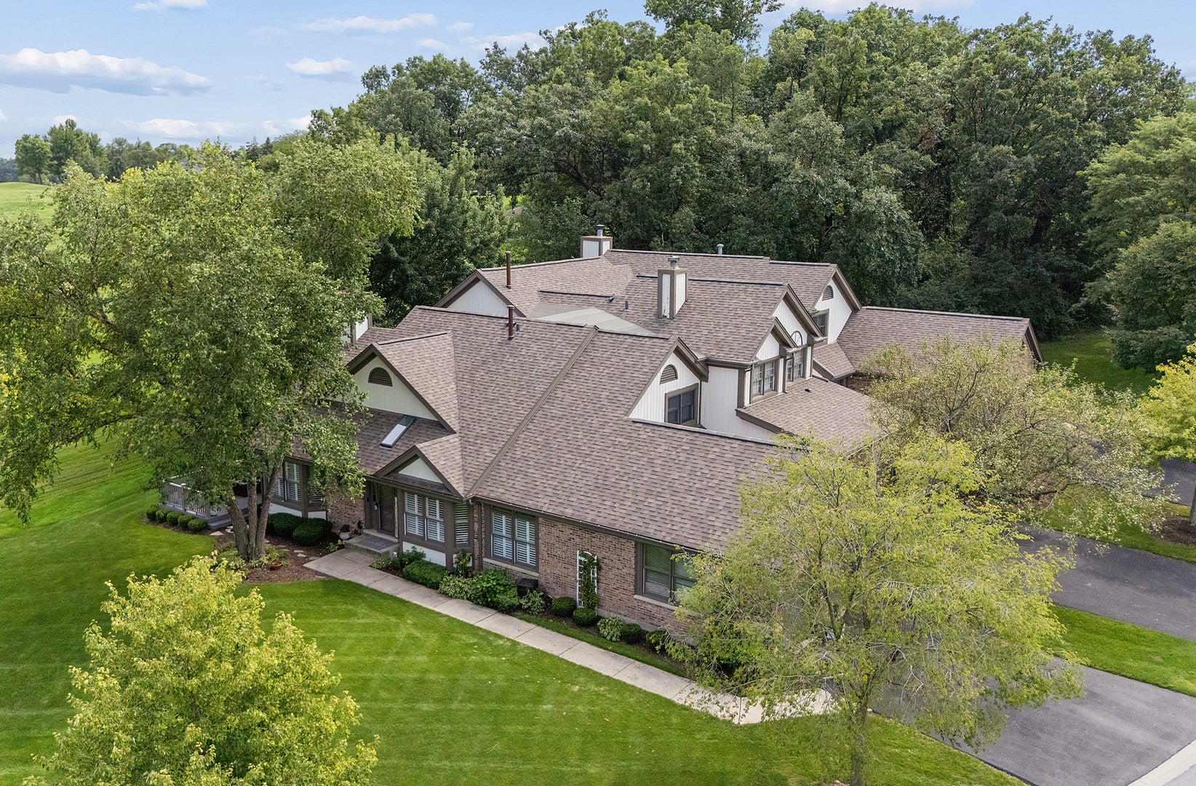
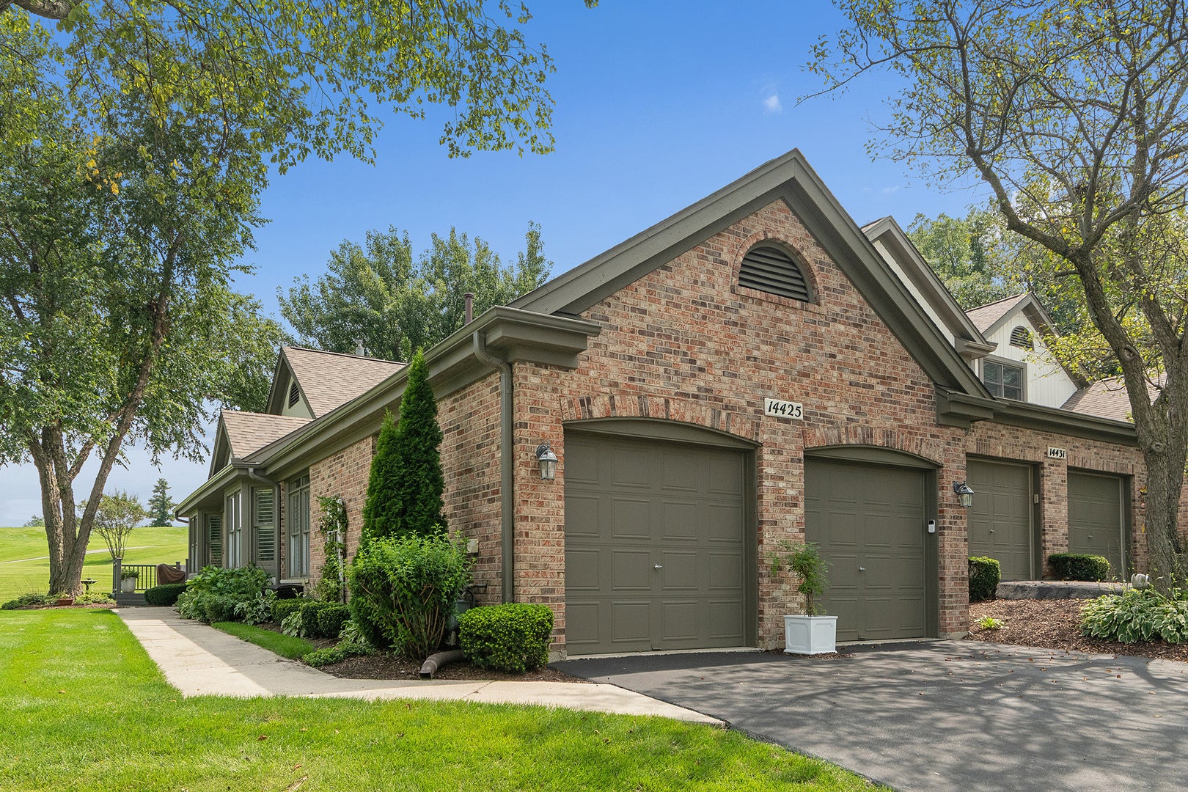
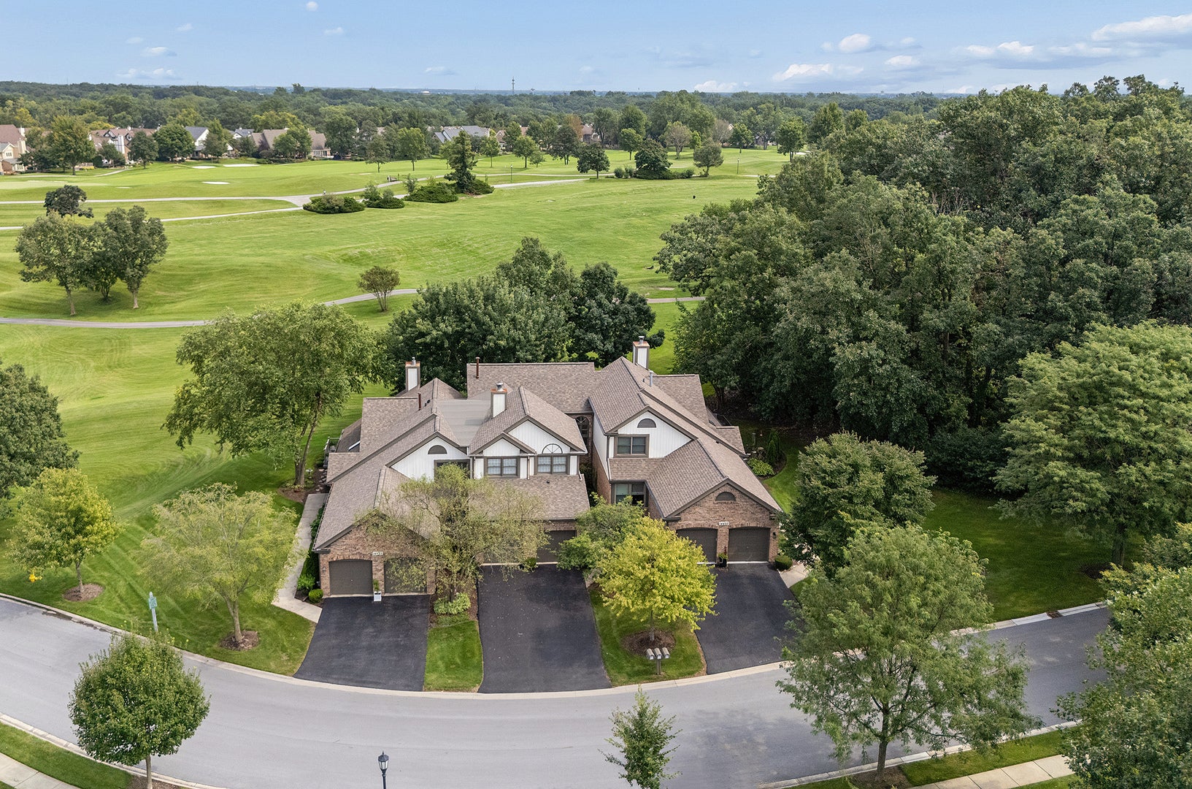
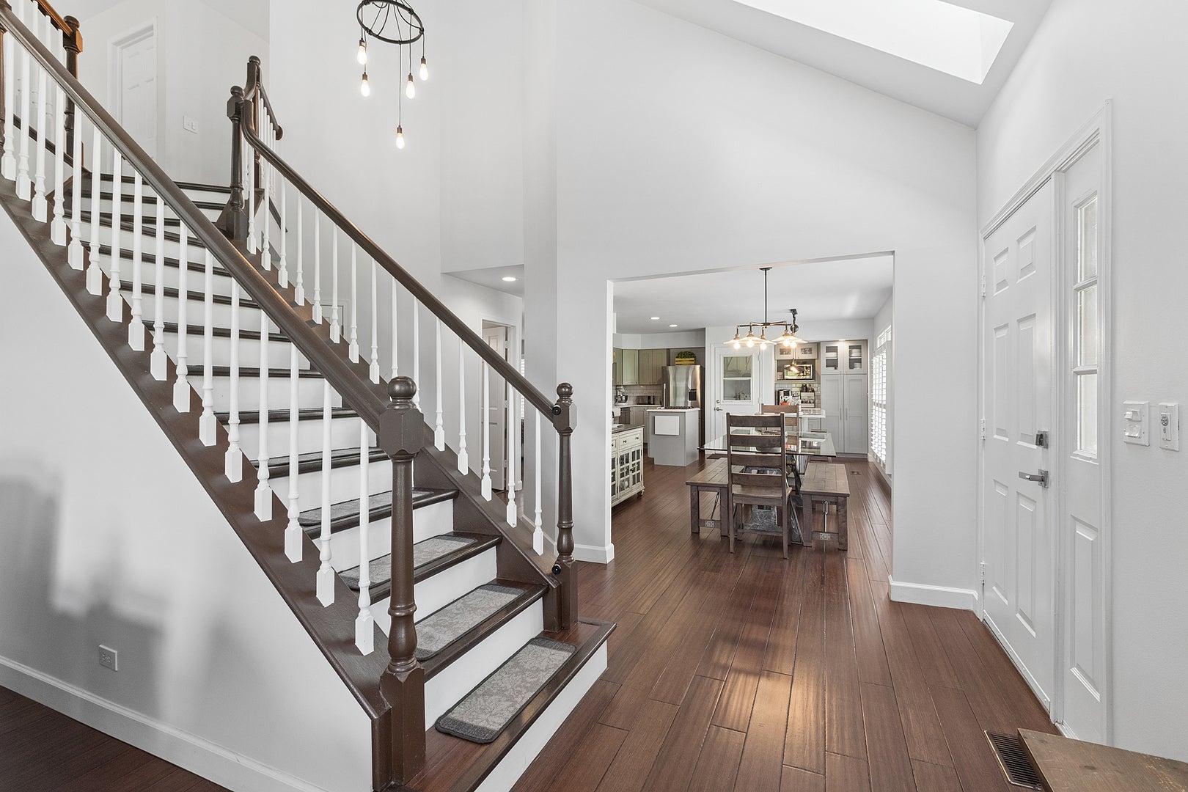
Enter an interest rate to see your estimated monthly payment.Welcome to luxury living in Crystal Tree, Orland Park's premier gated golf course community! Situated on a highly desirable premium end lot, this beautifully remodeled 2-story townhome offers exceptional privacy and stunning views, backing directly to the 4th hole with a picturesque pond and gazebo just across the street. From the moment you step inside, you'll appreciate the flowing hardwood floors, elegant plantation shutters, abundant natural light, and the peace of mind provided by a brand-new roof and gutters installed in 2025. The main level is designed for both everyday living and effortless entertaining, with soaring ceilings and expansive windows showcasing beautiful outdoor views. The remodeled chef's kitchen is truly the heart of the home, featuring gorgeous quartz countertops and an oversized island perfect for meal preparation, casual dining, and gathering with family and friends. The main-level primary suite provides the convenience of single-level living and features a beautifully updated private bath. An open-concept family and dining area, stylish powder room, and convenient main-level laundry complete the first floor. Step from the family room onto the new maintenance-free deck, creating the perfect setting for morning coffee, outdoor dining, or entertaining while enjoying the serene golf course setting. Upstairs, a spacious second bedroom, full bath, and versatile open loft provide additional living space. The loft is ideal for a home office, study, reading area, or cozy sitting room. The fully finished lower level dramatically expands the home's living and entertaining space with an large recreation room, a second full laundry room, abundant storage, and three separate flex rooms. These versatile spaces are perfect for private offices, a fitness room, hobby or craft areas, media space, or guest accommodations. Outside, enjoy the privacy of an end-unit location, beautiful open green space, golf course views, and a new maintenance-free deck. All of this is complemented by the exceptional lifestyle offered at Crystal Tree, including 24/7 guarded gate security and a premier location within one of Orland Park's most desirable golf course communities. A rare opportunity to enjoy luxury, privacy, and resort-style living in Crystal Tree!
| yesterday | Listing updated with changes from the MLS® | |
| yesterday | Status changed to Active | |
| a week ago | Price changed to $575,000 | |
| a month ago | Listing first seen on site |

Based on information submitted to the MLS GRID as of 2026-10-15 06:43 PM UTC. All data is obtained from various sources and may not have been verified by broker or MLS GRID. Supplied Open House Information is subject to change without notice. All information should be independently reviewed and verified for accuracy. Properties may or may not be listed by the office/agent presenting the information.
Last checked: 2026-10-15 06:43 PM UTC
MRED DMCA Copyright Information Copyright © 2026 Midwest Real Estate Data LLC. All rights reserved.
Did you know? You can invite friends and family to your search. They can join your search, rate and discuss listings with you.