O'Neil Property Group
Save
Ask
Tour
Hide
Share
$350,000
15 Days On Site

315 N Timothy Lane
McHenry, IL 60050

For Sale|Single Family Residence|Active Under Contract
3
Beds
2
Total Baths
2
Full Baths
1,992
SqFt
$176
/SqFt
1960
Built
Subdivision:
Edgebrook Heights
County:
McHenry
Listing Courtesy of MRED as distributed by MLS Grid of Keller Williams North Shore West
315 N Timothy Lane315 N Timothy Lane315 N Timothy Lane315 N Timothy Lane
Save
Ask
Tour
Hide
Share

Mortgage Calculator

Monthly Payment (Est.)

Enter an interest rate to see your estimated monthly payment.
Calculator powered by Showcase IDX, a Constellation1 Company. Copyright ©2026 Information is deemed reliable but not guaranteed.

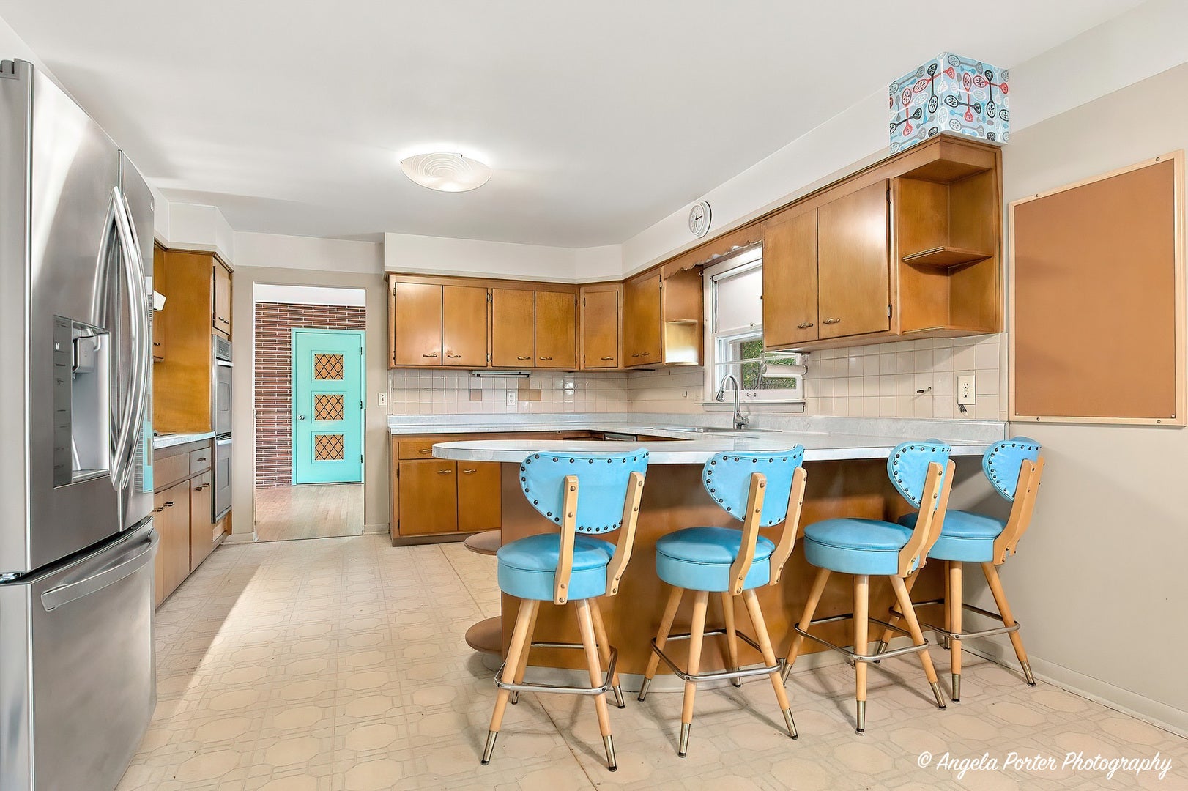
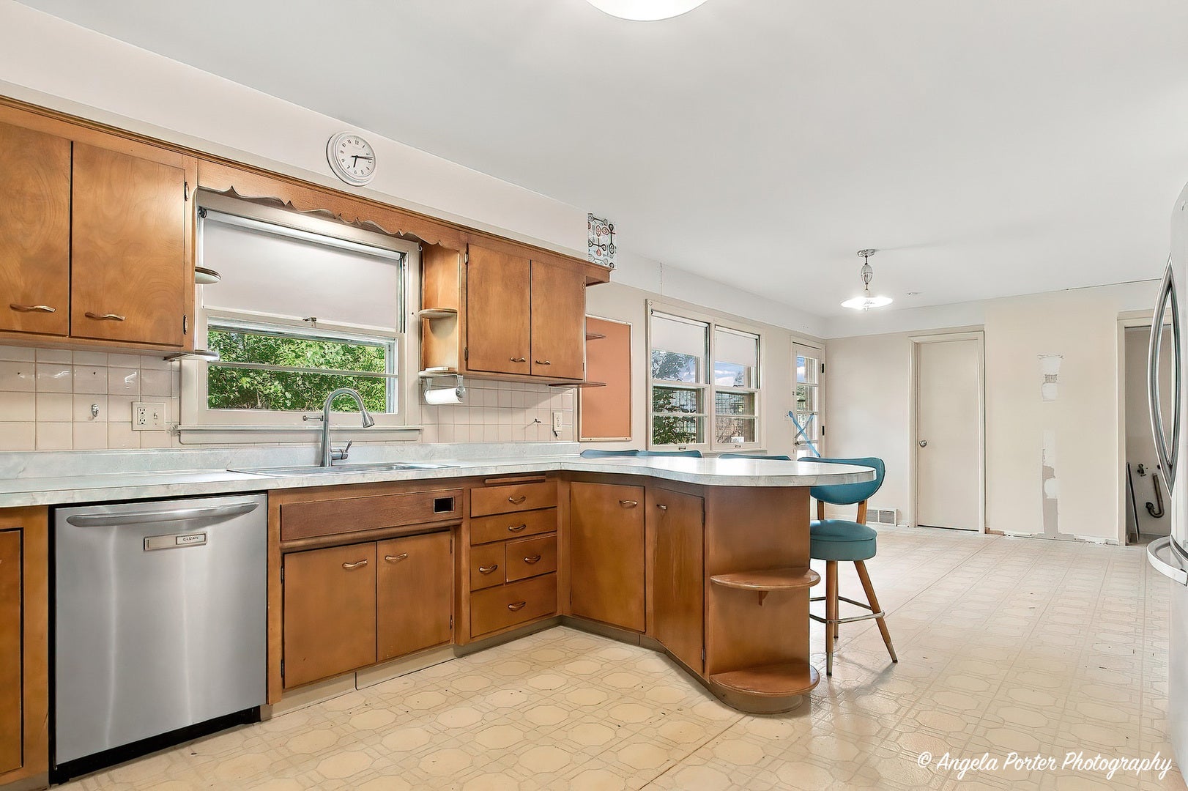
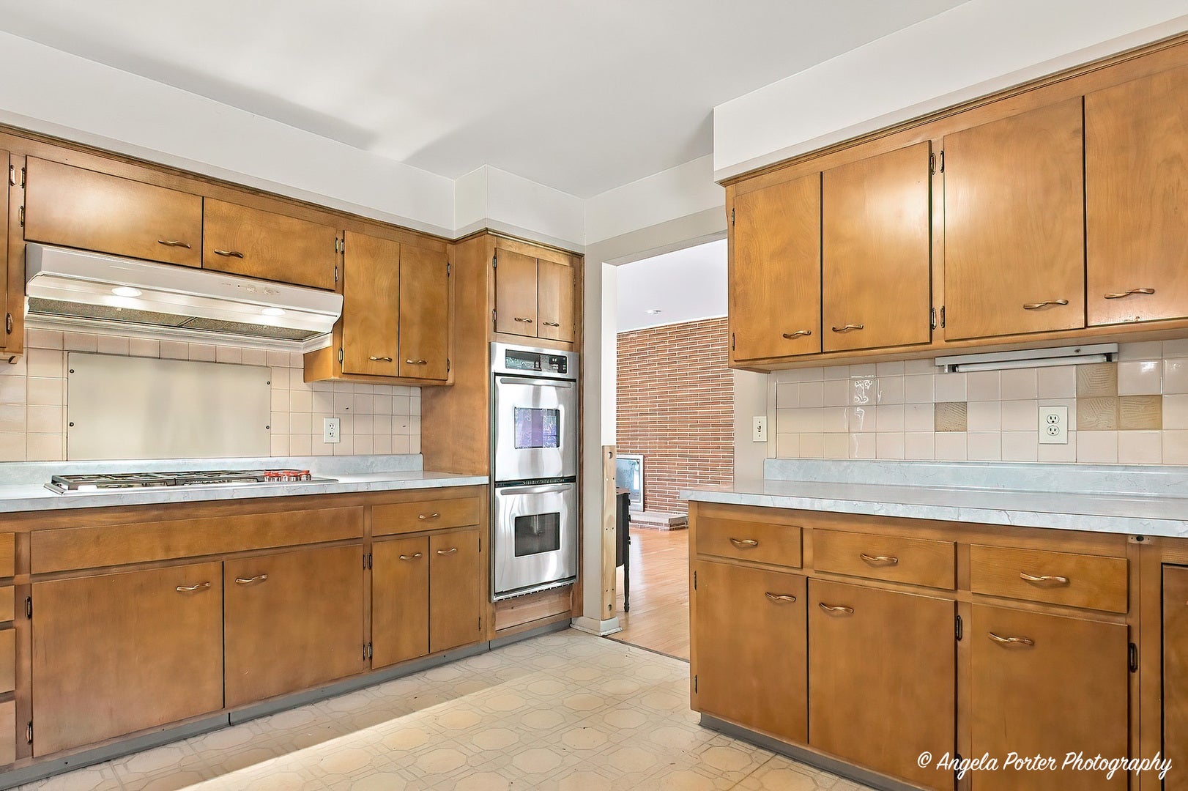
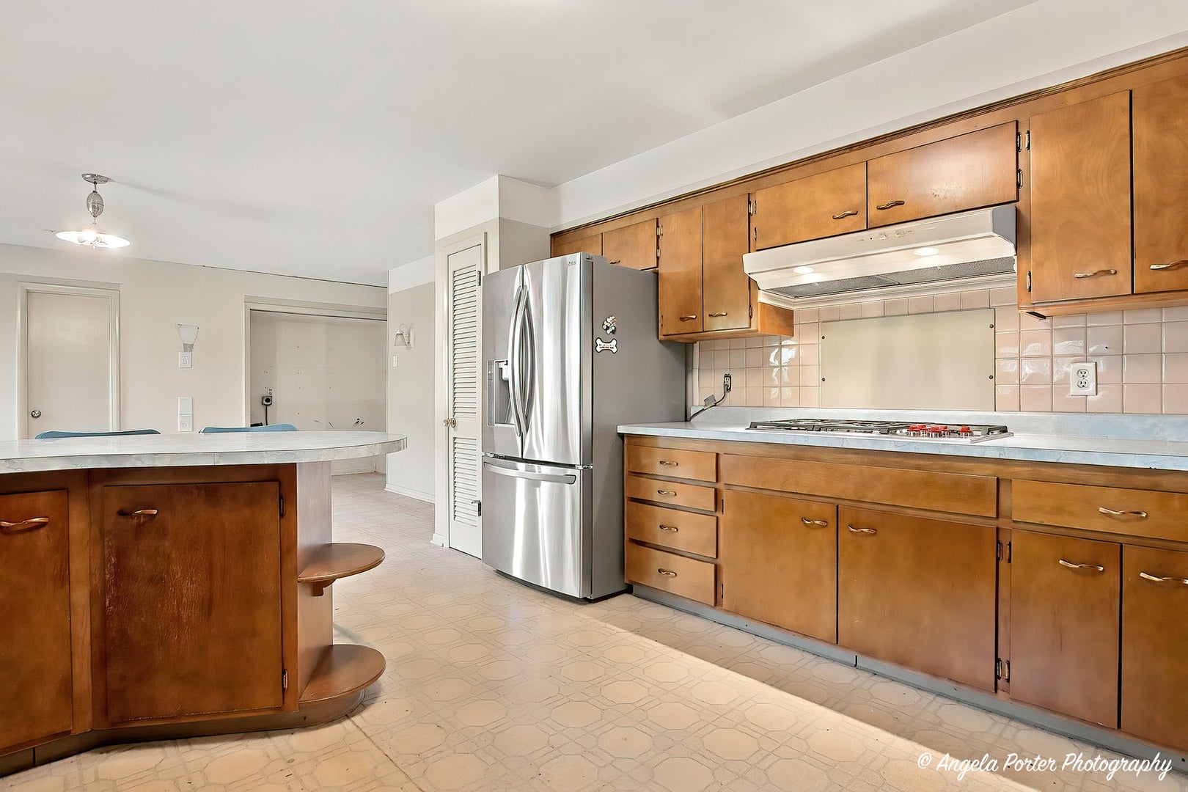
Calling all vintage lovers! This beautiful brick ranch has been lovingly cared for over the years and still holds onto some of the character that makes a 1960s home so much fun. Step inside to hardwood floors, wide hallways and doorways, generous room sizes and two full baths on the main level. Then there's the kitchen-and she's a vintage dream! Extra large with beautifully maintained original cabinetry and countertops, a breakfast bar, built-in Wolf range and double oven, plus newer appliances. Keep the retro charm, mix in a few modern touches, or eventually make it completely your own. One of the coolest features is the see-through fireplace connecting the family room and breezeway, adding warmth and character you just don't find in newer homes. There's also an updated shared master bath and a Kinetico water system. Roof and gutters were replaced approximately 2014/2015. What about our Car guys, can't forget about them. You will love the oversized 24 x 30 Garage and workshop in the basement. And the location puts you close to everything we love about McHenry: Downtown, the Riverwalk and Fox River, restaurants, local shops, entertainment, parks and more. Solid, spacious and filled with personality, this isn't a cookie cutter house and that's exactly what makes it special. Come embrace the vintage or bring your own vision and make it yours! Home is being sold as-is.

Save
Ask
Tour
Hide
Share
Listing Snapshot
Price 
$350,000
Days On Site 
15 Days
Bedrooms 
3
Inside Area (SqFt) 
1,992 sqft
Total Baths 
2
Full Baths 
2
Partial Baths 
N/A
Lot Size 
0.31 Acres
Year Built 
1960
MLS® Number 
12752912
Status 
Active Under Contract
Property Tax 
$3,583
HOA/Condo/Coop Fees 
N/A
Sq Ft Source 
Estimated
Friends & Family
Recent Activity
yesterdayListing updated with changes from the MLS®
yesterdayStatus changed to Active Under Contract
2 weeks agoListing first seen on site
General Features
Acres 
0.31
Attached Garage 
Yes
Foundation 
Concrete Perimeter
Garage 
Yes
Garage Spaces 
2.5
Parking 
ConcreteGarage Door OpenerAttachedGarage
Parking Spaces 
2.5
Property Sub Type 
Single Family Residence
Sewer 
Public Sewer
SqFt Total 
1992
Style 
Ranch
Water Source 
Public
Interior Features
Appliances 
Water SoftenerDouble OvenMicrowaveDishwasherRefrigeratorWasherDryerCooktopWater Softener OwnedHumidifier
Basement 
Sump PumpUnfinishedBath/StubbedFull
Cooling 
Ceiling Fan(s)Central AirWindow Unit(s)
Electric 
Circuit Breakers100 Amp Service
Fireplace 
Yes
Fireplace Features 
Family RoomDouble SidedWood Burning
Fireplaces 
1
Flooring 
Hardwood
Heating 
Natural GasForced Air
Interior 
Built-in Features
Window Features 
Screens
Bedroom 2 
Dimensions - 12X13Level - Main
Bedroom 3 
Dimensions - 12X13Level - Main
Bedroom 4 
Dining Room 
Dimensions - 13X12Level - Main
Eating Area 
Dimensions - 13X11Level - Main
Family Room 
Dimensions - 27X15Level - Main
Kitchen 
Dimensions - 13X16Level - MainDescription - Eating Area-Breakfast Bar,Eating Area-Table Space
Laundry 
Living Room 
Master Bedroom 
Dimensions - 14X14Level - Main
Mud Room 
Dimensions - 10X24Level - Main
Save
Ask
Tour
Hide
Share
Exterior Features
Construction Details 
Brick
Lot Features 
Corner Lot
Patio And Porch 
Patio
Roof 
Asphalt
Windows/Doors 
Screens
Community Features
Community Features 
Curbs
MLS Area 
Holiday Hills / Johnsburg / McHenry / Lakemoor / McCullom Lake / Sunnyside / Ringwood
School District 
Mchenry Campus
Township 
McHenry
Schools
School District
Mchenry Campus
Elementary School
Edgebrook Elementary School
Middle School
Mchenry Middle School
High School
Mchenry Campus
Listing Courtesy of MRED as distributed by MLS Grid of Keller Williams North Shore West


Based on information submitted to the MLS GRID as of 2026-09-24 07:41 PM UTC. All data is obtained from various sources and may not have been verified by broker or MLS GRID. Supplied Open House Information is subject to change without notice. All information should be independently reviewed and verified for accuracy. Properties may or may not be listed by the office/agent presenting the information.
Last checked: 2026-09-24 07:41 PM UTC
MRED DMCA Copyright Information Copyright © 2026 Midwest Real Estate Data LLC. All rights reserved.

Neighborhood & Commute
Source: Walkscore
Disclosure: Community information and market data powered by Constellation Data Labs. Information is deemed reliable but not guaranteed.
Save
Ask
Tour
Hide
Share