O'Neil Property Group
Save
Ask
Tour
Hide
Share
$194,900
17 Days On Site

14637 Vincennes Road
Harvey, IL 60426

For Sale|Single Family Residence|Active
3
Beds
2
Total Baths
1
Full Bath
1
Partial Bath
1,677
SqFt
$116
/SqFt
1961
Built
County:
Cook
Listing Courtesy of MRED as distributed by MLS Grid of JRuiz Realty LLC
14637 Vincennes Road14637 Vincennes Road14637 Vincennes Road14637 Vincennes Road
Save
Ask
Tour
Hide
Share

Mortgage Calculator

Monthly Payment (Est.)

Enter an interest rate to see your estimated monthly payment.
Calculator powered by Showcase IDX, a Constellation1 Company. Copyright ©2026 Information is deemed reliable but not guaranteed.

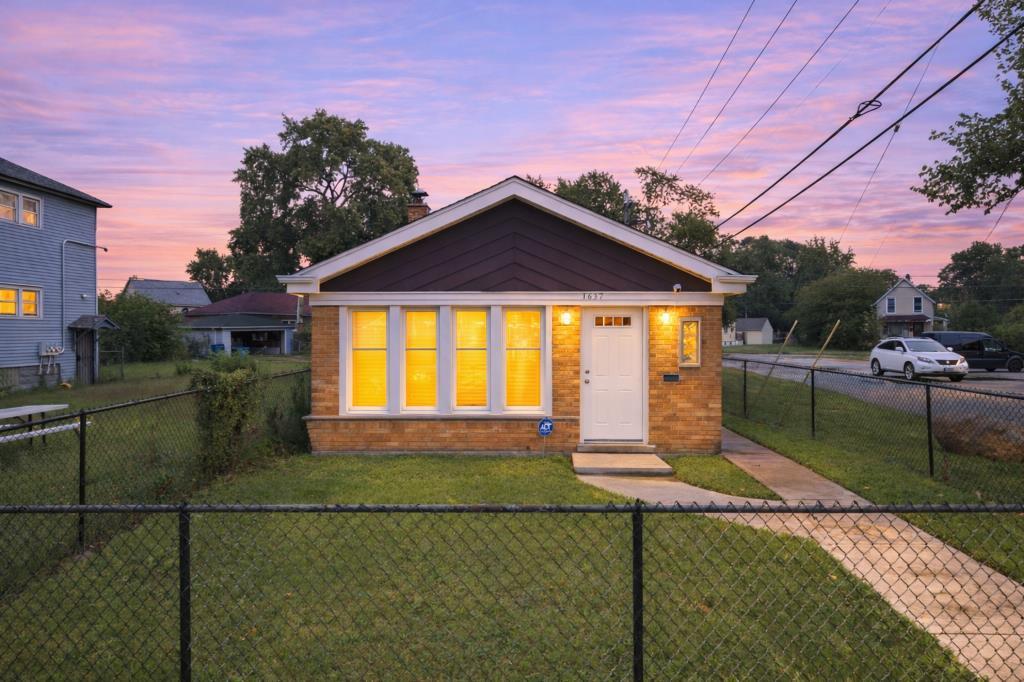
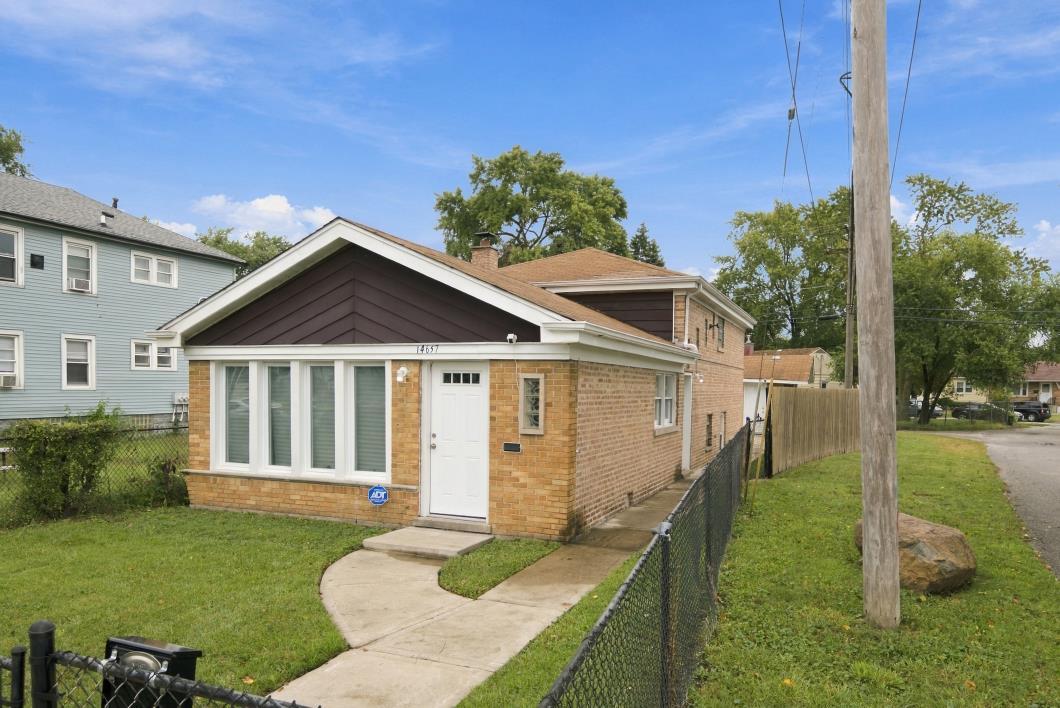
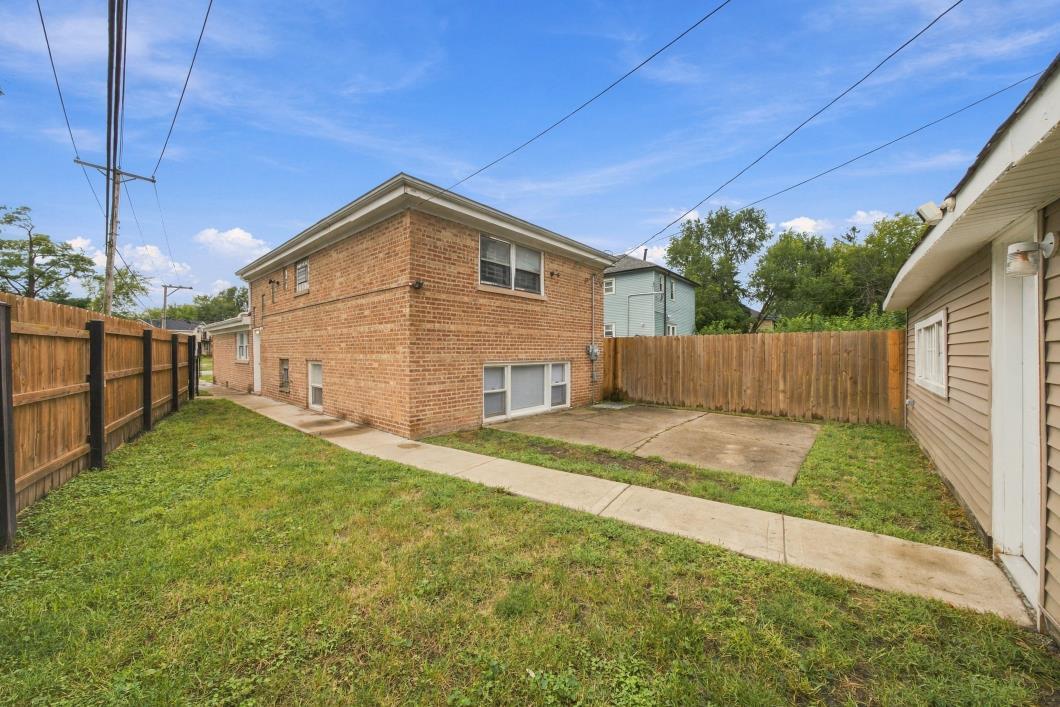
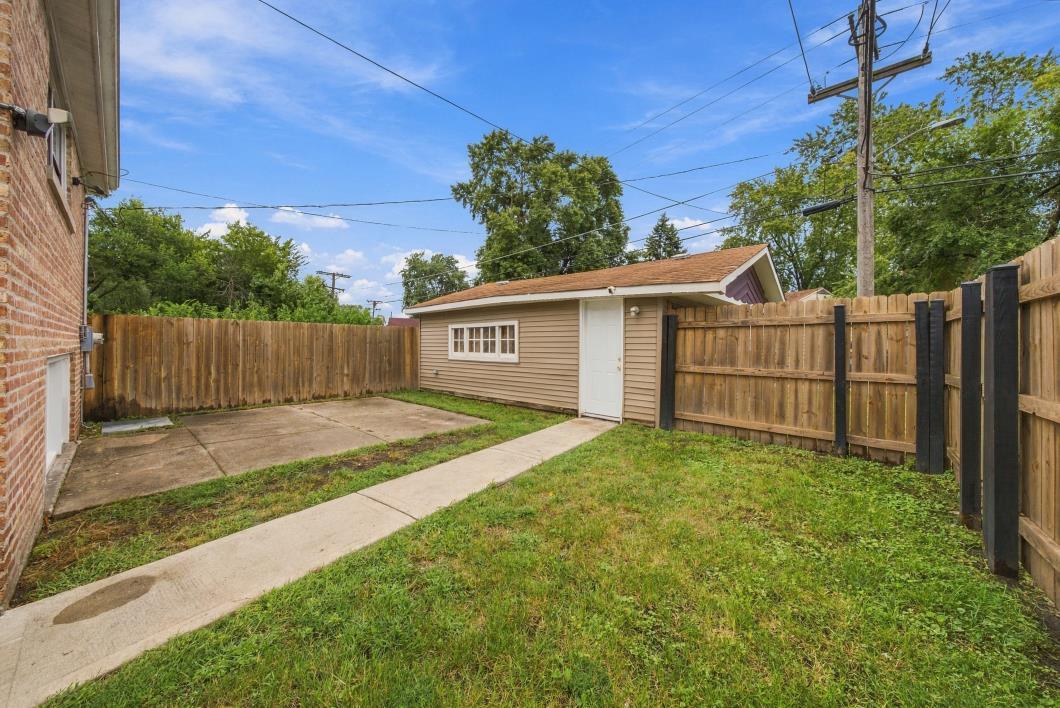
If you've been waiting for something MOVE-IN READY, UPDATED and PRICED TO MAKE SENSE... HERE IT IS! Welcome to this beautifully renovated TRI-LEVEL featuring 3 BEDROOMS, 1.5 BATHS, a FULL BASEMENT and a 2-CAR GARAGE! From the moment you pull up, you'll see this one understood the assignment. Fresh updates, great curb appeal, plenty of space to make this house HOME. And we didn't just make it pretty! We're talking BRAND NEW ELECTRICAL, NEW PLUMBING, NEW HOT WATER TANK, STAINLESS-STEEL KITCHEN APPLIANCES and a NEW GARAGE DOOR. There's even a NEW 2025 CONDENSING UNIT already installed-just complete the A/C system and you're ready for full climate control. First-time buyer? Looking to stop renting? Want something where the heavy lifting has already been done? THIS IS THE ONE. And LOCATION?! You're right next door to the fire station, minutes from I-57 and within walking distance of the Metra, making that city commute a whole lot easier. Beautifully renovated. Conveniently located. AFFORDABLY PRICED. Affordable. Convenient. Opportunity knocking. WELCOME HOME.

Save
Ask
Tour
Hide
Share
Listing Snapshot
Price 
$194,900
Days On Site 
17 Days
Bedrooms 
3
Inside Area (SqFt) 
1,677 sqft
Total Baths 
2
Full Baths 
1
Partial Baths 
1
Lot Size 
0.072 Acres
Year Built 
1961
MLS® Number 
12752913
Status 
Active
Property Tax 
$4,864.07
HOA/Condo/Coop Fees 
N/A
Sq Ft Source 
Estimated
Friends & Family
Recent Activity
2 weeks agoListing updated with changes from the MLS®
2 weeks agoStatus changed to Active
2 weeks agoListing first seen on site
General Features
Acres 
0.072
Direction Faces 
West
Foundation 
Concrete Perimeter
Garage 
Yes
Garage Spaces 
2
Parking 
Garage Door OpenerDetachedGarage
Parking Spaces 
2
Property Sub Type 
Single Family Residence
Sewer 
Public Sewer
SqFt Below 
604
SqFt Total 
1073
Water Source 
Public
Interior Features
Appliances 
RangeMicrowaveDishwasher
Basement 
FinishedDaylightFull
Cooling 
Other
Electric 
Circuit Breakers
Flooring 
Laminate
Heating 
Electric
Laundry Features 
Laundry ClosetSink
Window Features 
Double Pane Windows
Bedroom 2 
Dimensions - 11X10Level - Second
Bedroom 3 
Dimensions - 10X8Level - Second
Bedroom 4 
Dining Room 
Dimensions - COMBOLevel - Main
Family Room 
Dimensions - 30X18Level - Basement
Kitchen 
Dimensions - 9X5Level - MainDescription - Updated Kitchen
Laundry 
Dimensions - 13X6Level - Lower
Living Room 
Dimensions - 18X11Level - Main
Master Bedroom 
Dimensions - 13X10Level - Second
Utility Room-Lower Level 
Dimensions - 13X6Level - Basement
Save
Ask
Tour
Hide
Share
Exterior Features
Construction Details 
Brick
Exterior 
Lighting
Fencing 
FencedChain LinkWood
Lot Features 
Corner Lot
Other Structures 
Garage(s)
Patio And Porch 
Patio
Roof 
Asphalt
Windows/Doors 
Double Pane Windows
Community Features
Community Features 
CurbsSidewalksStreet Lights
MLS Area 
Harvey
School District 
152
Township 
Thornton
Schools
School District
152
Elementary School
Bryant Elementary School
Middle School
Brooks Middle School
High School
Unknown
Listing Courtesy of MRED as distributed by MLS Grid of JRuiz Realty LLC


Based on information submitted to the MLS GRID as of 2026-10-09 05:38 AM UTC. All data is obtained from various sources and may not have been verified by broker or MLS GRID. Supplied Open House Information is subject to change without notice. All information should be independently reviewed and verified for accuracy. Properties may or may not be listed by the office/agent presenting the information.
Last checked: 2026-10-09 05:38 AM UTC
MRED DMCA Copyright Information Copyright © 2026 Midwest Real Estate Data LLC. All rights reserved.

Neighborhood & Commute
Source: Walkscore
Disclosure: Community information and market data powered by Constellation Data Labs. Information is deemed reliable but not guaranteed.
Save
Ask
Tour
Hide
Share