O'Neil Property Group

Search Homes for Sale in Chicago’s Western Suburbs

Save
Ask
Tour
Hide
Share
$2,150
38 Days On Site

39762 N Tee Side Court 0
Antioch, IL 60002

For Rent|Residential Lease|Active
2
Beds
2
Total Baths
2
Full Baths
1,161
SqFt
$2
/SqFt
2000
Built
Subdivision:
Fairway Manor
County:
Lake
Listing Courtesy of MRED as distributed by MLS Grid of Barr Agency, Inc
39762 N Tee Side Court 039762 N Tee Side Court 039762 N Tee Side Court 039762 N Tee Side Court 0
Save
Ask
Tour
Hide
Share

Mortgage Calculator

Monthly Payment (Est.)

Enter an interest rate to see your estimated monthly payment.
Calculator powered by Showcase IDX, a Constellation1 Company. Copyright ©2026 Information is deemed reliable but not guaranteed.

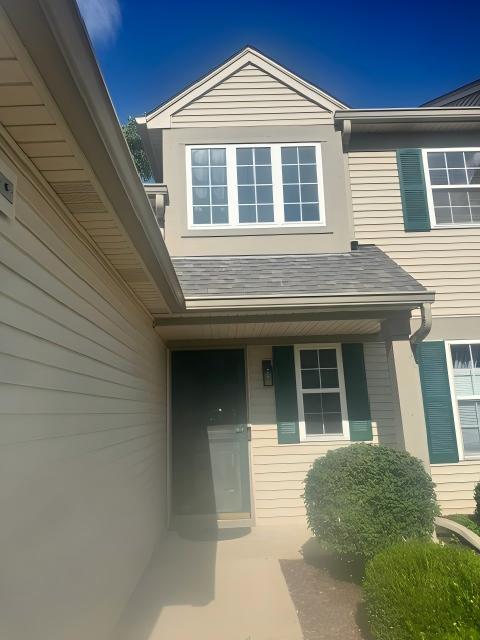
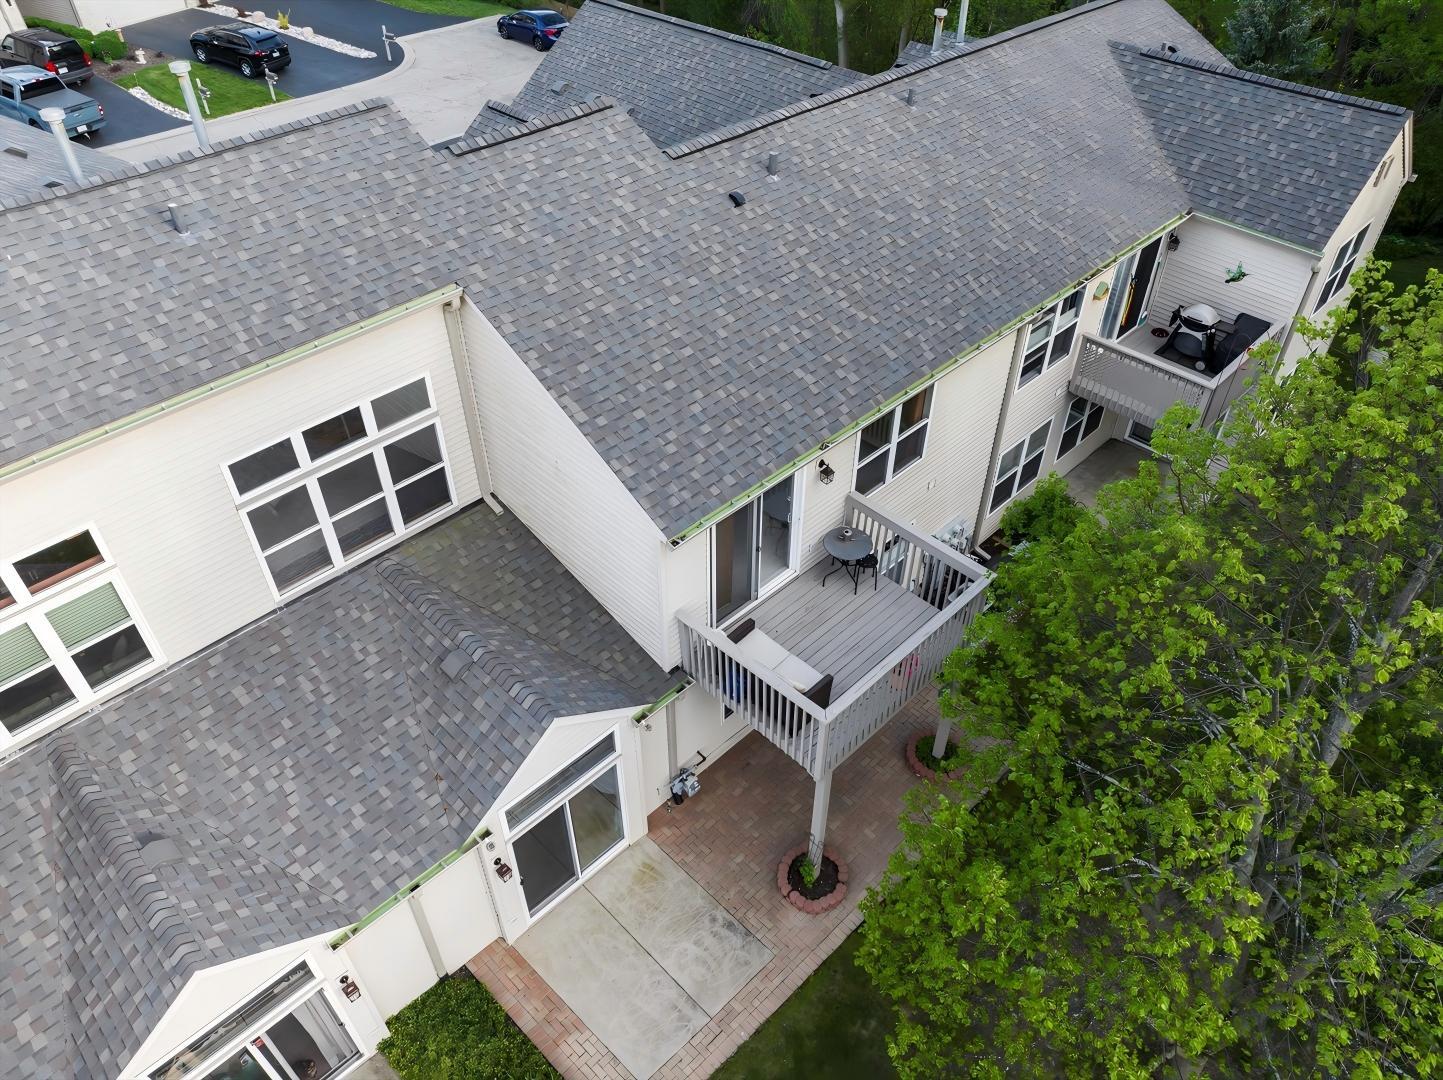
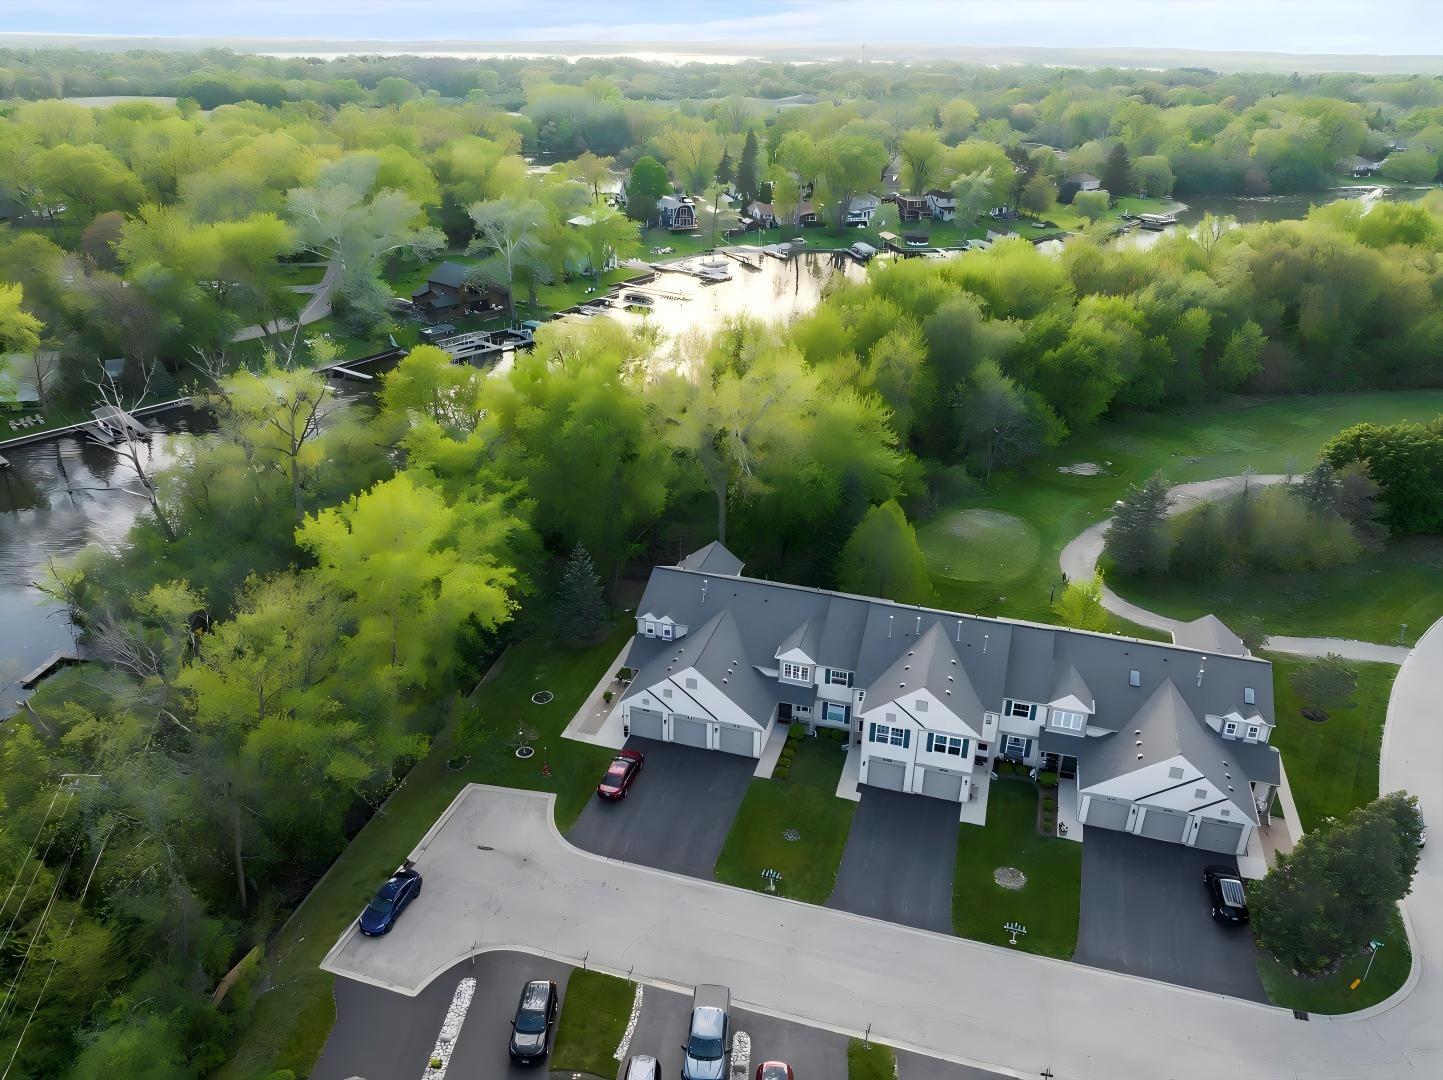
Welcome to Fairway Manor! Nestled at the end of a quiet cul-de-sac, this bright and spacious condo offers the perfect blend of comfort and nature. You'll love the open layout featuring two large bedrooms, two full baths, and a great kitchen with a breakfast bar-ideal for casual meals or entertaining. The living room boasts a cozy gas fireplace and dramatic vaulted ceilings, filling the space with natural light. Step out onto your private deck to enjoy serene views of the wooded area behind the home, with glimpses of the Chain of Lakes in the distance-a truly peaceful retreat. Perfectly situated at the beginning of a golf course tee-off spot-away from the typical path of stray golf balls! Additional highlights include updated a/c, furnace, water heater & roof. There's an attached garage with extended driveway for extra parking, and generous storage throughout. Don't miss your chance to see this inviting home in person-put it on your must-see list today!

Save
Ask
Tour
Hide
Share
Listing Snapshot
Price 
$2,150
Days On Site 
38 Days
Bedrooms 
2
Inside Area (SqFt) 
1,161 sqft
Total Baths 
2
Full Baths 
2
Partial Baths 
N/A
Lot Size 
N/A
Year Built 
2000
MLS® Number 
12752973
Status 
Active
Property Tax 
N/A
HOA/Condo/Coop Fees 
N/A
Sq Ft Source 
Assessor
Friends & Family
Recent Activity
2 weeks agoListing updated with changes from the MLS®
2 weeks agoStatus changed to Active
3 weeks agoPrice changed to $2,150
a month agoListing first seen on site
General Features
Attached Garage 
Yes
Available on 
2026-09-09
Foundation 
Concrete Perimeter
Garage 
Yes
Garage Spaces 
1
Lease Term 
12 Months
Number Of Stories 
2
Parking 
AsphaltGarage Door OpenerAttachedDrivewayGarage
Parking Spaces 
3
Pets 
Cats OKDogs OKNumber LimitSize Limit
Sewer 
Public Sewer
SqFt Total 
1161
Utilities 
Cable Available
Water Source 
PublicPrivate
Interior Features
Basement 
None
Cooling 
Central Air
Fireplace 
Yes
Fireplace Features 
Family RoomGas LogGas Starter
Fireplaces 
1
Heating 
Natural Gas
Interior 
Entrance FoyerCathedral Ceiling(s)Storage
Laundry Features 
Washer HookupIn Unit
Window Features 
Screens
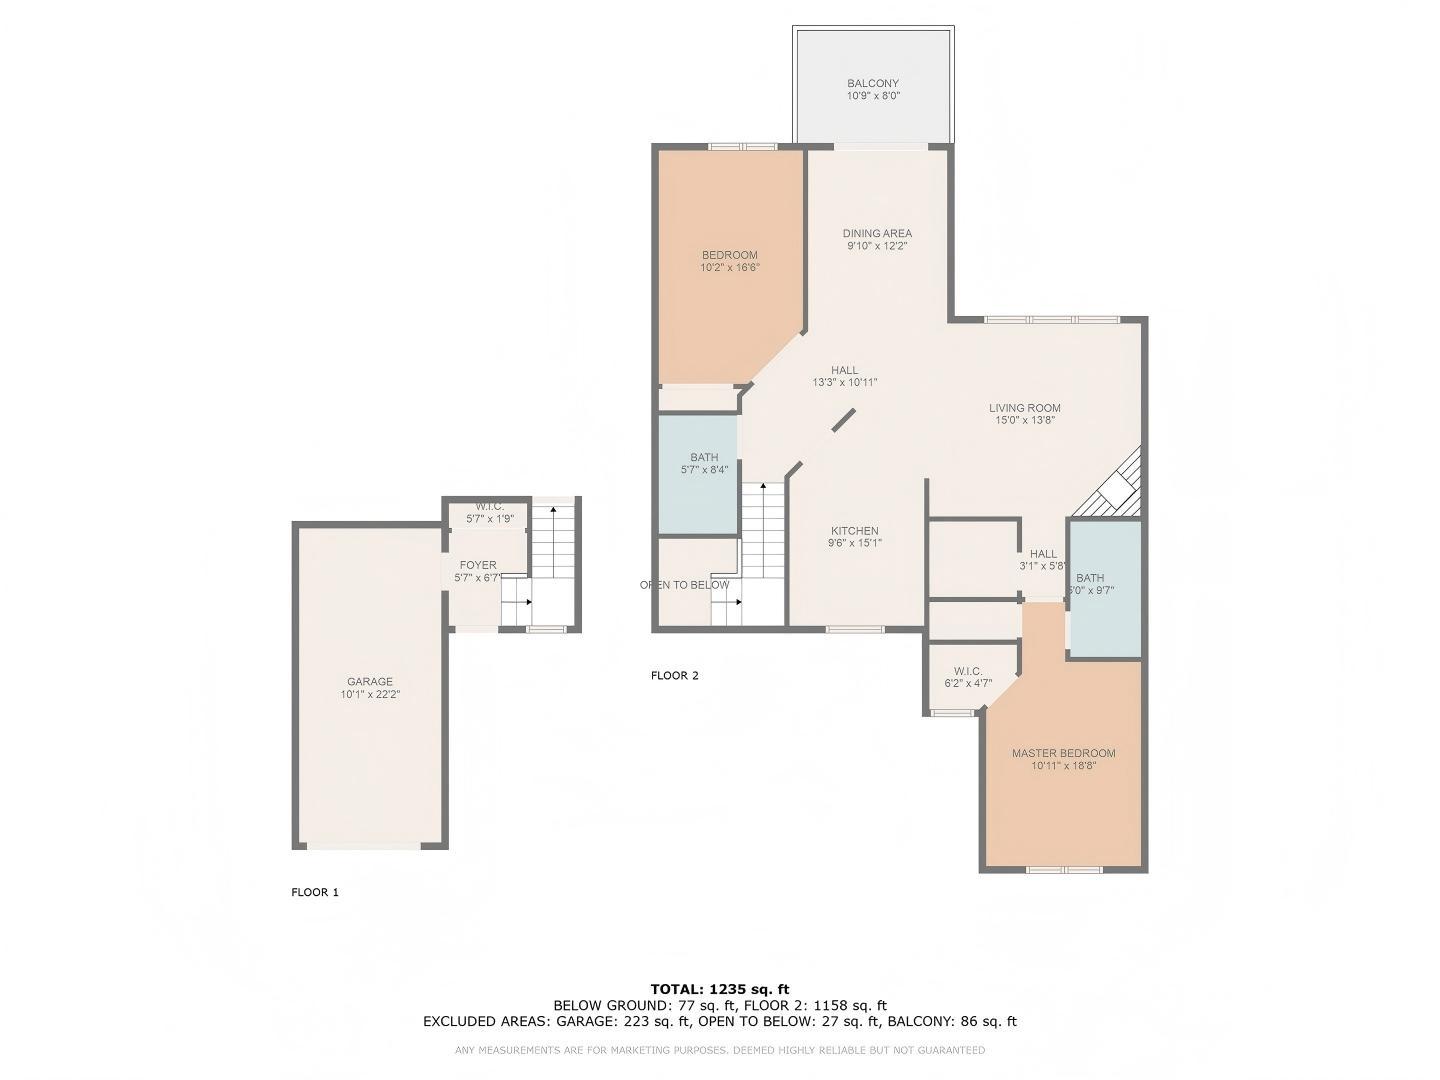
Bedroom 2 
Dimensions - 15X11Level - Second
Bedroom 3 
Bedroom 4 
Dining Room 
Dimensions - 14X10Level - Second
Family Room 
Foyer 
Dimensions - 7X5Level - Main
Kitchen 
Dimensions - 13X10Level - Second
Laundry 
Dimensions - 9X6Level - Second
Living Room 
Dimensions - 15X14Level - Second
Master Bedroom 
Dimensions - 15X11Level - Second
Save
Ask
Tour
Hide
Share
Exterior Features
Construction Details 
Vinyl Siding
Exterior 
Balcony
Lot Features 
Cul-De-SacOn Golf CourseWetlands
Patio And Porch 
Porch
Roof 
Asphalt
Windows/Doors 
Screens
Community Features
Association Amenities 
Golf Course
MLS Area 
Antioch
School District 
Antioch Community High School
Township 
Antioch
Schools
School District
Antioch Community High School
Elementary School
Grass Lake Elementary School
Middle School
Grass Lake Elementary School
High School
Antioch Community High School
Listing Courtesy of MRED as distributed by MLS Grid of Barr Agency, Inc


Based on information submitted to the MLS GRID as of 2026-10-16 06:40 AM UTC. All data is obtained from various sources and may not have been verified by broker or MLS GRID. Supplied Open House Information is subject to change without notice. All information should be independently reviewed and verified for accuracy. Properties may or may not be listed by the office/agent presenting the information.
Last checked: 2026-10-16 06:40 AM UTC
MRED DMCA Copyright Information Copyright © 2026 Midwest Real Estate Data LLC. All rights reserved.

Neighborhood & Commute
Source: Walkscore
Disclosure: Community information and market data powered by Constellation Data Labs. Information is deemed reliable but not guaranteed.
Save
Ask
Tour
Hide
Share