
2921 Acadia CirclePingree Grove, IL 60140
Mortgage Calculator
Monthly Payment (Est.)
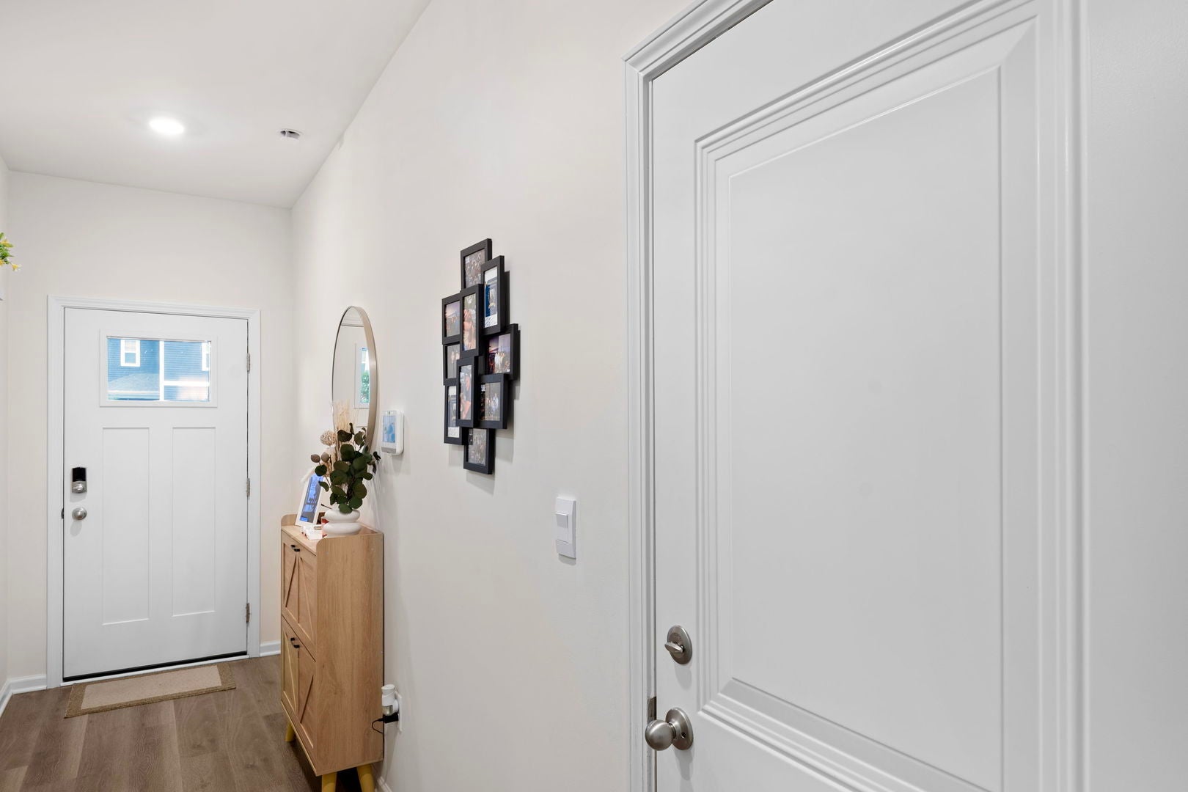
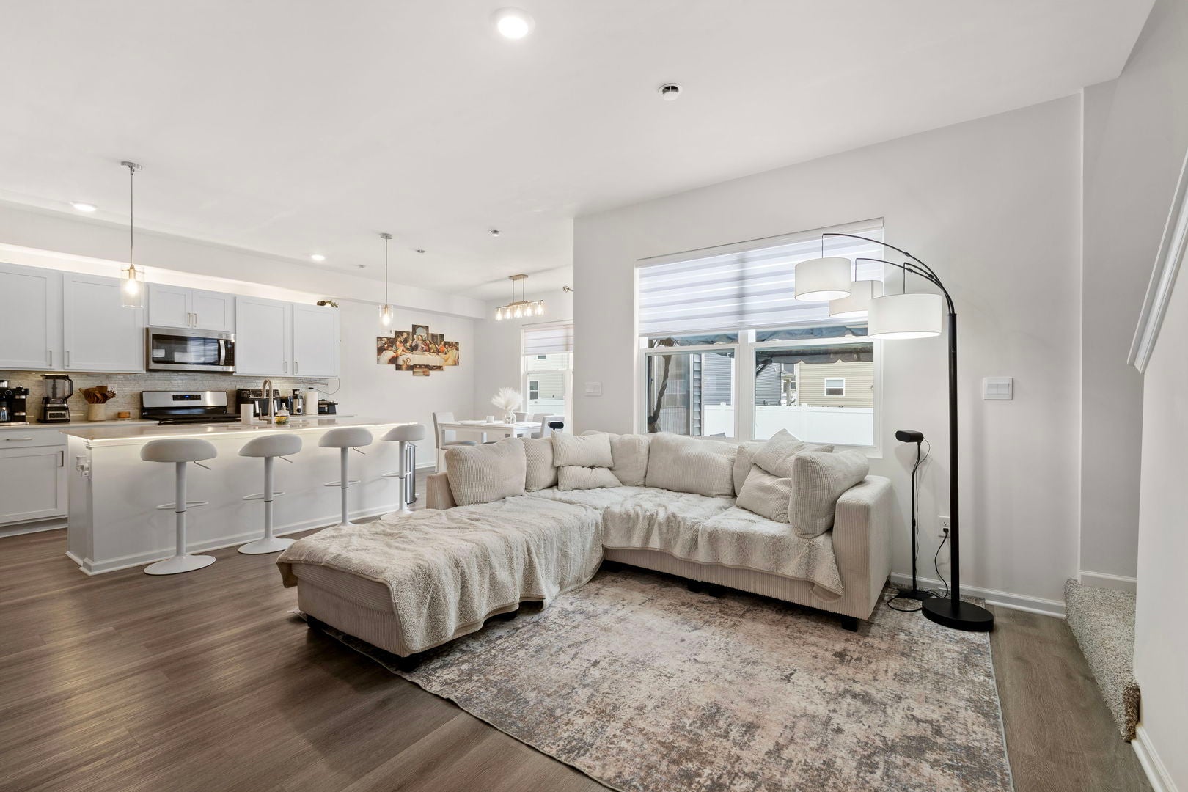
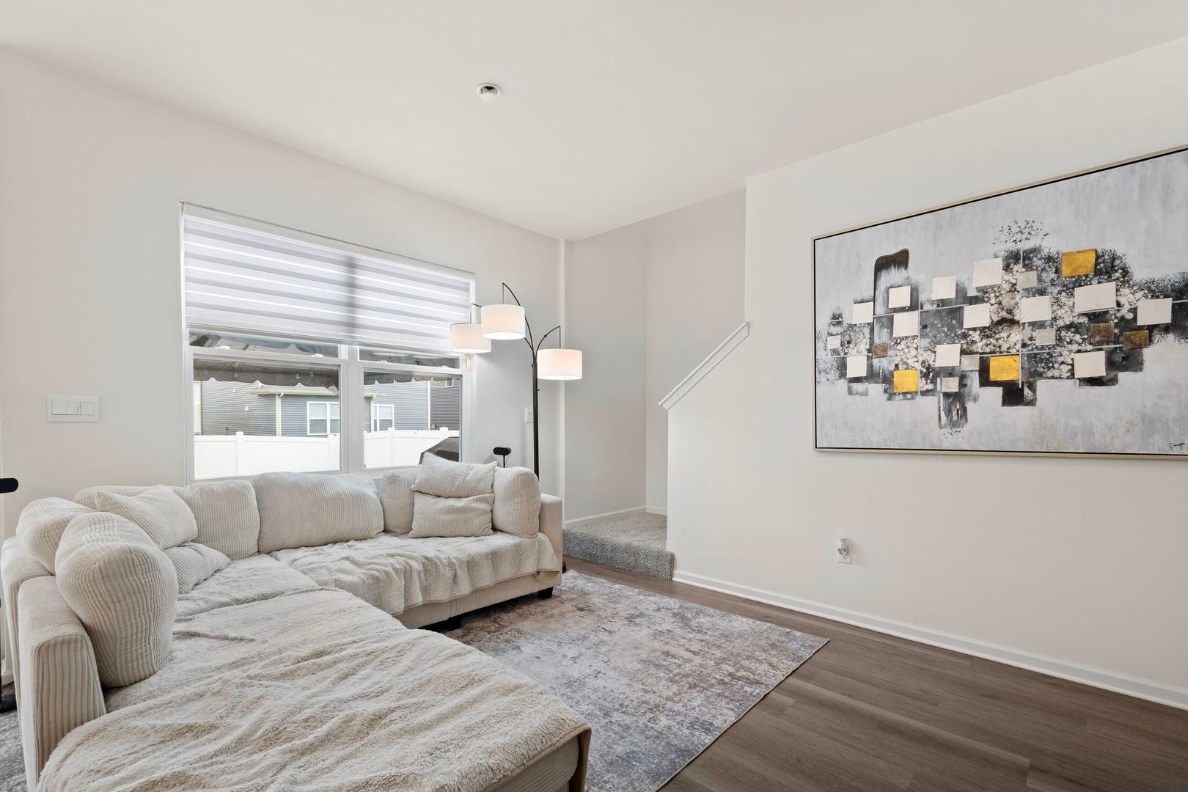
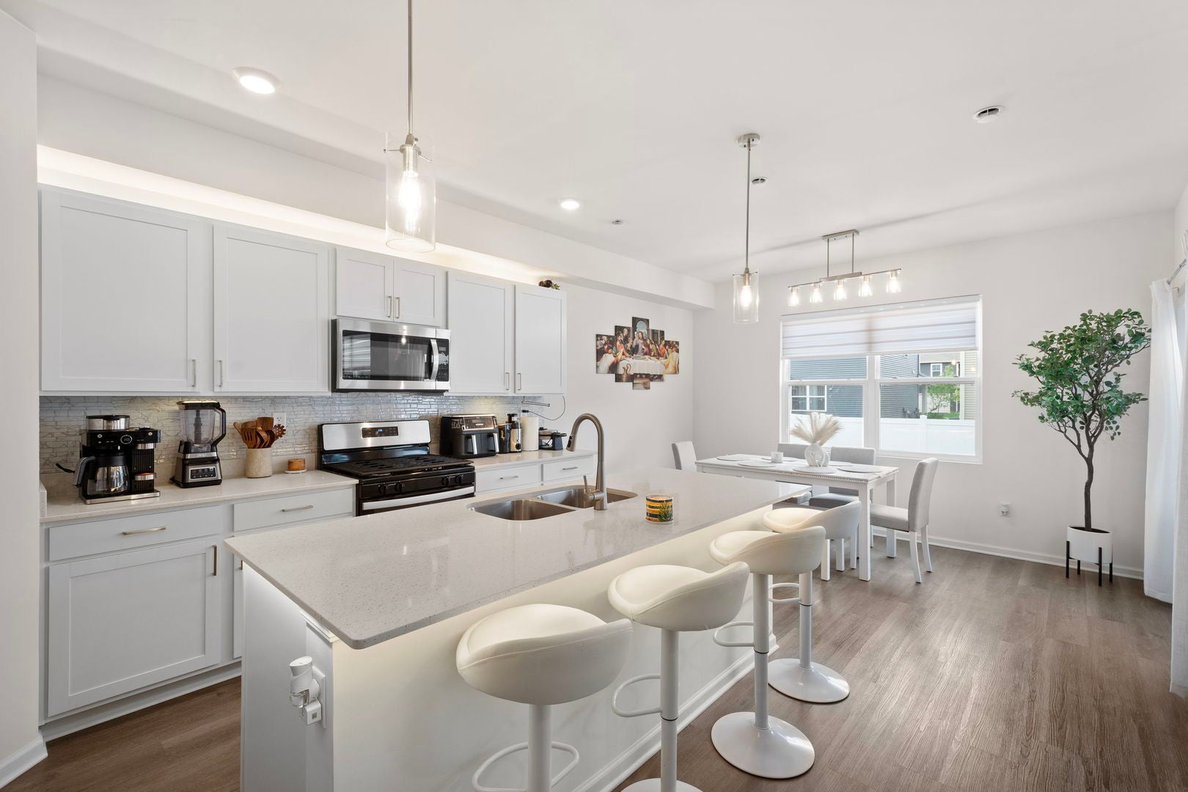
Enter an interest rate to see your estimated monthly payment.Welcome to 2921 Acadia Circle in Cambridge Lakes North! Built in 2025, this beautiful 3 bedroom, 2.5 bath home offers over 1,600 sq. ft. of modern living space plus a second-floor loft. The open-concept main level features 9 foot ceilings, luxury vinyl plank flooring, and a bright kitchen with white cabinetry, quartz countertops, pantry, and quartz countertops. Upstairs you'll find a spacious primary suite with private bath and walk-in shower, two additional bedrooms, full bath, loft, and convenient second-floor laundry. Enjoy a private back patio and fenced in yard. Community amenities include an outdoor pool, pavilion, playgrounds, walking paths, BBQ and firepit areas, and more. Tenant is responsible for all utilities. One dog permitted, maximum 40-45 lbs, with a $350 non-refundable pet fee; no cats. Minimum 650 credit score, combined gross income of at least 2.5x monthly rent, and no prior evictions. One month's rent required as a refundable security deposit. Available for move-in!
| a week ago | Listing updated with changes from the MLS® | |
| a week ago | Status changed to Active | |
| 2 weeks ago | Listing first seen on site |

Based on information submitted to the MLS GRID as of 2026-09-24 12:58 PM UTC. All data is obtained from various sources and may not have been verified by broker or MLS GRID. Supplied Open House Information is subject to change without notice. All information should be independently reviewed and verified for accuracy. Properties may or may not be listed by the office/agent presenting the information.
Last checked: 2026-09-24 12:58 PM UTC
MRED DMCA Copyright Information Copyright © 2026 Midwest Real Estate Data LLC. All rights reserved.
Did you know? You can invite friends and family to your search. They can join your search, rate and discuss listings with you.