O'Neil Property Group

Search Homes for Sale in Chicago’s Western Suburbs

Save
Ask
Tour
Hide
Share
$489,000
44 Days On Site

2231 N 73RD Court
Elmwood Park, IL 60707

For Sale|Single Family Residence|Active
3
Beds
2
Total Baths
2
Full Baths
2,125
SqFt
$230
/SqFt
1934
Built
County:
Cook
Listing Courtesy of MRED as distributed by MLS Grid of Equity Market Realty Inc.
2231 N 73RD Court2231 N 73RD Court2231 N 73RD Court2231 N 73RD Court
Save
Ask
Tour
Hide
Share

Mortgage Calculator

Monthly Payment (Est.)

Enter an interest rate to see your estimated monthly payment.
Calculator powered by Showcase IDX, a Constellation1 Company. Copyright Β©2026 Information is deemed reliable but not guaranteed.

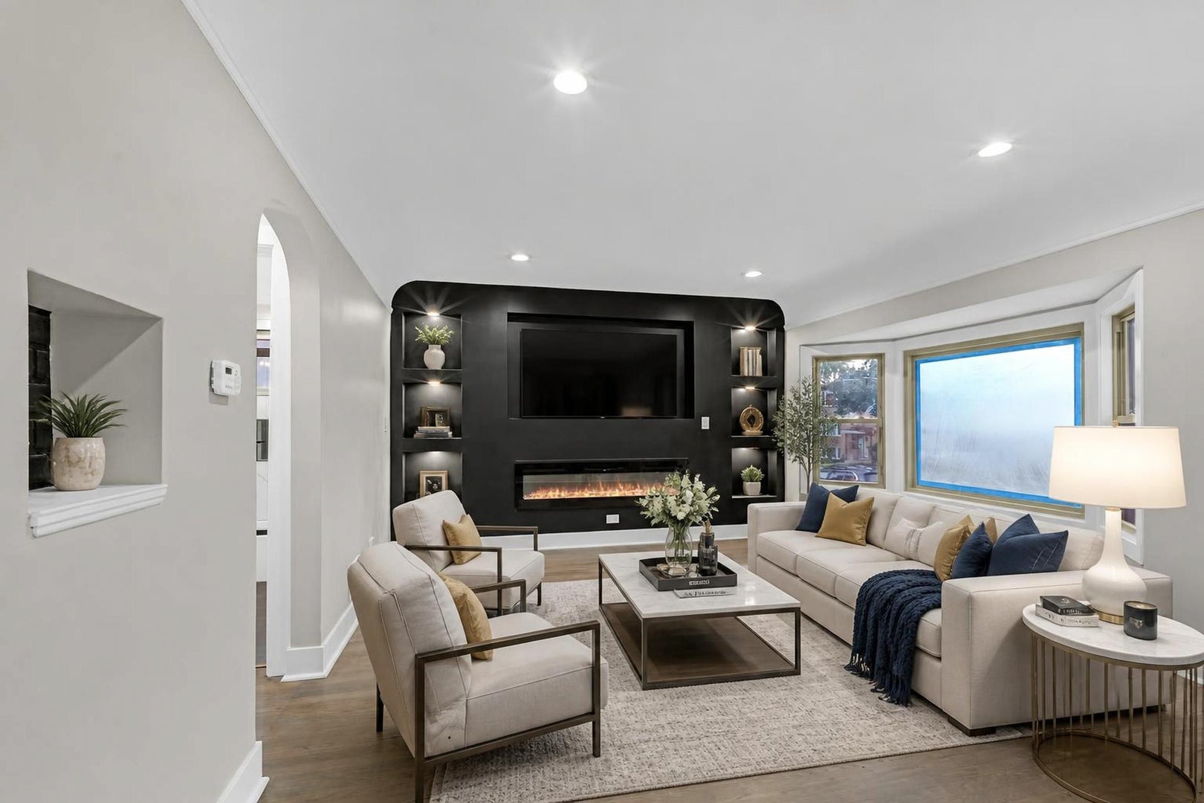
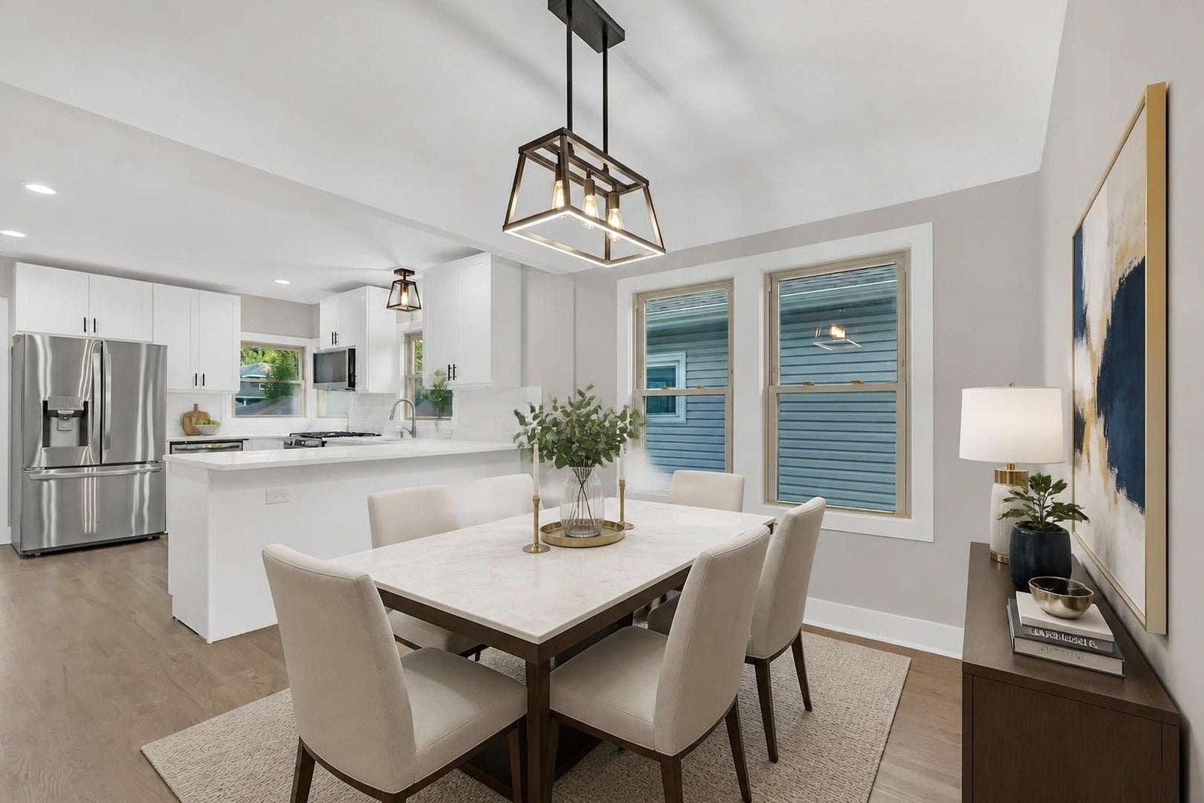
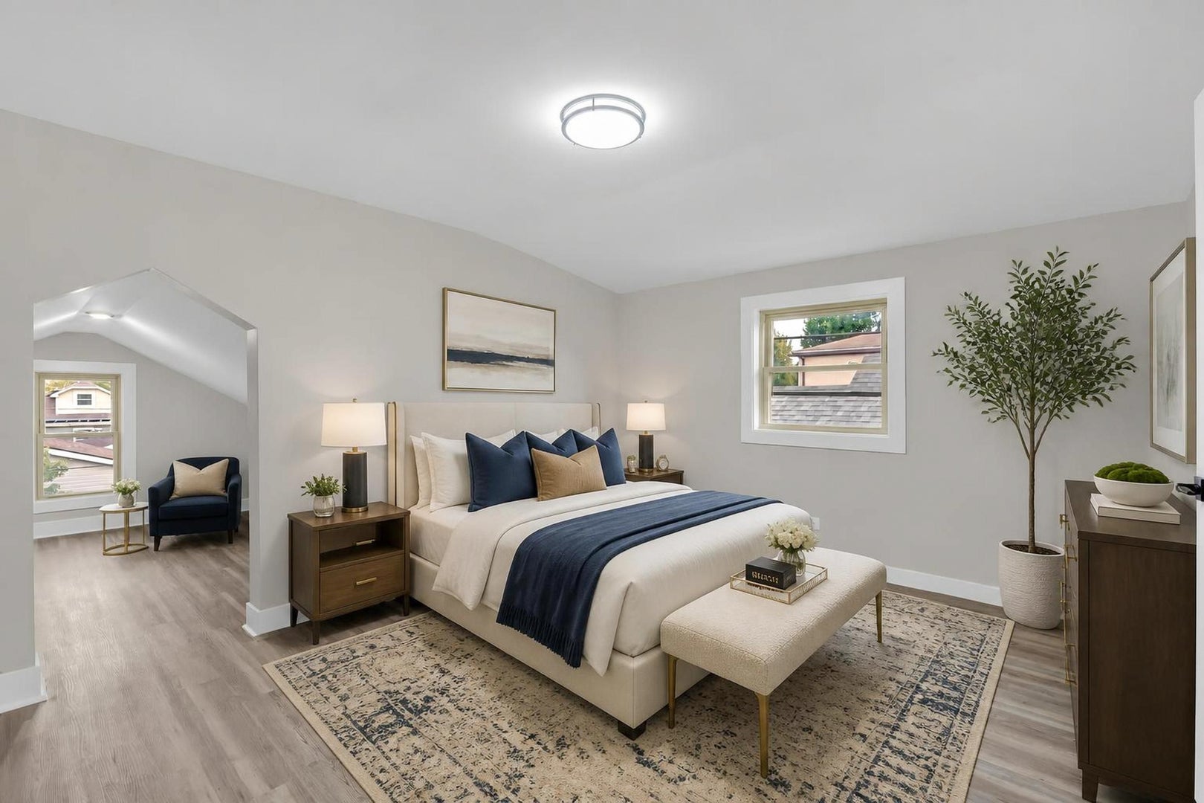
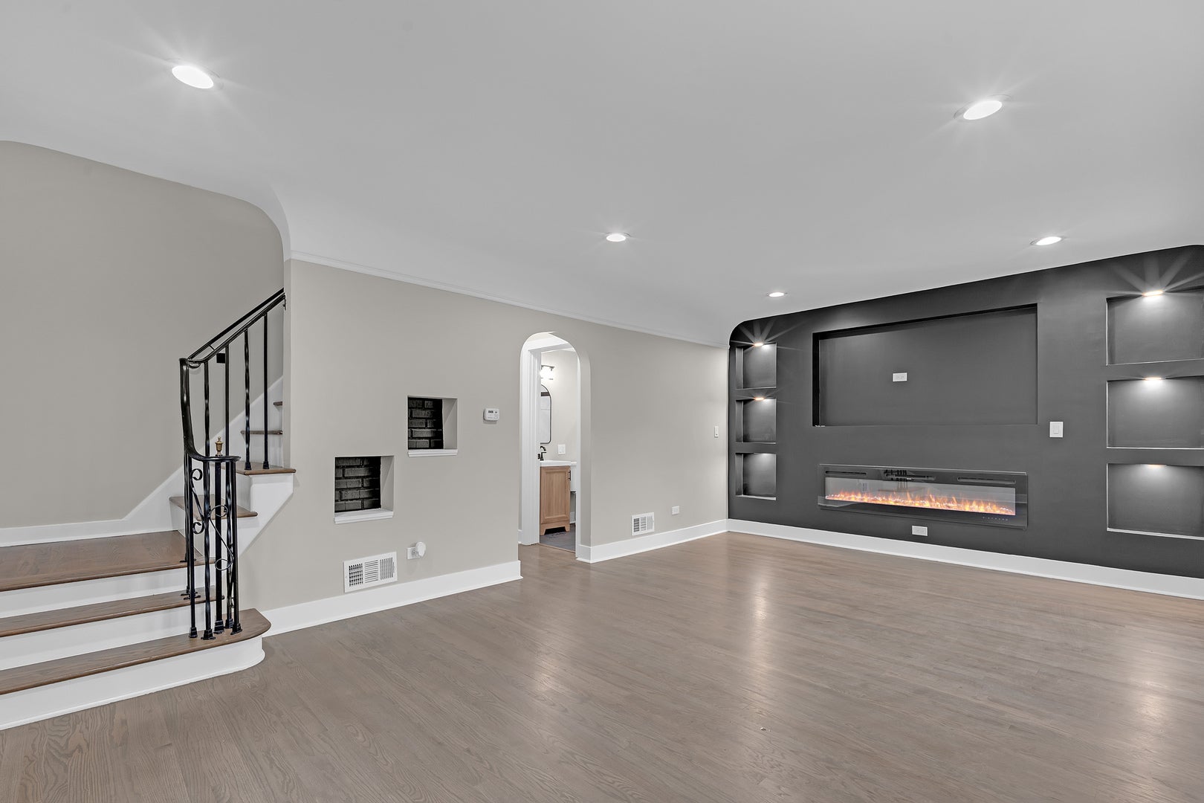
You need peace of mind and very confident for a home. This is it! This stunning, professionally rehabbed home with a full permit delivers exceptional curb appeal with its striking exterior and thoughtfully designed oversized garage. From the moment you arrive, the clean lines and inviting front elevation make a lasting impression. Inside, a bright and functional open-concept layout is designed for both everyday living and effortless entertaining, featuring a beautiful ceiling that creates an airy, expansive feel while seamlessly connecting the living room, dining area, and kitchen. The kitchen is a true showstopper with gorgeous quartz countertops, white custom cabinetry, a large center island with breakfast bar seating, and a timeless white subway tile backsplash. The main floor offers two bedrooms & full bath. The second floor has an extra-large bedroom with a full bath plus a seating room. The 1st-floor laundry room is conveniently located. All work was done by licensed, bonded contractors, with excellent design by a professional architect. The works are included: new plumbing, new electrical, new siding, New HVAC. This home also includes upgraded windows and exterior doors, interior doors, and a high-efficiency gas water heater. This home blends modern style, thoughtful design, and everyday functionality-ready for you to move in and enjoy.

Save
Ask
Tour
Hide
Share
Listing Snapshot
PriceΒ 
$489,000
Days On SiteΒ 
44 Days
BedroomsΒ 
3
Inside Area (SqFt)Β 
2,125 sqft
Total BathsΒ 
2
Full BathsΒ 
2
Partial BathsΒ 
N/A
Lot SizeΒ 
N/A
Year BuiltΒ 
1934
MLS NumberΒ 
12753001
StatusΒ 
Active
Property TaxΒ 
$4,967.81
HOA/Condo/Coop FeesΒ 
N/A
Sq Ft SourceΒ 
Estimated
Friends & Family
Recent Activity
a month agoListing updated with changes from the MLS
a month agoStatus changed to Active
a month agoListing first seen on site
General Features
Direction FacesΒ 
East
FoundationΒ 
Concrete Perimeter
GarageΒ 
Yes
Garage SpacesΒ 
2
ParkingΒ 
Garage Door OpenerDetachedGarage
Parking SpacesΒ 
2
Property Sub TypeΒ 
Single Family Residence
SewerΒ 
Public Sewer
SqFt TotalΒ 
2125
StyleΒ 
Bungalow
Interior Features
AppliancesΒ 
RangeMicrowaveDishwasherWasherDryer
BasementΒ 
Partially FinishedBath/StubbedStorage SpaceDaylight
CoolingΒ 
Central Air
ElectricΒ 
Circuit Breakers100 Amp Service
FlooringΒ 
HardwoodWood
HeatingΒ 
Forced Air
InteriorΒ 
Open Floorplan
Laundry FeaturesΒ 
Main LevelGas Dryer HookupIn UnitSink
Window FeaturesΒ 
ScreensInsulated Windows
Bedroom 2Β 
Dimensions - 11X10Level - Main
Bedroom 3Β 
Dimensions - 14X12Level - Second
Bedroom 4Β 
DenΒ 
Dimensions - 10X10Level - Second
Dining RoomΒ 
Dimensions - 12X12Level - Main
Family RoomΒ 
Dimensions - 12X10Level - Second
KitchenΒ 
Dimensions - 12X12Level - MainDescription - Island,Custom Cabinetry,Granite Counters,Updated Kitchen
LaundryΒ 
Dimensions - 15X8Level - Main
Living RoomΒ 
Dimensions - 22X15Level - Main
Master BedroomΒ 
Dimensions - 12X10Level - Main
OfficeΒ 
Dimensions - 12X10Level - Second
Utility Room-Lower LevelΒ 
Dimensions - 29X24Level - Lower
Work RoomΒ 
Dimensions - 21X13Level - Lower
Save
Ask
Tour
Hide
Share
Exterior Features
Construction DetailsΒ 
Aluminum Siding
Other StructuresΒ 
Workshop
Patio And PorchΒ 
Porch
RoofΒ 
Asphalt
Windows/DoorsΒ 
ScreensInsulated Windows
Community Features
Community FeaturesΒ 
SidewalksStreet Lights
MLS AreaΒ 
Elmwood Park
School DistrictΒ 
401
TownshipΒ 
Leyden
Schools
School District
401
Elementary School
Unknown
Middle School
Unknown
High School
Unknown
Listing Courtesy of MRED as distributed by MLS Grid of Equity Market Realty Inc.


Based on information submitted to the MLS GRID as of 2026-10-22 09:55 AM UTC. All data is obtained from various sources and may not have been verified by broker or MLS GRID. Supplied Open House Information is subject to change without notice. All information should be independently reviewed and verified for accuracy. Properties may or may not be listed by the office/agent presenting the information.
Last checked: 2026-10-22 09:55 AM UTC
MRED DMCA Copyright Information Copyright Β© 2026 Midwest Real Estate Data LLC. All rights reserved.

Neighborhood & Commute
Source: Walkscore
Disclosure: Community information and market data powered by Constellation Data Labs. Information is deemed reliable but not guaranteed.
Save
Ask
Tour
Hide
Share