
Search Homes for Sale in Chicago’s Western Suburbs
7507 Krutsinger RoadKinmundy, IL 62854
Mortgage Calculator
Monthly Payment (Est.)
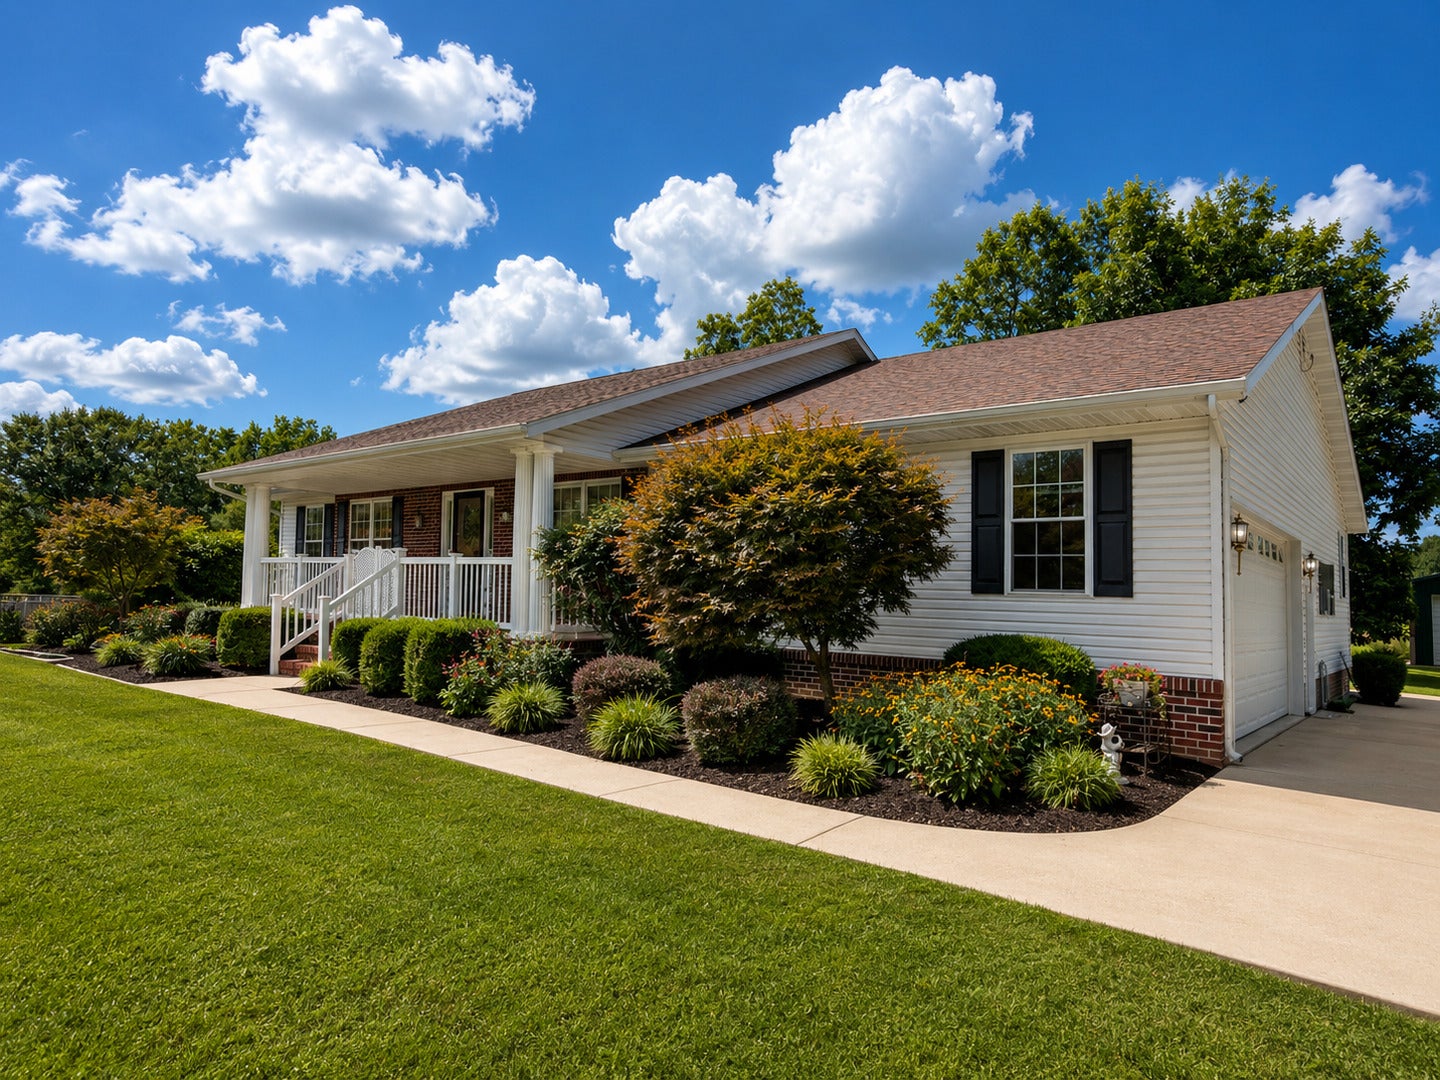
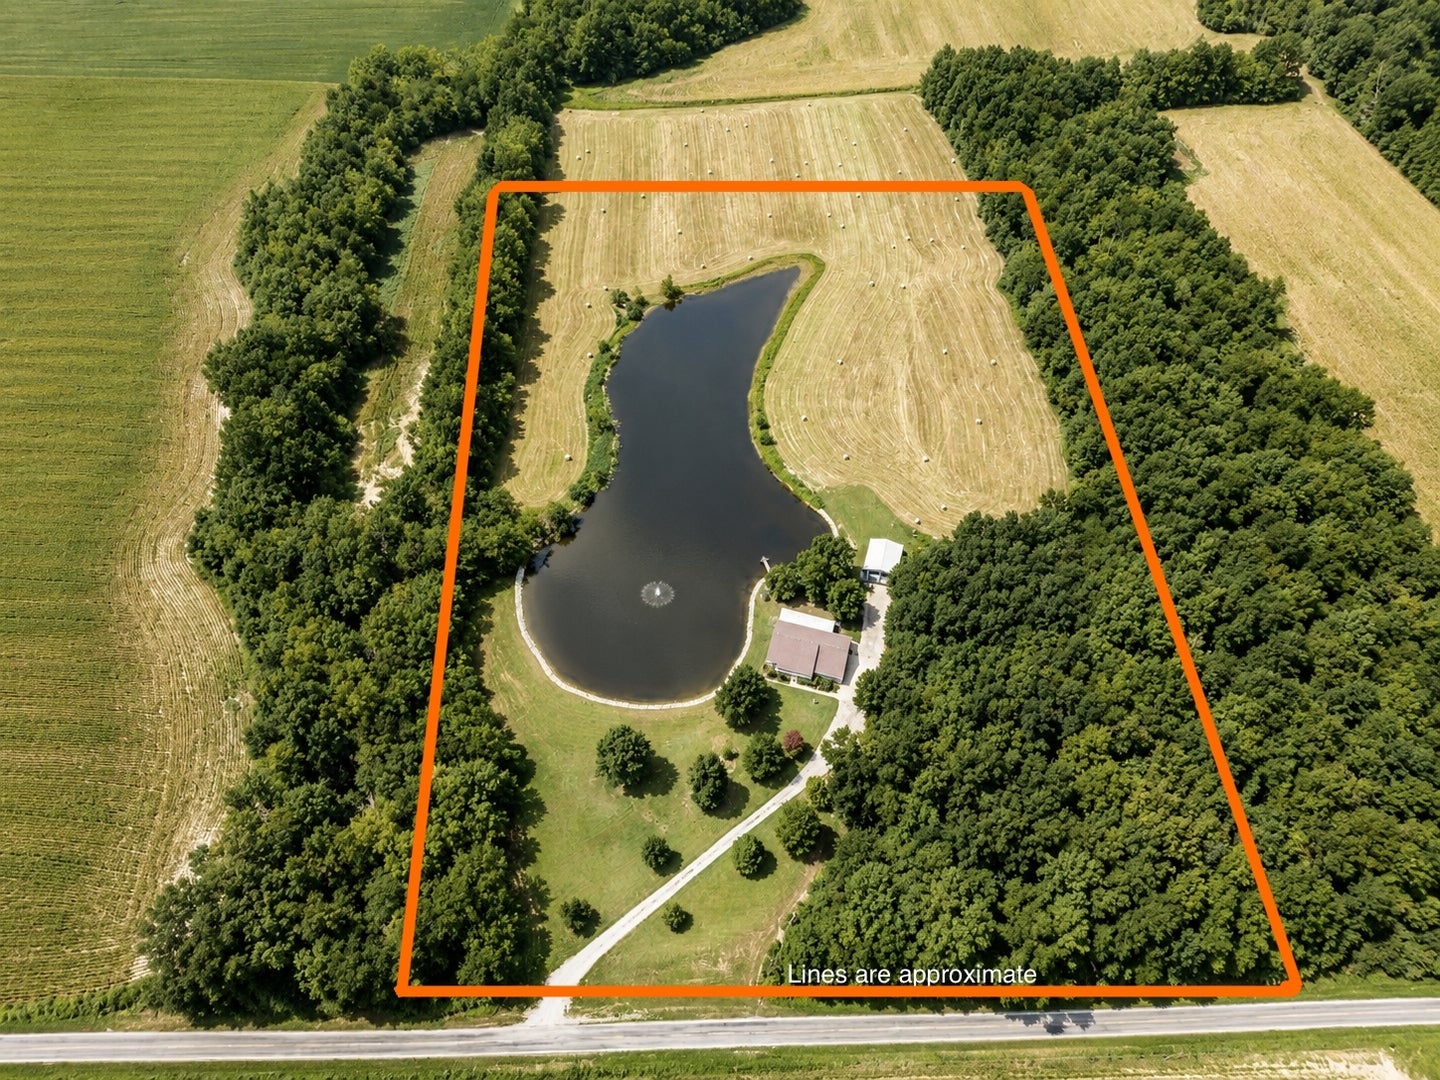
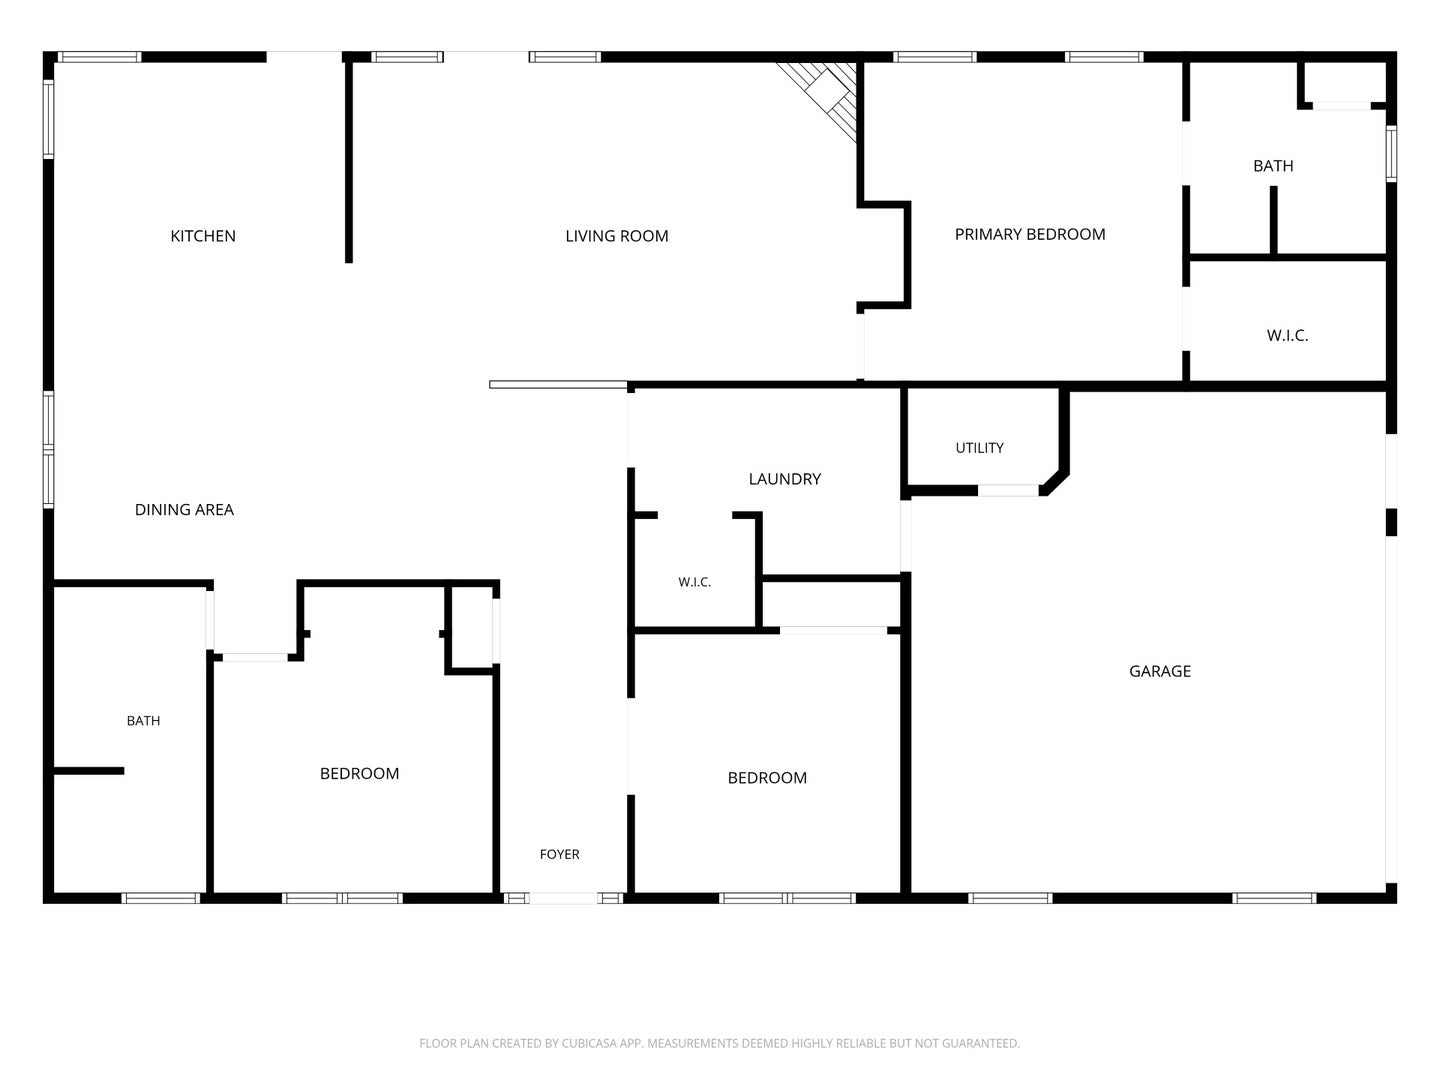
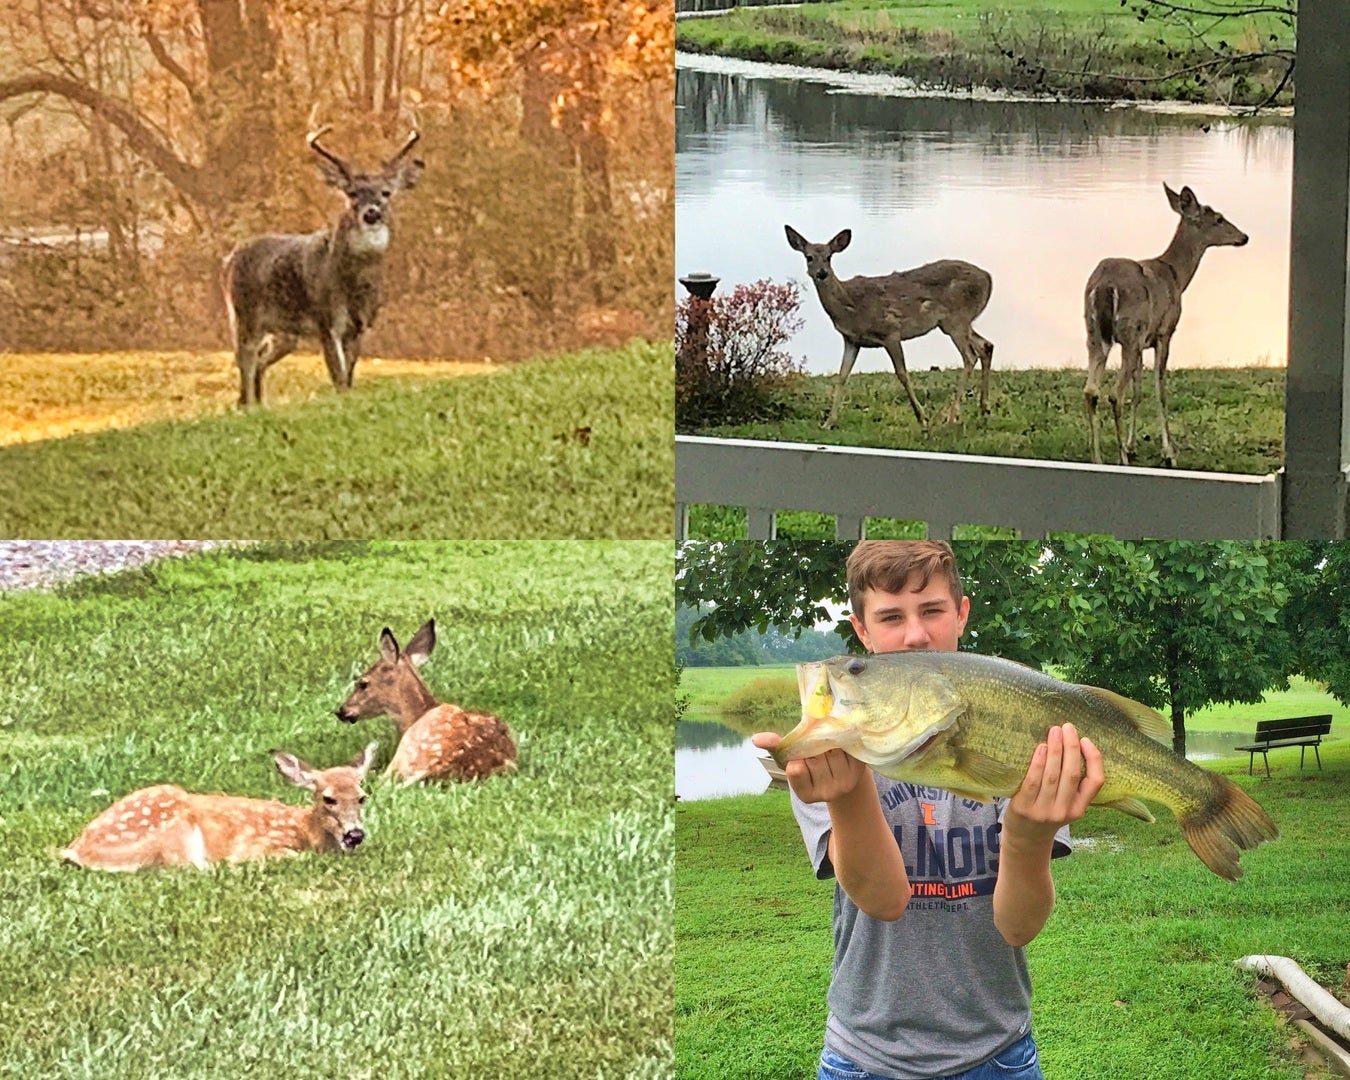
Enter an interest rate to see your estimated monthly payment.Designed, Built & Loved by the Same Family Since 2003! Properties like this are hard to find-15 beautiful acres, an amazing stocked pond, quality construction, and a home that has been lovingly cared for from day one. As you drive up the long lane, the fully stocked 3+ acre pond catches your eye. Then, as you approach the home, you'll see just how special this property is. Offering 2,560 sq. ft. under roof, this spacious 3-bedroom, 2-bath home combines beauty, comfort, and quality. The 31-ft covered front porch offers wonderful southeast views. Inside, solid oak hardwood floors welcome you through the entry and continue into the open dining and kitchen areas. The kitchen features beautiful dovetail solid-wood cabinetry, plenty of counter space, and a built-in breakfast bar-perfect for morning coffee or a late-night snack. The dining area features a beautiful arched window overlooking the pond, where you can watch the fountain, deer, turkeys, and occasionally even an eagle soaring over from nearby Forbes State Park. The vaulted ceiling continues into the huge living room, complete with a gas-log fireplace and beautiful views through the open access to the covered porch and patio. The oversized primary suite offers stunning water views, a huge walk-in closet, and a private bath with a large walk-in shower and built-in seat. Two additional bedrooms are nicely sized and enjoy beautiful eastern morning views. Out back, the 14x30 covered patio and step-down patio area provide an incredible place to relax while overlooking the pond and tree-lined grounds. Additional quality features include a geothermal system, whole-home Generac generator, pull-down attic storage, and a walk-out dock for easy fishing or boating access. The 30x40 shop has its own breaker box and floor drain, providing the perfect space for hobbies, equipment, vehicles, or all your toys. This is more than a property-it's a place to enjoy for years to come. Call our office today for your private showing.
| 3 weeks ago | Listing updated with changes from the MLS | |
| 3 weeks ago | Status changed to Pending | |
| a month ago | Listing first seen on site |

Based on information submitted to the MLS GRID as of 2026-10-22 08:43 PM UTC. All data is obtained from various sources and may not have been verified by broker or MLS GRID. Supplied Open House Information is subject to change without notice. All information should be independently reviewed and verified for accuracy. Properties may or may not be listed by the office/agent presenting the information.
Last checked: 2026-10-22 08:43 PM UTC
MRED DMCA Copyright Information Copyright © 2026 Midwest Real Estate Data LLC. All rights reserved.
Did you know? You can invite friends and family to your search. They can join your search, rate and discuss listings with you.