
2021 Lancaster LaneWheaton, IL 60189
Mortgage Calculator
Monthly Payment (Est.)
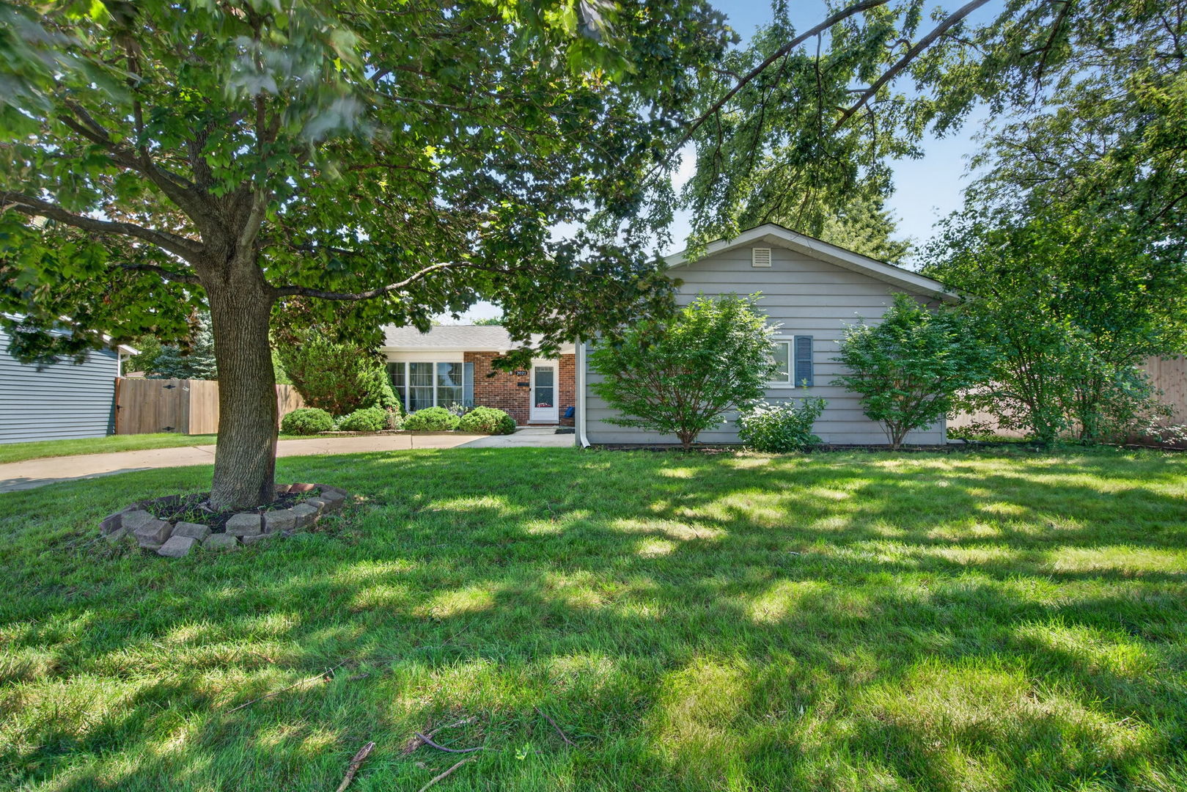
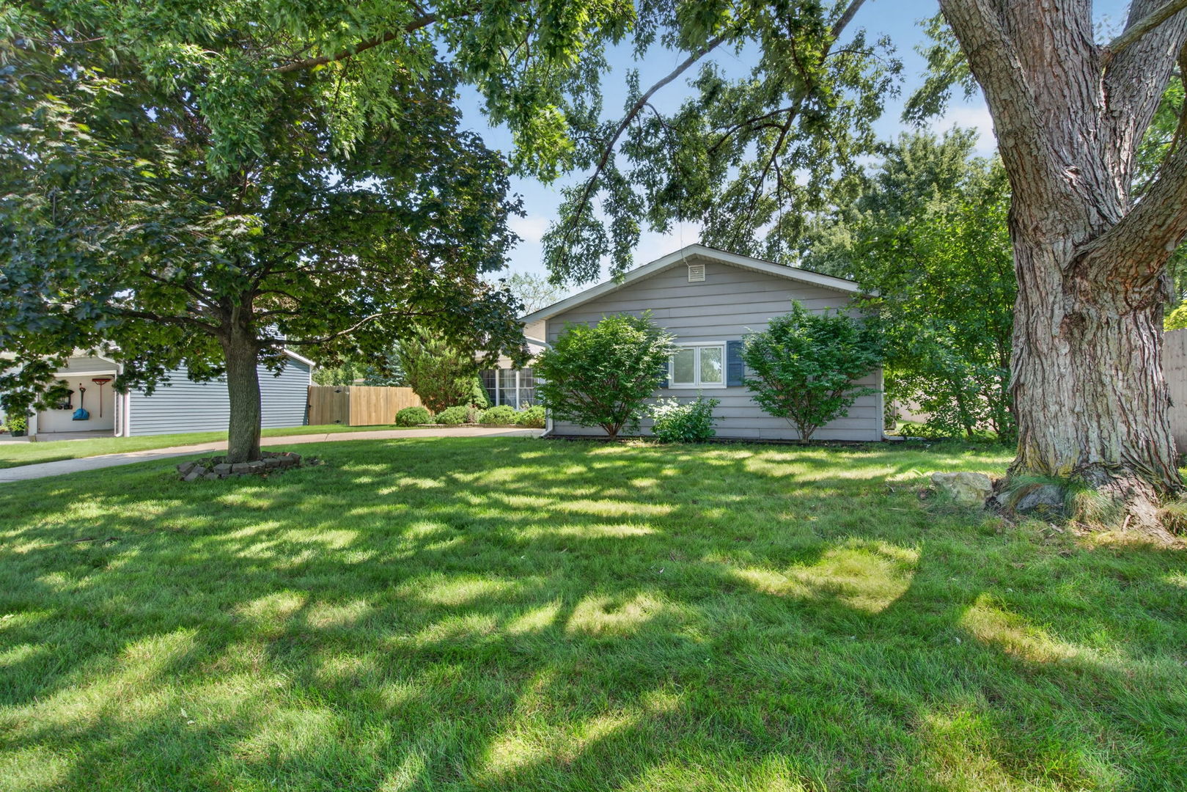
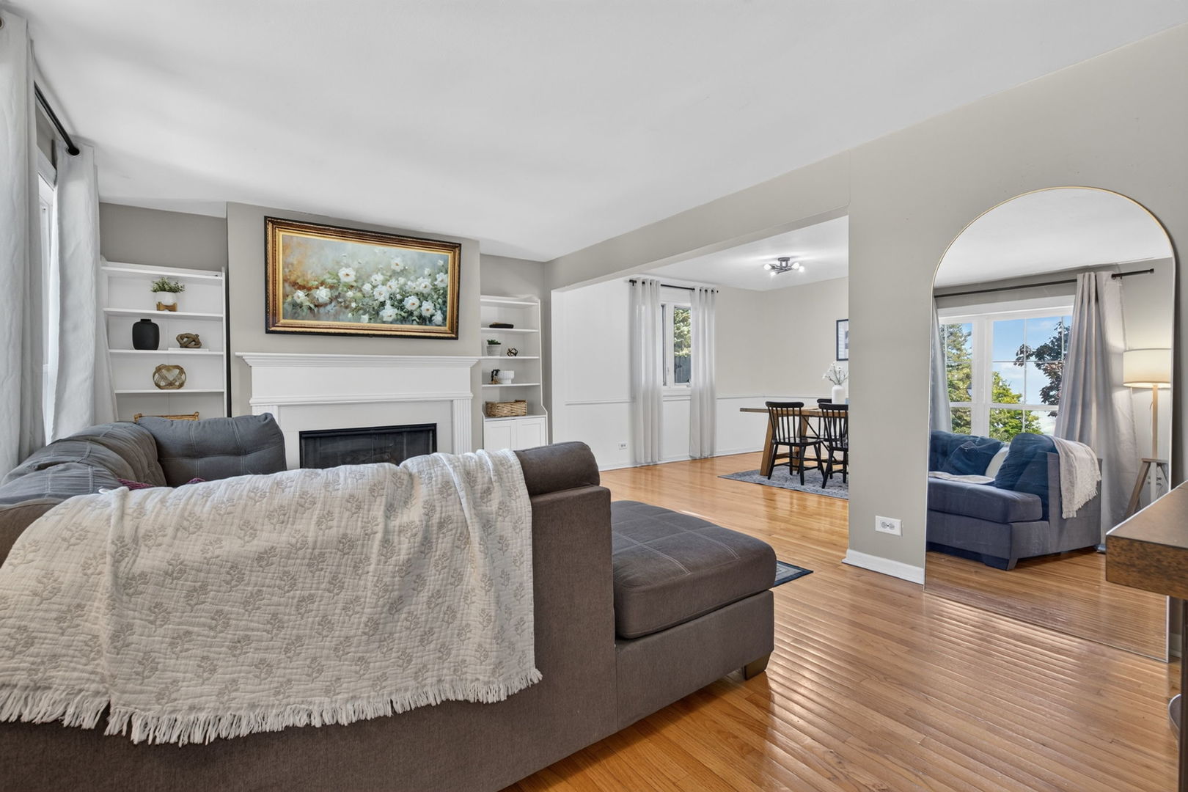
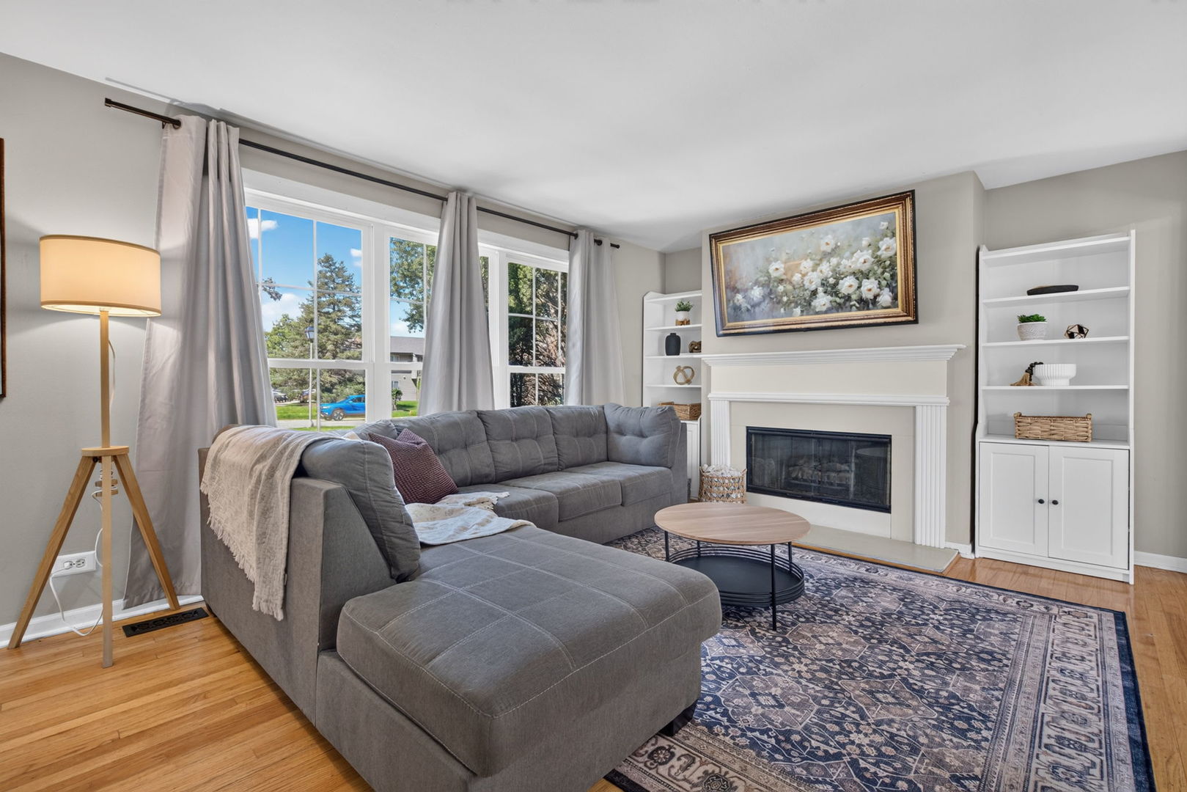
Enter an interest rate to see your estimated monthly payment.Welcome to 2021 Lancaster! This beautifully maintained 3-bedroom, 2-full-bath RANCH offers bright, open-concept living, a spacious fenced backyard sitting on 1/3 acre lot - all in a convenient Wheaton location close to shopping, dining, parks, schools, Metra stations & major expressways! Step inside & you'll immediately notice how bright, open & inviting this home feels. Beautiful hardwood floors flow throughout the main living spaces, while the open-concept layout creates an easy connection from room to room - perfect for everyday living & entertaining. At the heart of the home is the spacious, modern kitchen featuring crisp white cabinetry, stainless steel appliances, tons of cabinet & counter space & an open layout to the eating area, plus plenty of room to add a large island w/ seating if desired. An added feature, a built-in bar/buffet area provides even more storage & serving space - perfect for setting up drinks, a coffee bar or extra space when entertaining. Whether it's busy weekday mornings, Sunday breakfast or hosting family & friends, there's plenty of room to cook, gather & stay connected. And when the gathering gets bigger, take it outside! Situated on 1/3 acres, one of the larger lots in the subdivision, the expansive 6-ft privacy-fenced backyard offers plenty of room for BBQs, backyard fun, pets, gardening & crisp fall evenings gathered around the fire pit. And there's still SO much space to make your dream backyard come to life - imagine adding an outdoor kitchen, pergola, hot tub, expanded entertaining area or whatever outdoor oasis you've been dreaming of. A newer shed (2024) provides additional storage for all the outdoor extras. The single-level ranch layout offers easy everyday living, while several important improvements provide added peace of mind, including NEW A/C (2024), front living room window (2023, remaining windows 2013 ), sump pump (2021) & a tear-off roof w/ new decking, fascia, gutters & smart enabled garage door (2018). The 6-ft privacy fence was added in 2017. Appliance updates include a NEW refrigerator (2026), washer (2022) & microwave (2021). Best of all, the LOCATION makes everyday life easy. Walk to nearby schools, parks & various ponds! Only a 6 minute drive to the Morton Arboretum & 10 minutes to charming downtown Wheaton where you'll find all our favorite local shops & restaurants. Highly rated schools in combination with everything the Wheaton area has to offer means you've got a home that delivers the space, convenience & lifestyle you're looking for. If you've been searching for an updated ranch home in Wheaton w/ an open floor plan, beautiful hardwood floors, a spacious kitchen on an oversized lot, 2021 Lancaster checks all the boxes!
| 3 weeks ago | Listing updated with changes from the MLS® | |
| 3 weeks ago | Status changed to Active Under Contract | |
| 3 weeks ago | Listing first seen on site |

Based on information submitted to the MLS GRID as of 2026-10-01 08:41 PM UTC. All data is obtained from various sources and may not have been verified by broker or MLS GRID. Supplied Open House Information is subject to change without notice. All information should be independently reviewed and verified for accuracy. Properties may or may not be listed by the office/agent presenting the information.
Last checked: 2026-10-01 08:41 PM UTC
MRED DMCA Copyright Information Copyright © 2026 Midwest Real Estate Data LLC. All rights reserved.