
932 Hazel AvenueDeerfield, IL 60015
Mortgage Calculator
Monthly Payment (Est.)
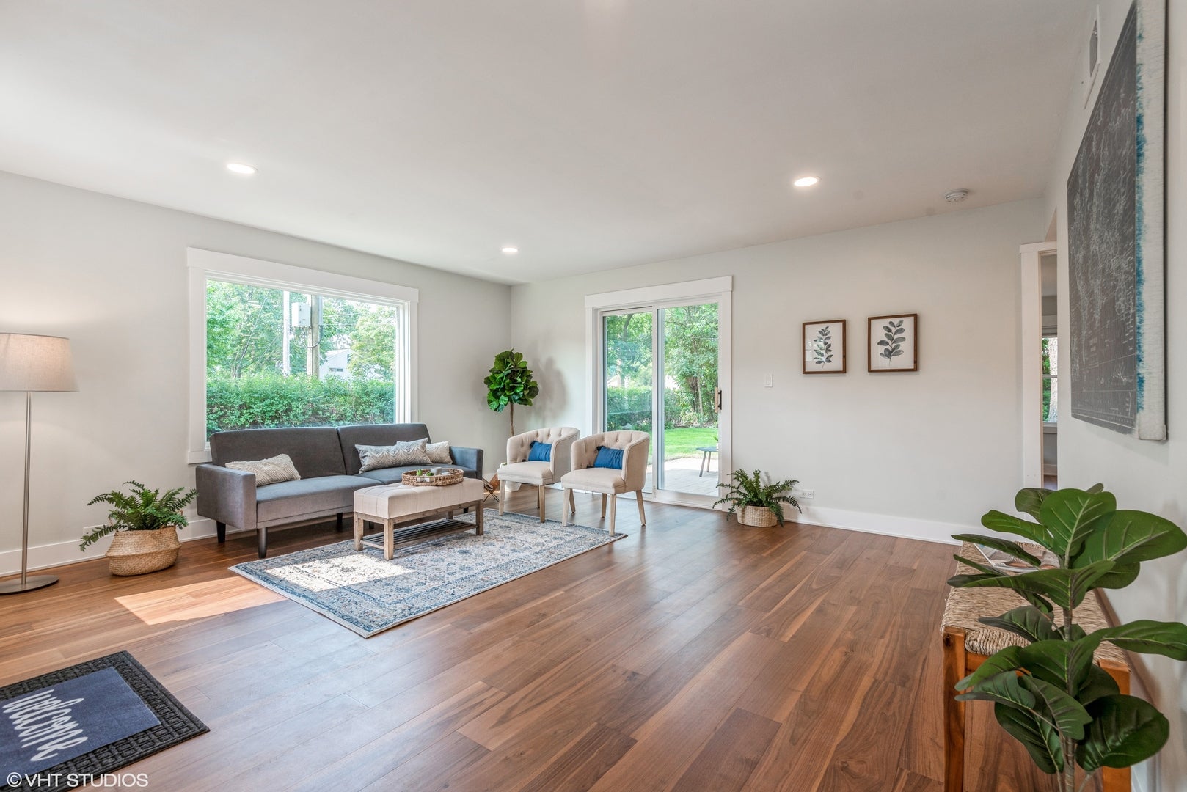
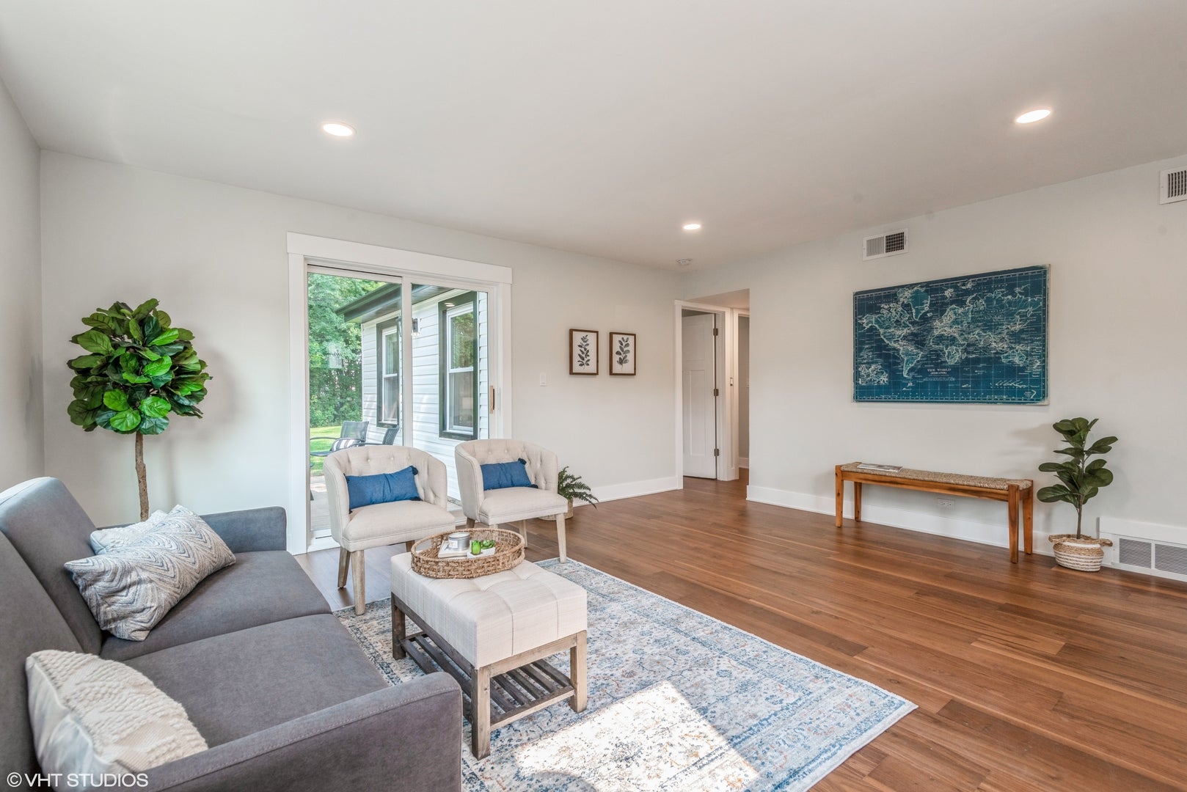
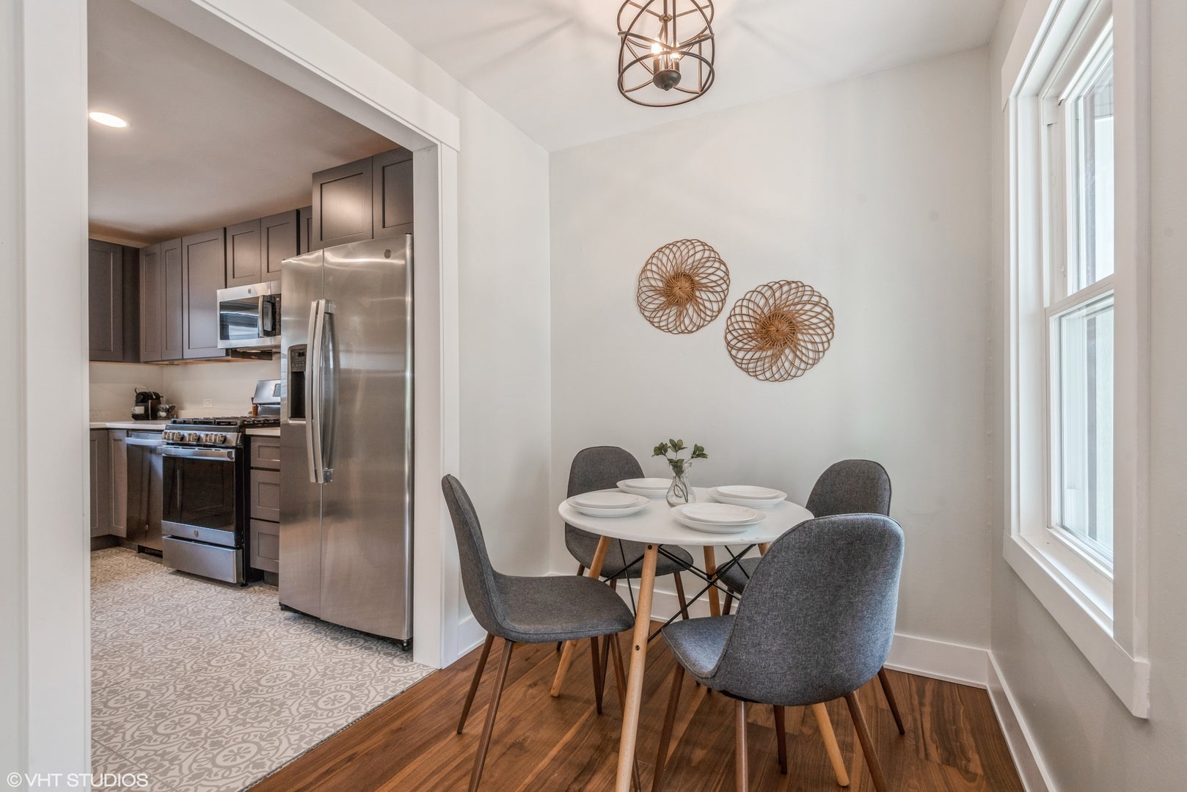
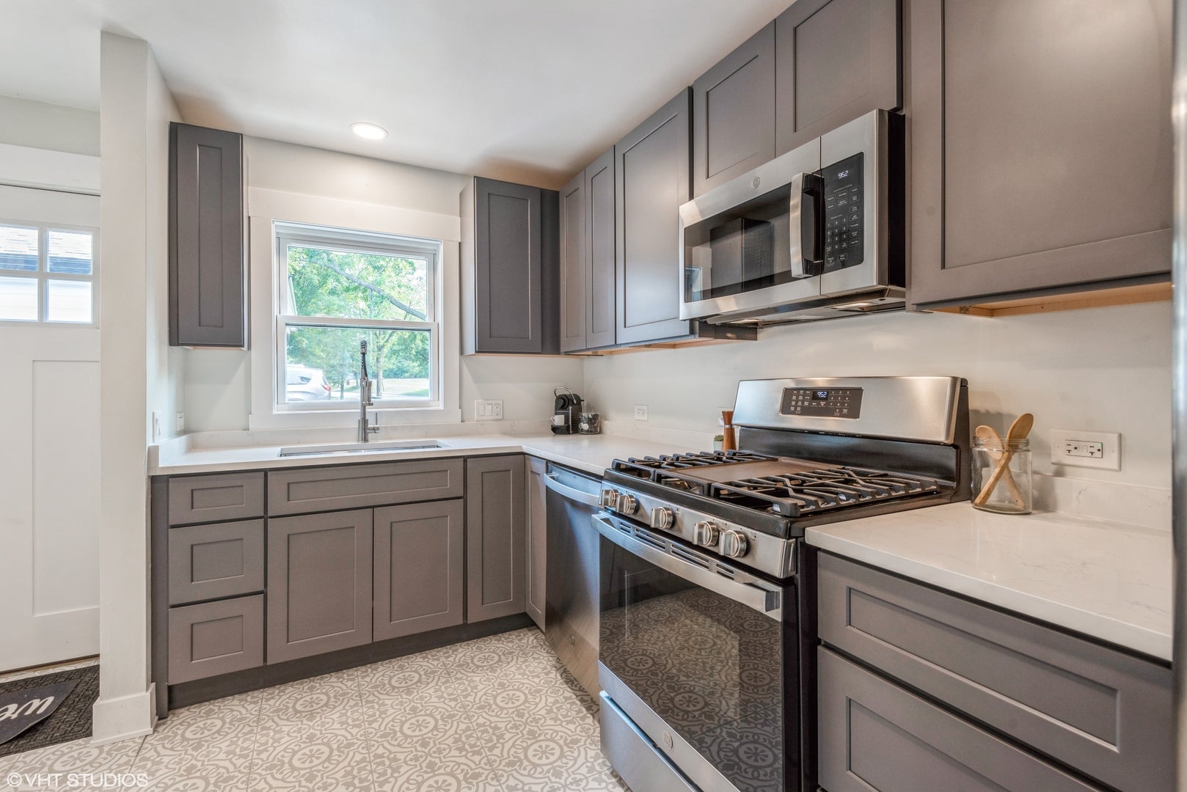
Enter an interest rate to see your estimated monthly payment.Updated 2 Bedroom + 1.5 Bathroom Home for Rent in Deerfield! Available for move-in 09/25. Welcome to this wonderful Single Family Home in one of Deerfield's most sought-after locations! Meticulously maintained and updated throughout, this charming home is ready for its next tenants. The large, sun-filled open-concept living room flows into a separate dining area, with beautiful hardwood floors throughout. The cook's kitchen features quartz countertops, an undermount sink, a gooseneck faucet, GE stainless steel appliances, and soft-close custom cabinetry. Two sizable bedrooms are complemented by beautiful bathrooms appointed with custom designer tile, a vanity sink, designer lighting, and a rain-showerhead tub, plus a convenient half bathroom. Outside, enjoy a gorgeous, fully fenced private backyard with two custom paver hardscape patios ideal for entertaining. Parking is easy with the heated and insulated detached garage that can alternatively be used as an office, play space, or recreation area option plus an additional 3 car exterior pad. Garage is pre-wired with a 220V outlet, ready for your electric vehicle charger. Conveniently located near the Metra station, Whole Foods, restaurants, Starbucks, Deerfield's Bakery, shopping, grocery stores, schools, parks, playgrounds, the library, and expressway access. 2 year lease preferred at $3300/month or 1 year lease at $3450/month. Pets welcome (2 pet limit) with a $500 non-refundable fee per pet. Tenants are responsible for all utilities, snow removal, and landscaping or elect to have owners provide landscaping from May through October for an additional $200/month ($1200 for the season).
| 21 hours ago | Listing updated with changes from the MLS® | |
| 5 days ago | Status changed to Active | |
| a week ago | Listing first seen on site |

Based on information submitted to the MLS GRID as of 2026-09-24 03:47 PM UTC. All data is obtained from various sources and may not have been verified by broker or MLS GRID. Supplied Open House Information is subject to change without notice. All information should be independently reviewed and verified for accuracy. Properties may or may not be listed by the office/agent presenting the information.
Last checked: 2026-09-24 03:47 PM UTC
MRED DMCA Copyright Information Copyright © 2026 Midwest Real Estate Data LLC. All rights reserved.