O'Neil Property Group
Save
Ask
Tour
Hide
Share
$1,950,000
22 Days On Site

1441 Fox Lane 10F
Hinsdale, IL 60521

For Sale|Condominium|Active
4
Beds
5
Total Baths
5
Full Baths
6,736
SqFt
$289
/SqFt
1987
Built
County:
DuPage
Listing Courtesy of MRED as distributed by MLS Grid of Berkshire Hathaway HomeServices Chicago
1441 Fox Lane 10F1441 Fox Lane 10F1441 Fox Lane 10F1441 Fox Lane 10F
Save
Ask
Tour
Hide
Share

Mortgage Calculator

Monthly Payment (Est.)

Enter an interest rate to see your estimated monthly payment.
Calculator powered by Showcase IDX, a Constellation1 Company. Copyright ©2026 Information is deemed reliable but not guaranteed.

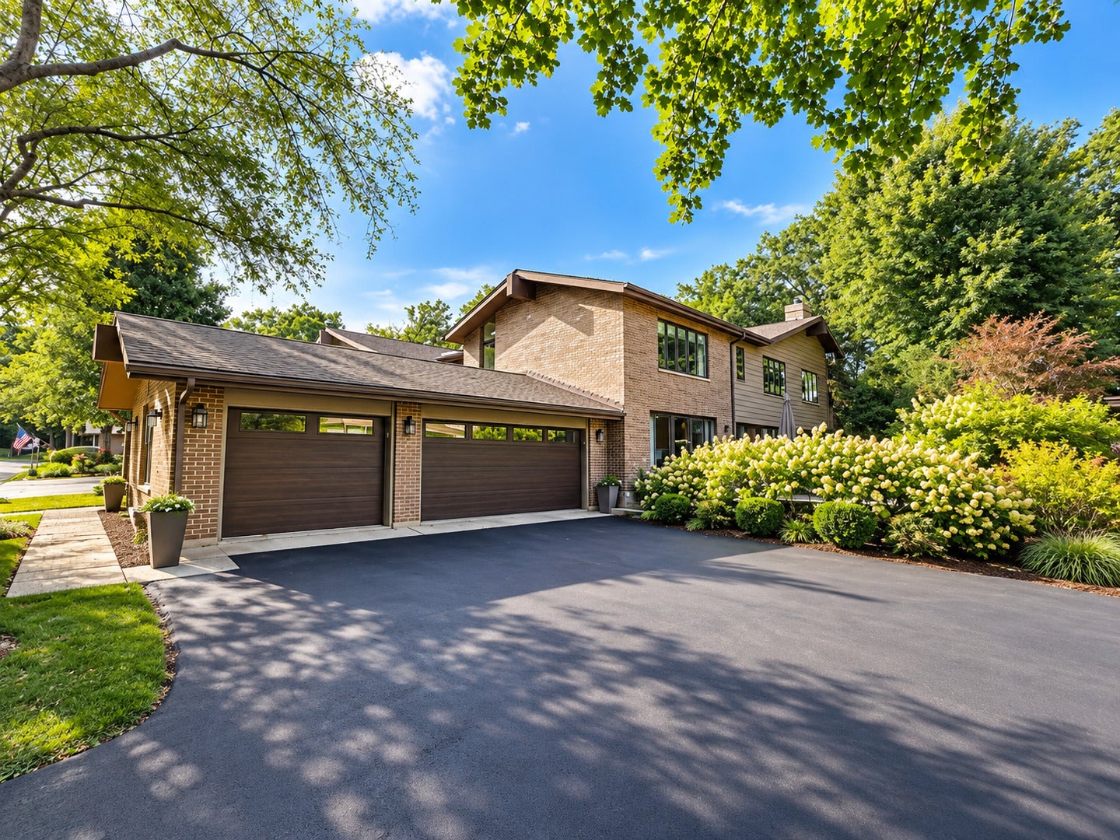
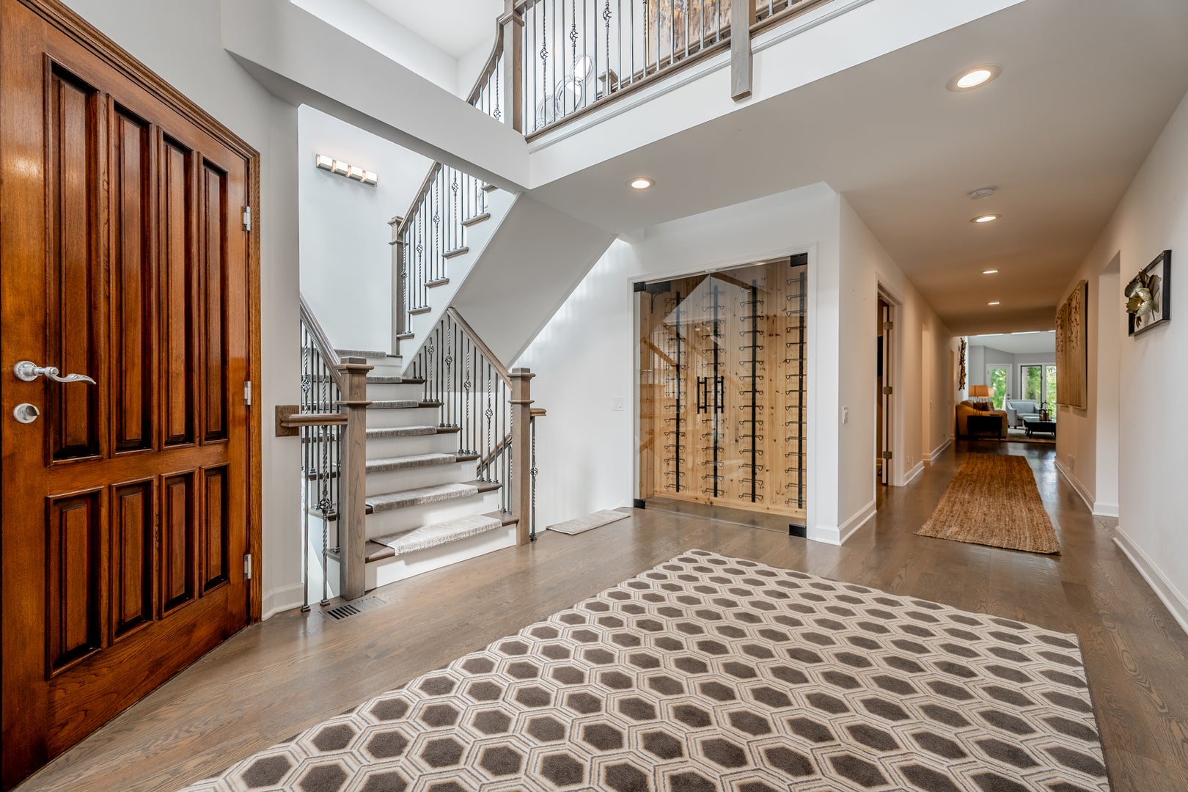
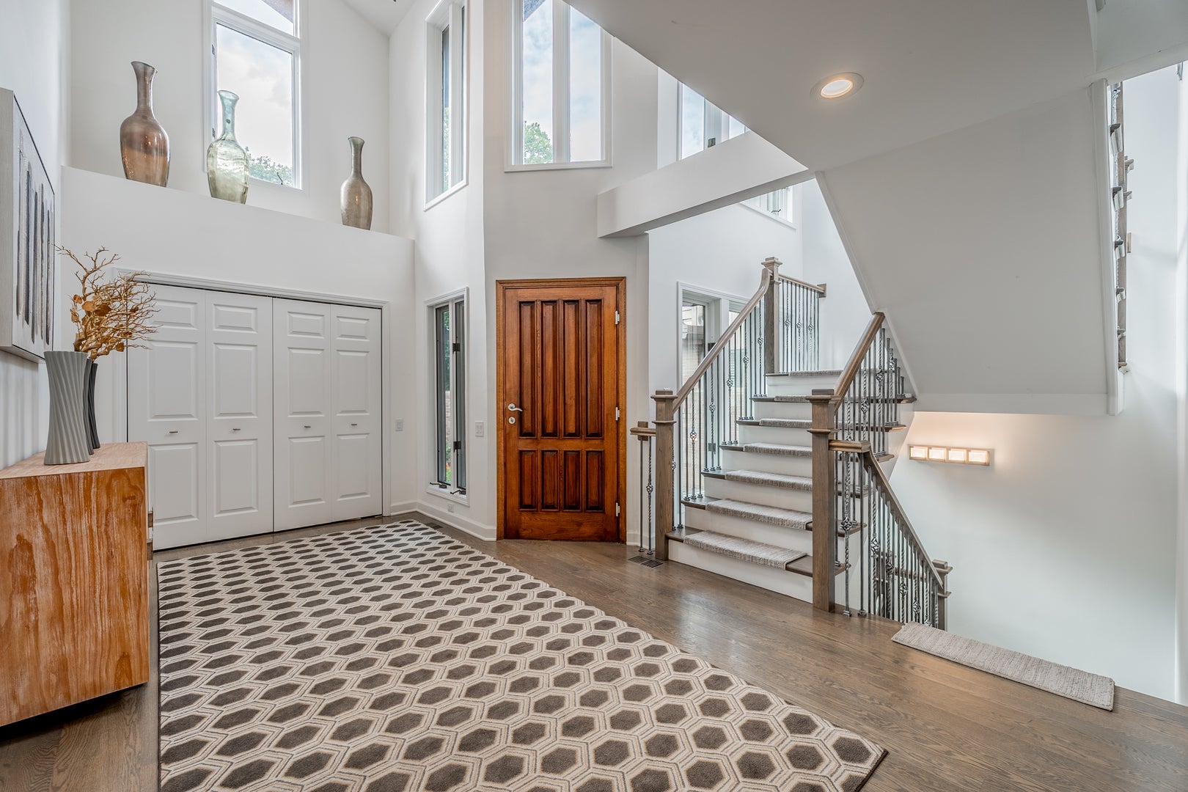
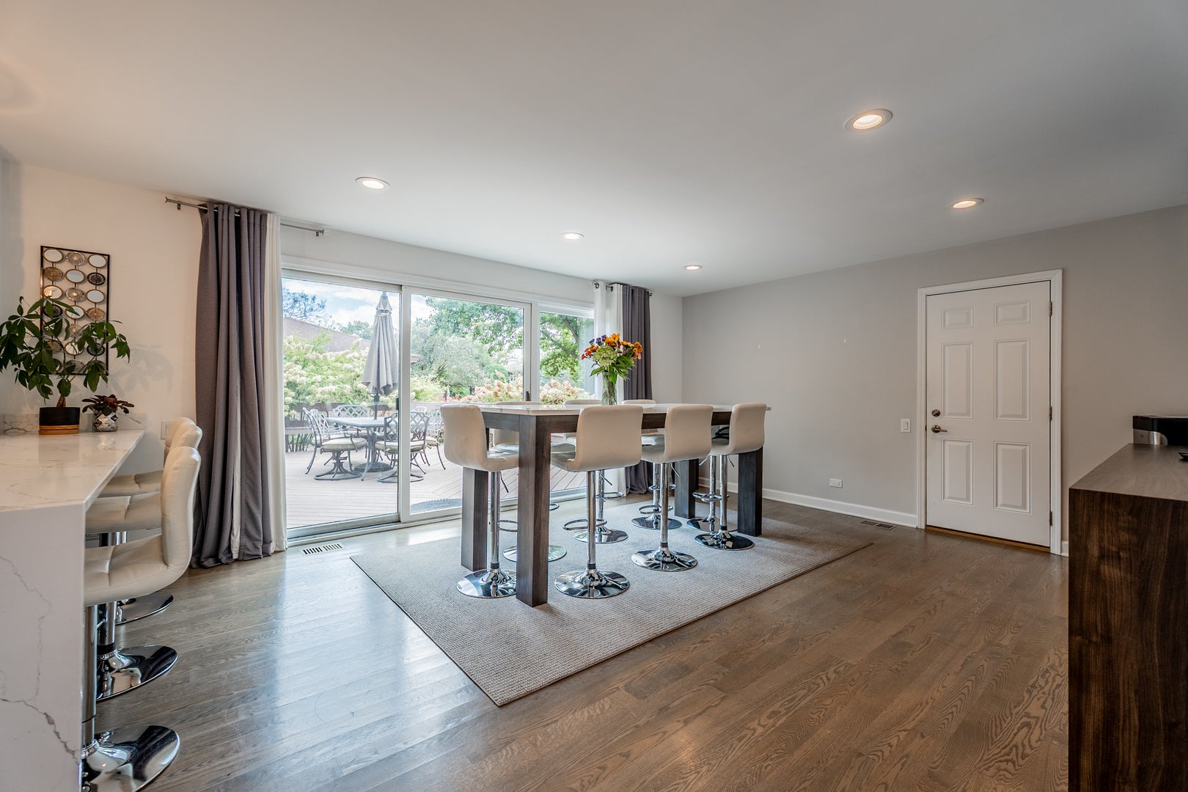
Tucked within the storybook setting of Graue Mill and overlooking the natural beauty of the Dean Nature Sanctuary, this beautifully refreshed residence is the kind of place that feels special from the moment you arrive. Step inside and soaring ceilings, streams of natural light, warm finishes, updated flooring, enhanced lighting, and fresh paint create an atmosphere that is both elegant and wonderfully inviting. At the heart of the home, the expansive kitchen was made for life's best moments-from quiet morning coffee to holiday gatherings and evenings spent around the table with family and friends. Bedroom suites on both the main and upper levels offer peaceful retreats with generous storage, privacy, and serene views that change with the seasons. The main-level primary bath and second-floor guest bath have both been completely updated with beautiful new finishes, while every walk-in and standard closet has been thoughtfully transformed with new organization systems provided by three executive closet organization companies. A main-level office/den offers the flexibility to become an additional bedroom when needed. The full finished basement adds another world of possibilities, complete with a new ceiling, dedicated yoga studio, recreation space, and abundant storage. Just beyond the doors, new landscaping enhances the picturesque surroundings, while a walk-out patio and decks on both the main and upper levels create peaceful places to enjoy morning sunshine, colorful autumn views, or a quiet evening beneath the trees. Additional improvements include a new roof and skylights in 2022, exterior repainting and replacement of both decks in 2024, new garage doors, a new A/C condenser, and a new furnace. Here, maintenance-free living doesn't mean leaving behind the space, beauty, artwork, furnishings, or treasured pieces that make a home uniquely yours. Graue Mill offers secure guardhouse entry, beautifully maintained park-like grounds, a clubhouse and party room, swimming pool, sun deck, and tennis/pickleball courts. A three-car garage, private driveway, and convenient guest parking complete a home where comfort meets natural beauty and everyday living feels just a little more magical.

Save
Ask
Tour
Hide
Share
Listing Snapshot
Price 
$1,950,000
Days On Site 
22 Days
Bedrooms 
4
Inside Area (SqFt) 
6,736 sqft
Total Baths 
5
Full Baths 
5
Partial Baths 
N/A
Lot Size 
N/A
Year Built 
1987
MLS® Number 
12753058
Status 
Active
Property Tax 
$11,847
HOA/Condo/Coop Fees 
$1,068 monthly
Sq Ft Source 
Estimated
Friends & Family
Recent Activity
4 hours agoListing updated with changes from the MLS®
5 days agoStatus changed to Active
3 weeks agoListing first seen on site
General Features
Attached Garage 
Yes
Foundation 
Concrete Perimeter
Garage 
Yes
Garage Spaces 
3
Number Of Stories 
2
Parking 
AsphaltGarage Door OpenerHeated GarageAttachedGarage
Parking Spaces 
3
Pets 
Cats OKDogs OK
Property Sub Type 
Condominium
Sewer 
Public Sewer
SqFt Below 
2335
SqFt Total 
4401
Water Source 
Public
Interior Features
Appliances 
Double OvenMicrowaveDishwasherFreezerWasherDryerDisposalWine RefrigeratorCooktopOvenRange Hood
Basement 
FinishedFull
Cooling 
Central Air
Fireplace 
Yes
Fireplace Features 
Living RoomGas LogGas Starter
Fireplaces 
2
Flooring 
Hardwood
Heating 
Natural Gas
Interior 
Entrance FoyerCathedral Ceiling(s)Wet BarIn-Law FloorplanStorageBuilt-in FeaturesWalk-In Closet(s)Beamed Ceilings
Laundry Features 
Upper Level
Window Features 
Skylight(s)
Bedroom 2 
Dimensions - 12X15Level - Main
Bedroom 3 
Dimensions - 29X15Level - Second
Bedroom 4 
Dimensions - 17X16Level - Second
Bedroom 5 
Dimensions - 15X13Level - Basement
Dining Room 
Dimensions - 14X18Level - Main
Family Room 
Dimensions - 21X20Level - Second
Foyer 
Dimensions - 17X19Level - Main
Kitchen 
Dimensions - 24X15Level - MainDescription - Eating Area-Breakfast Bar,Eating Area-Table Space,Island,Breakfast Room,Custom Cabinetry,Updated Kitchen
Laundry 
Dimensions - 9X7Level - Second
Living Room 
Dimensions - 24X15Level - Main
Master Bedroom 
Dimensions - 28X14Level - Main
Recreation Room 
Dimensions - 42X32Level - Basement
Save
Ask
Tour
Hide
Share
Exterior Features
Construction Details 
BrickCedar
Patio And Porch 
DeckPatio
Roof 
Asphalt
Windows/Doors 
Skylight(s)
Community Features
Association Amenities 
Party RoomPoolTennis Court(s)ClubhouseTrail(s)
Association Fee 
$1068.0
Association Fee Frequency 
Monthly
MLS Area 
Hinsdale
School District 
Hinsdale Central High School
Township 
York
Schools
School District
Hinsdale Central High School
Elementary School
Monroe Elementary School
Middle School
Clarendon Hills Middle School
High School
Hinsdale Central High School
Listing Courtesy of MRED as distributed by MLS Grid of Berkshire Hathaway HomeServices Chicago


Based on information submitted to the MLS GRID as of 2026-09-30 11:11 PM UTC. All data is obtained from various sources and may not have been verified by broker or MLS GRID. Supplied Open House Information is subject to change without notice. All information should be independently reviewed and verified for accuracy. Properties may or may not be listed by the office/agent presenting the information.
Last checked: 2026-09-30 11:11 PM UTC
MRED DMCA Copyright Information Copyright © 2026 Midwest Real Estate Data LLC. All rights reserved.

Neighborhood & Commute
Source: Walkscore
Disclosure: Community information and market data powered by Constellation Data Labs. Information is deemed reliable but not guaranteed.
Save
Ask
Tour
Hide
Share