
Search Homes for Sale in Chicago’s Western Suburbs
428 E 156th PlaceSouth Holland, IL 60473
Mortgage Calculator
Monthly Payment (Est.)
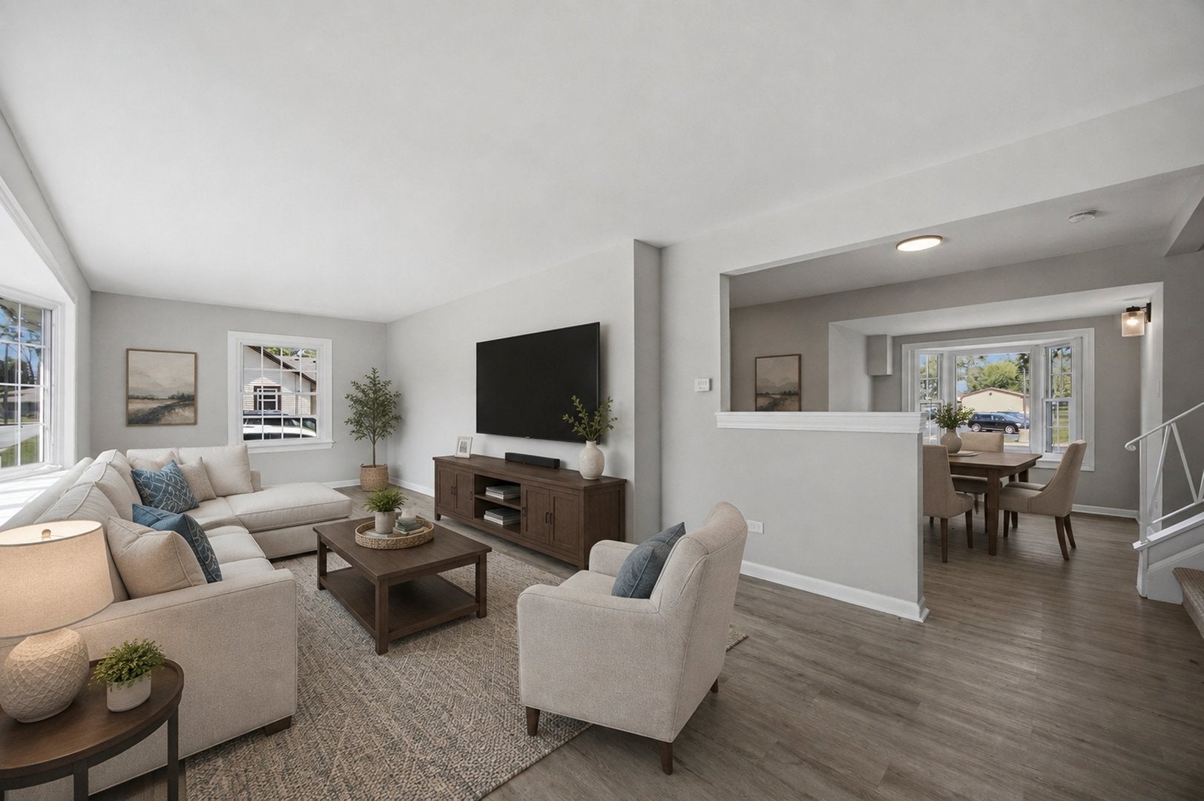
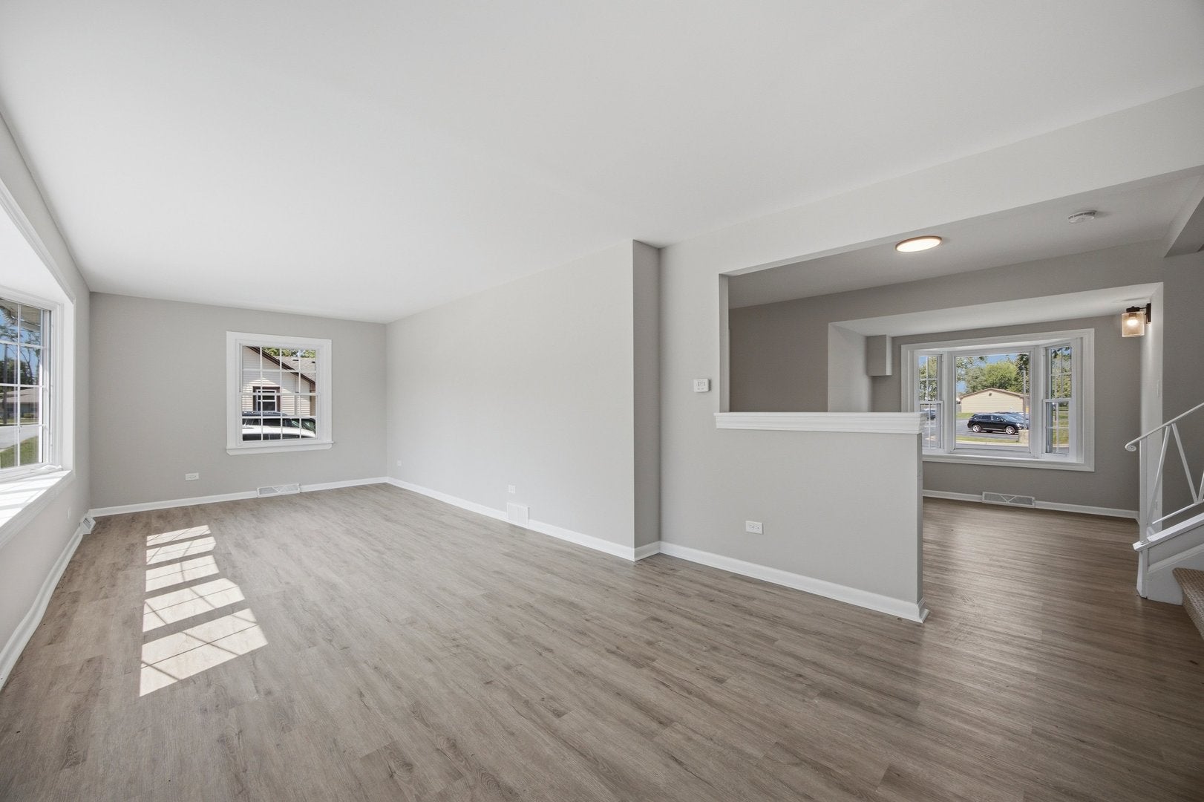
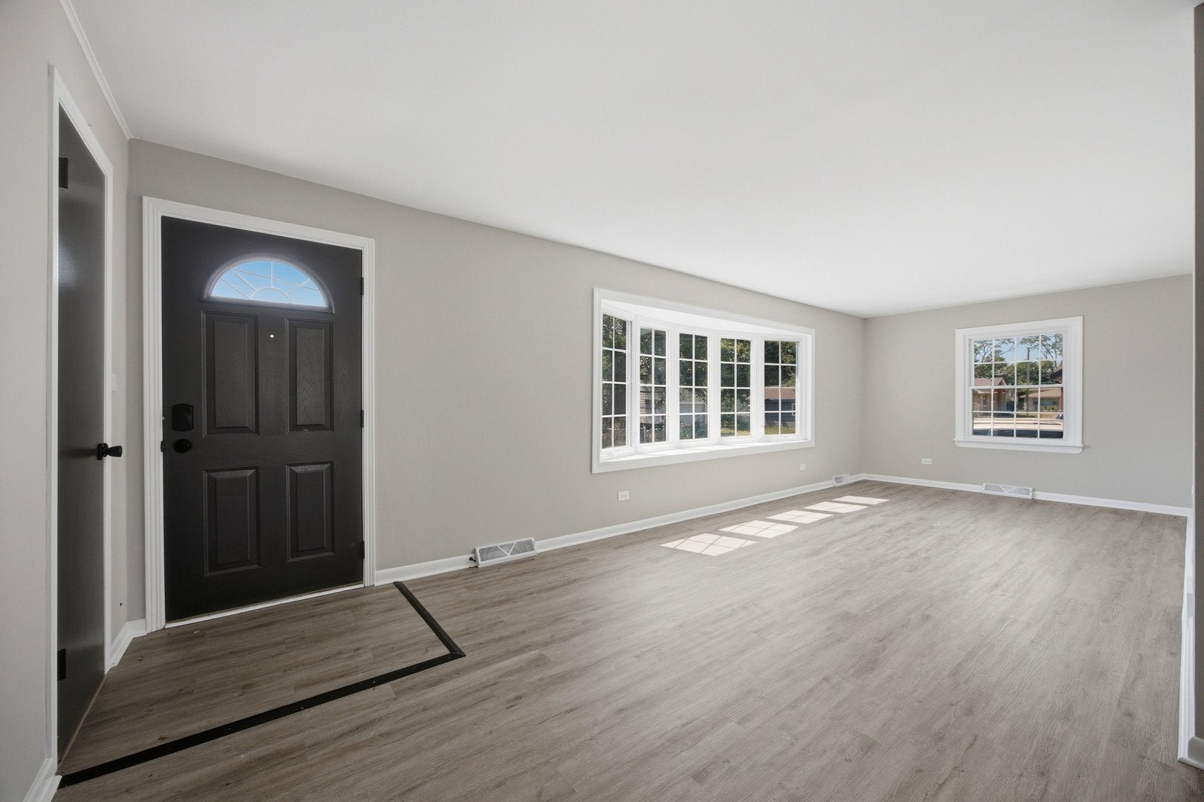
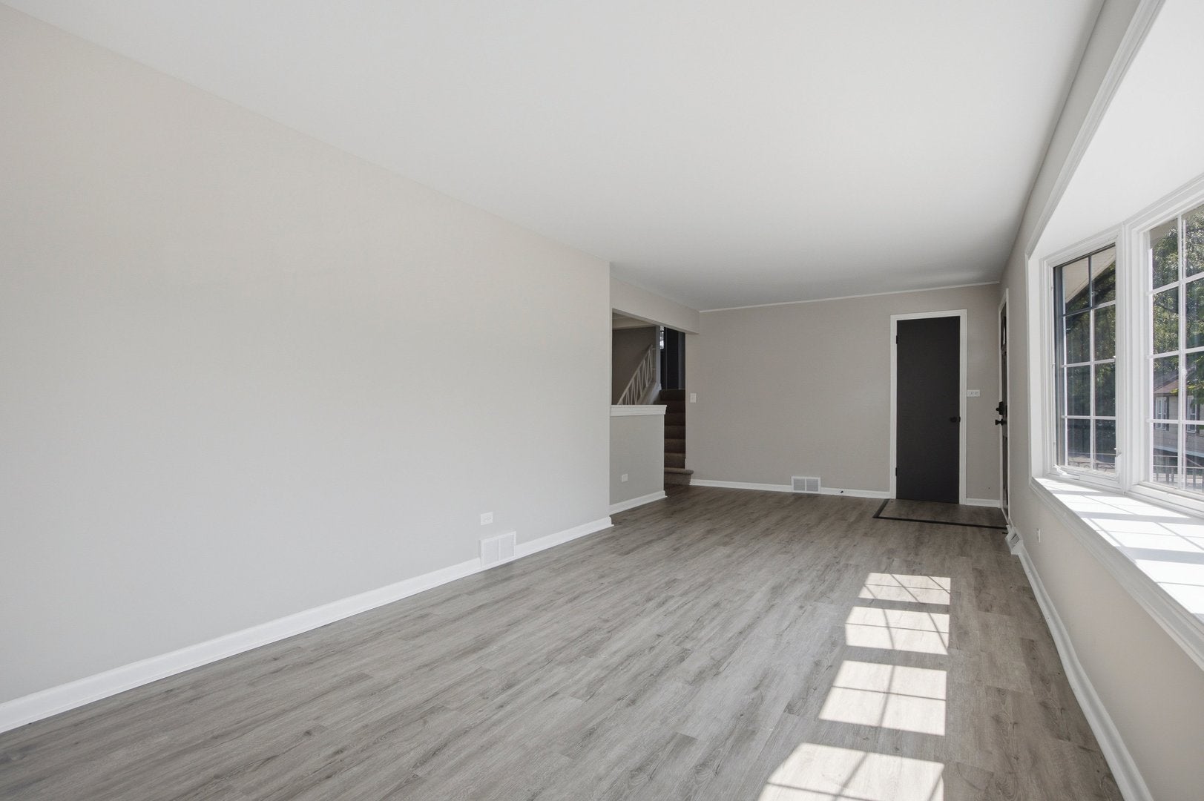
Enter an interest rate to see your estimated monthly payment.Welcome to this beautifully renovated 4-bedroom, 2-bathroom home in South Holland, IL! As you step inside, you are greeted by a spacious, open-concept living room filled with natural light from a bright bay window. The seamless layout leads directly into the dining area and a fully updated kitchen, complete with modern quartz countertops, crisp white shaker cabinets, and sleek stainless steel appliances. The entire main level features luxury vinyl plank flooring and elegant finishes throughout, along with a convenient full bathroom. Upstairs, you'll find two large bedrooms finished with plush new carpeting, as well as a second full bathroom. The lower level offers two additional bedrooms, perfect for guests or a home office setup. This home also features central air conditioning and a full unfinished basement, offering endless possibilities for extra storage, a workshop, or customized future living space. Outside, enjoy a large backyard ideal for outdoor gatherings, a detached 1-car garage, and a large driveway providing ample parking. This home is move-in ready with modern upgrades from top to bottom. Schedule your showing today!
| a month ago | Listing updated with changes from the MLS | |
| a month ago | Status changed to Pending | |
| 2 months ago | Listing first seen on site |

Based on information submitted to the MLS GRID as of 2026-10-29 06:32 AM UTC. All data is obtained from various sources and may not have been verified by broker or MLS GRID. Supplied Open House Information is subject to change without notice. All information should be independently reviewed and verified for accuracy. Properties may or may not be listed by the office/agent presenting the information.
Last checked: 2026-10-29 06:32 AM UTC
MRED DMCA Copyright Information Copyright © 2026 Midwest Real Estate Data LLC. All rights reserved.
Did you know? You can invite friends and family to your search. They can join your search, rate and discuss listings with you.