O'Neil Property Group
Save
Ask
Tour
Hide
Share
$399,900
20 Days On Site

202 S Division Street
Mark, IL 61340

For Sale|Single Family Residence|Active
4
Beds
3
Total Baths
2
Full Baths
1
Partial Bath
2,400
SqFt
$167
/SqFt
2003
Built
County:
Putnam
Listing Courtesy of MRED as distributed by MLS Grid of Local Realty Group, Inc.
202 S Division Street202 S Division Street202 S Division Street202 S Division Street
Save
Ask
Tour
Hide
Share

Mortgage Calculator

Monthly Payment (Est.)

Enter an interest rate to see your estimated monthly payment.
Calculator powered by Showcase IDX, a Constellation1 Company. Copyright ©2026 Information is deemed reliable but not guaranteed.

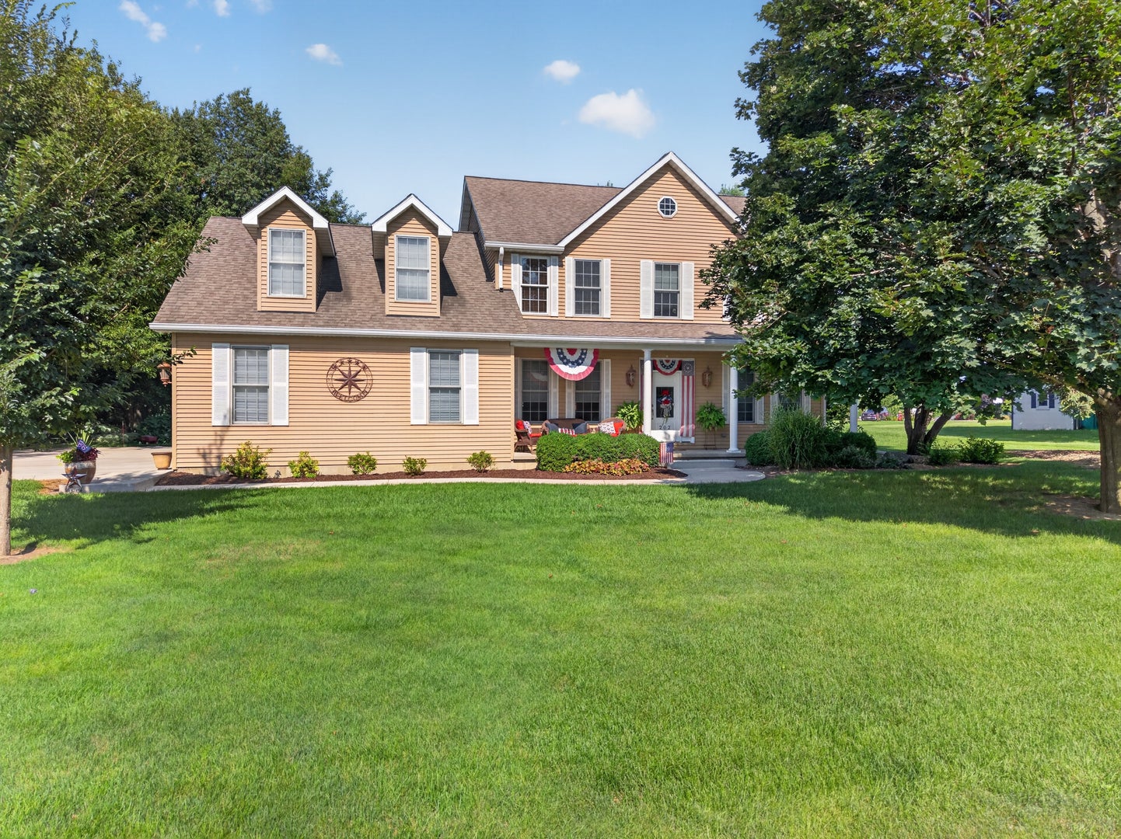
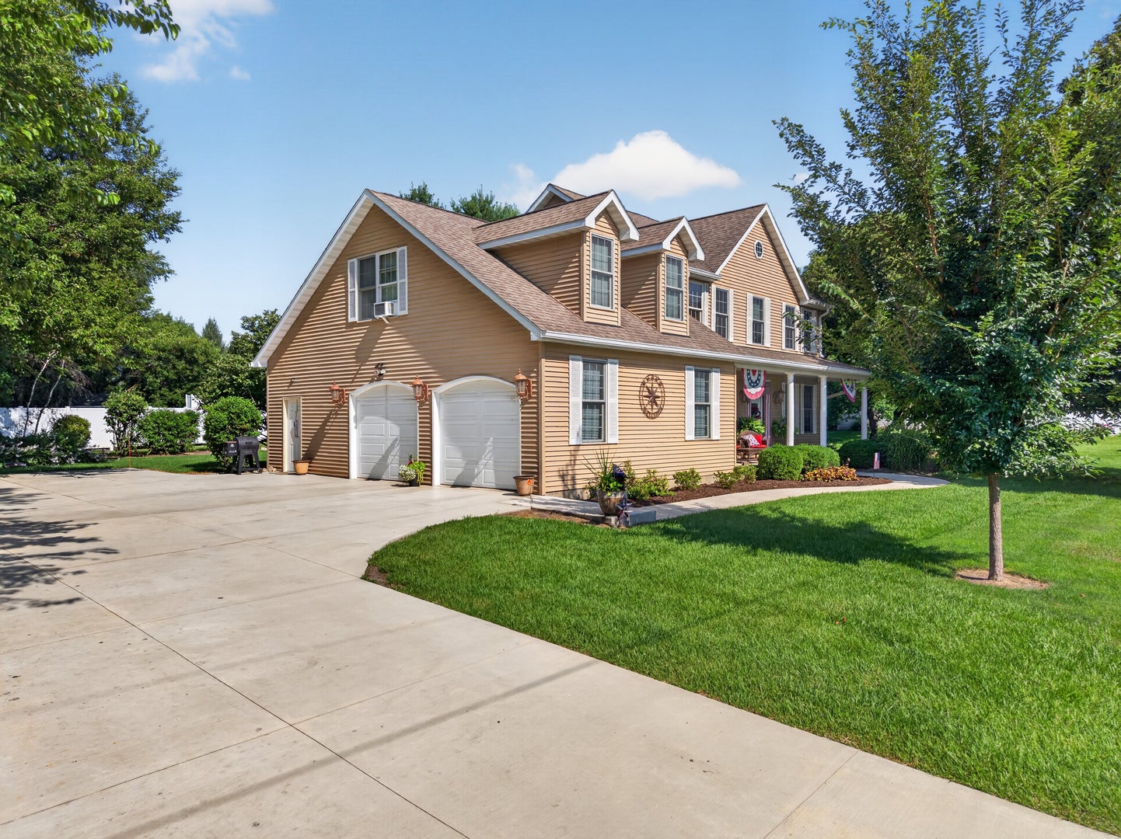
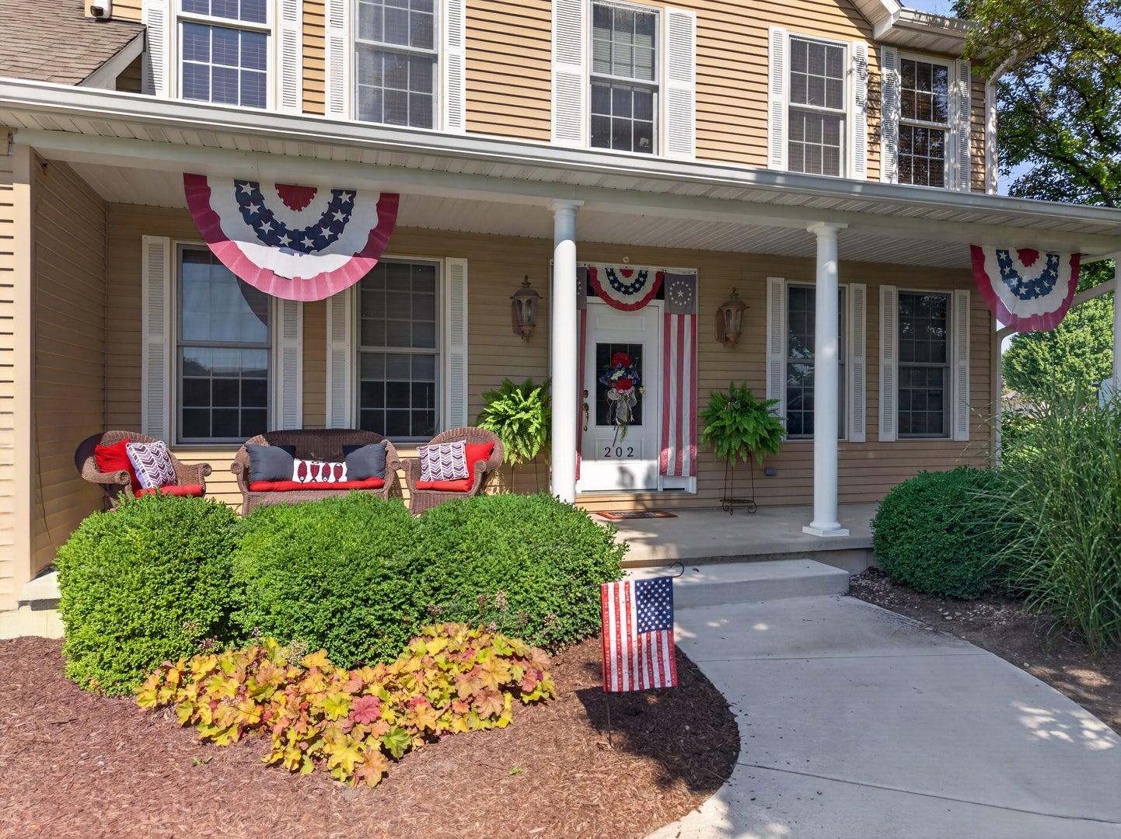
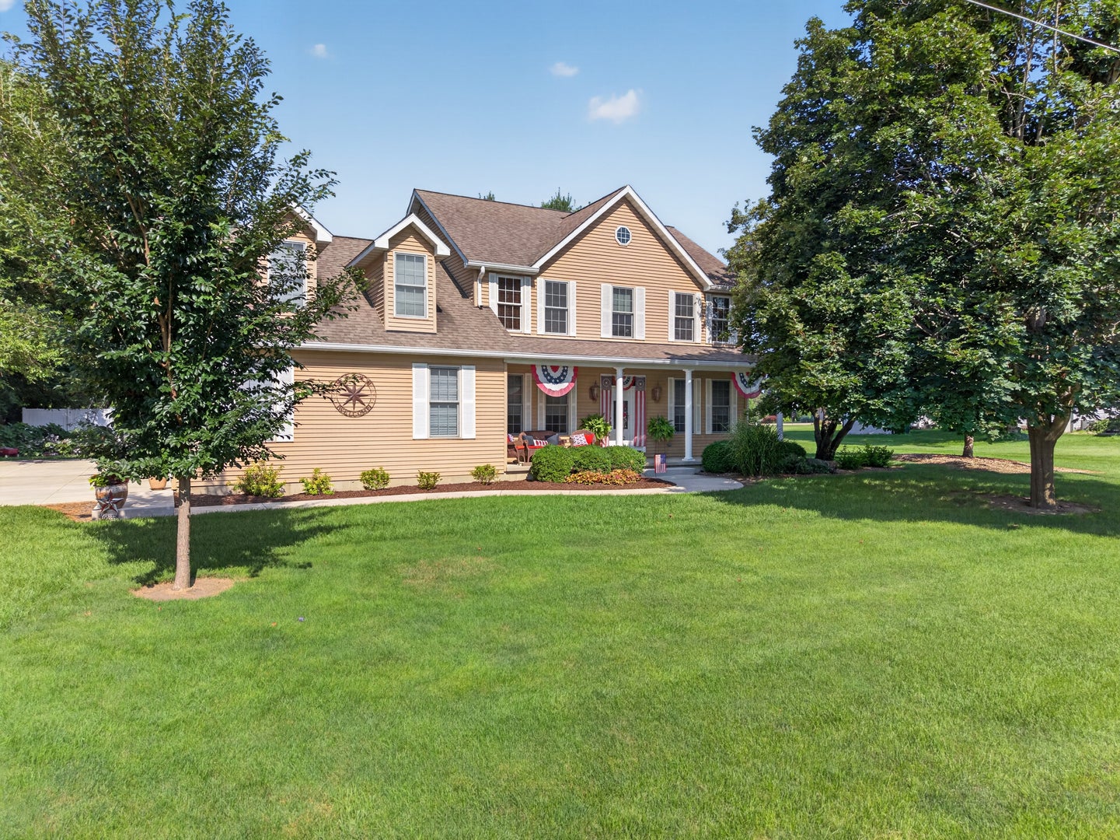
Impeccable home for you to consider if you're looking for a main floor perfect for entertaining, a backyard that screams summer fun, landscaping that will make the neighbors jealous, and an oversized 2 car garage. Look at the kitchen! A large island, double ovens and induction cooktop will make you want to cook until your heart desires. The formal dining area, living room and family room all offer plenty of space to make living and entertaining easy. 9ft ceilings on the main level give it a grandiose feel yet also quaint and calm at the same time. I'm sure it has something to do with the hard floors, welcoming family room fireplace and color/finish choices. Upstairs you'll find 4 nicely sized bedrooms. The master suite includes a walk in closet plus a separate tub/shower. The basement has a 2nd entrance from inside the garage and is also plumbed for a bathroom. The patio off the kitchen leads to a deck and pool perfect for hot summer days. Whether you're sitting on front porch or the back patio, you'll be surrounded by an incredibly landscaped yard. You won't regret looking at this Mark home!

Save
Ask
Tour
Hide
Share
Listing Snapshot
Price 
$399,900
Days On Site 
20 Days
Bedrooms 
4
Inside Area (SqFt) 
2,400 sqft
Total Baths 
3
Full Baths 
2
Partial Baths 
1
Lot Size 
N/A
Year Built 
2003
MLS® Number 
12753091
Status 
Active
Property Tax 
$5,266.72
HOA/Condo/Coop Fees 
N/A
Sq Ft Source 
Estimated
Friends & Family
Recent Activity
2 weeks agoListing updated with changes from the MLS®
2 weeks agoStatus changed to Active
3 weeks agoListing first seen on site
General Features
Attached Garage 
Yes
Foundation 
Concrete Perimeter
Garage 
Yes
Garage Spaces 
2
Parking 
ConcreteGarage Door OpenerAttachedGarage
Parking Spaces 
2
Property Sub Type 
Single Family Residence
Sewer 
Public Sewer
Water Source 
Public
Interior Features
Appliances 
Double OvenMicrowaveDishwasherRefrigeratorWasherDryerStainless Steel Appliance(s)CooktopOven
Basement 
Sump PumpUnfinishedBath/StubbedFull
Cooling 
Central AirWindow Unit(s)
Fireplace 
Yes
Fireplace Features 
Family RoomGas Log
Fireplaces 
1
Flooring 
HardwoodCarpet
Heating 
Natural GasForced Air
Interior 
Walk-In Closet(s)High CeilingsOpen Floorplan
Laundry Features 
Main Level
Bedroom 2 
Dimensions - 15X12Level - Second
Bedroom 3 
Dimensions - 13X19Level - Second
Bedroom 4 
Dimensions - 12X11Level - Second
Dining Room 
Dimensions - 12X11Level - Main
Family Room 
Dimensions - 14X16Level - Main
Kitchen 
Dimensions - 17X13Level - MainDescription - Eating Area-Breakfast Bar,Island
Laundry 
Dimensions - 6X6Level - Main
Living Room 
Dimensions - 12X11Level - Main
Master Bedroom 
Dimensions - 14X17Level - Second
Sitting Room 
Dimensions - 11X7Level - Second
Save
Ask
Tour
Hide
Share
Exterior Features
Construction Details 
Vinyl Siding
Fencing 
Partial
Lot Features 
Wooded
Patio And Porch 
Deck
Pool Features 
Above Ground
Roof 
Asphalt
Community Features
Accessibility Features 
Therapeutic Whirlpool
MLS Area 
Mark
School District 
Putnam County High School
Township 
Granville
Schools
School District
Putnam County High School
Elementary School
Putnam County Elementary School
Middle School
Putnam County Junior High School
High School
Putnam County High School
Listing Courtesy of MRED as distributed by MLS Grid of Local Realty Group, Inc.


Based on information submitted to the MLS GRID as of 2026-09-28 03:14 AM UTC. All data is obtained from various sources and may not have been verified by broker or MLS GRID. Supplied Open House Information is subject to change without notice. All information should be independently reviewed and verified for accuracy. Properties may or may not be listed by the office/agent presenting the information.
Last checked: 2026-09-28 03:14 AM UTC
MRED DMCA Copyright Information Copyright © 2026 Midwest Real Estate Data LLC. All rights reserved.

Neighborhood & Commute
Source: Walkscore
Disclosure: Community information and market data powered by Constellation Data Labs. Information is deemed reliable but not guaranteed.
Save
Ask
Tour
Hide
Share