
3116 W 54th PlaceChicago, IL 60632
Mortgage Calculator
Monthly Payment (Est.)
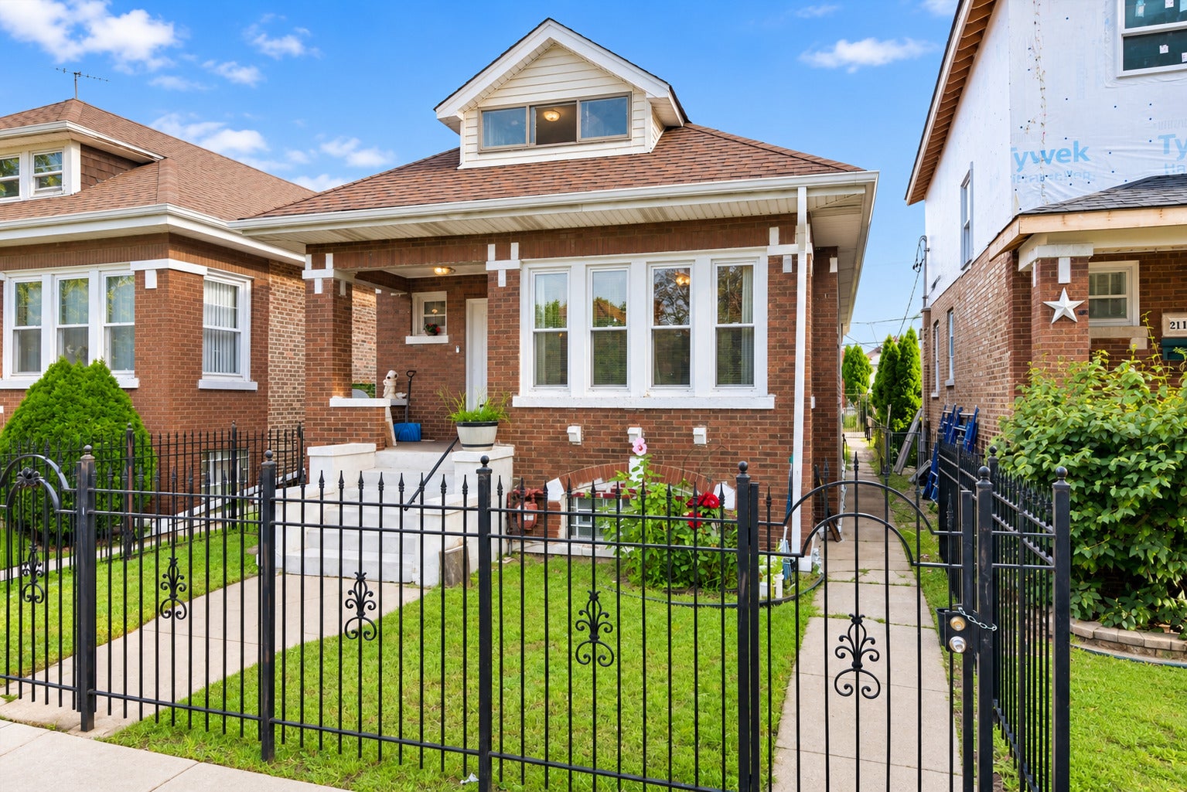
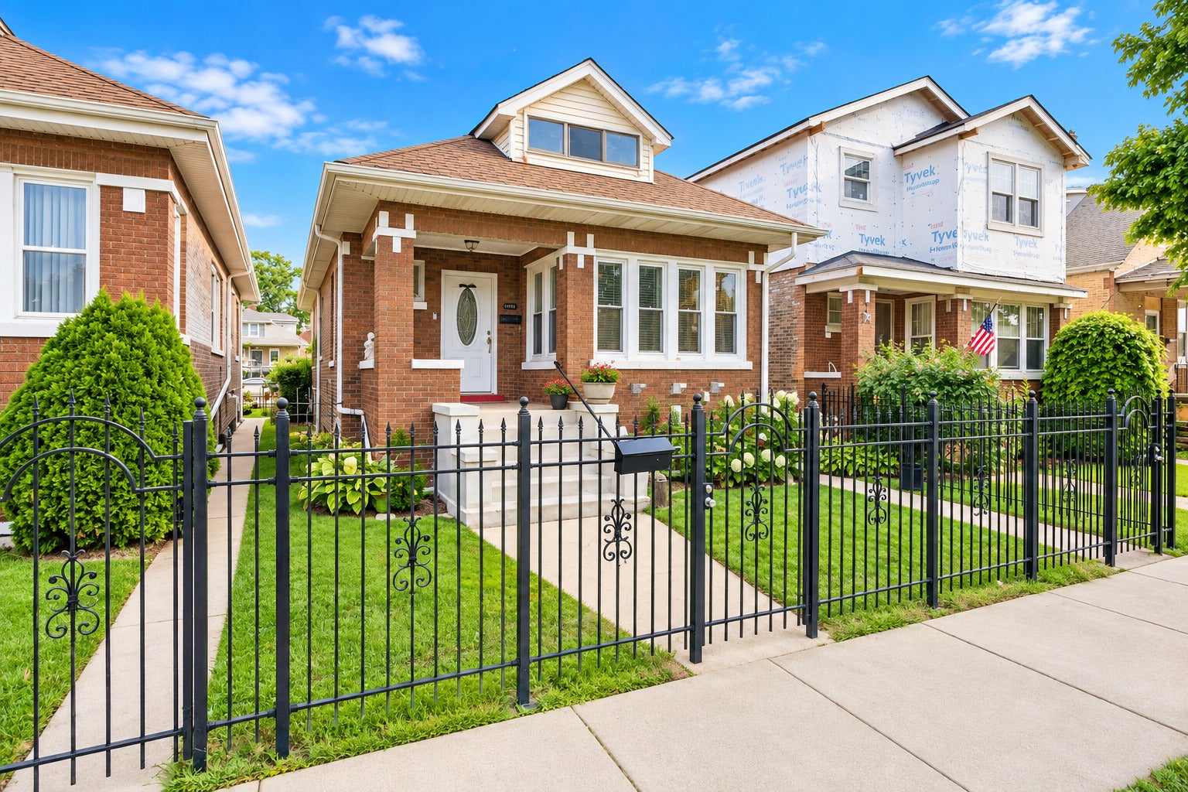
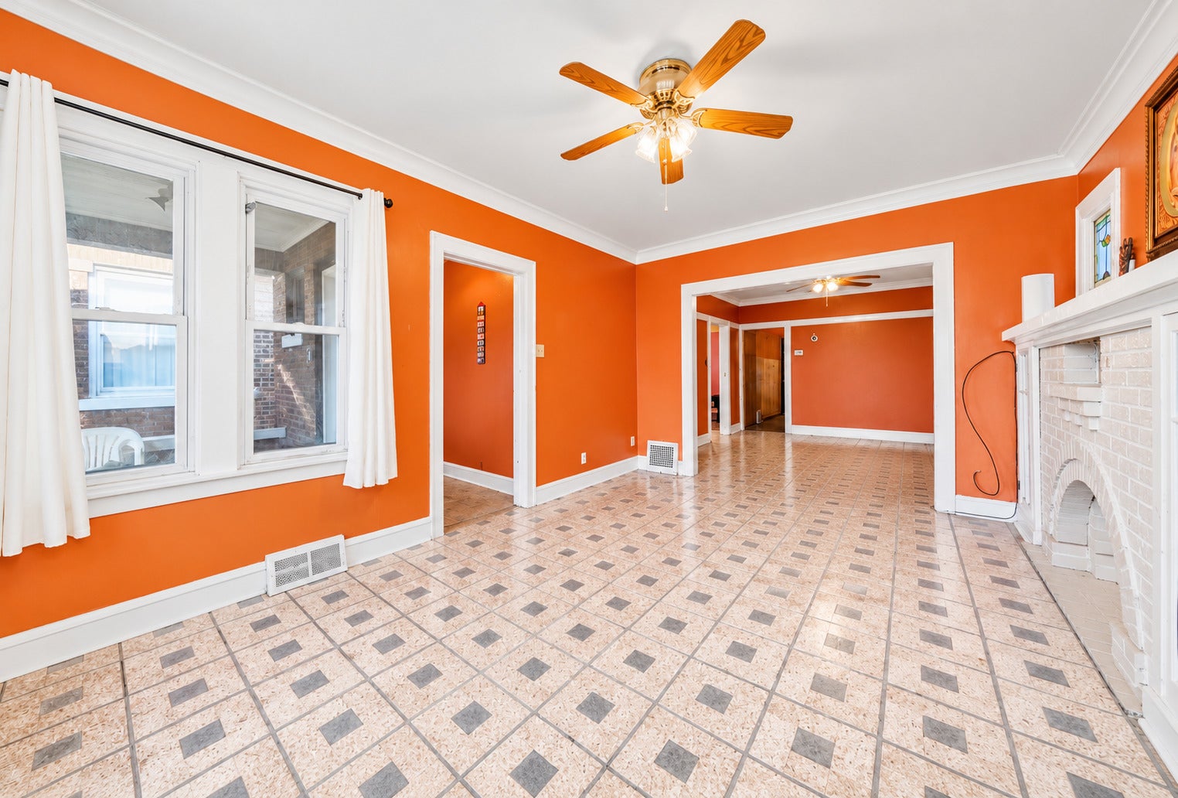
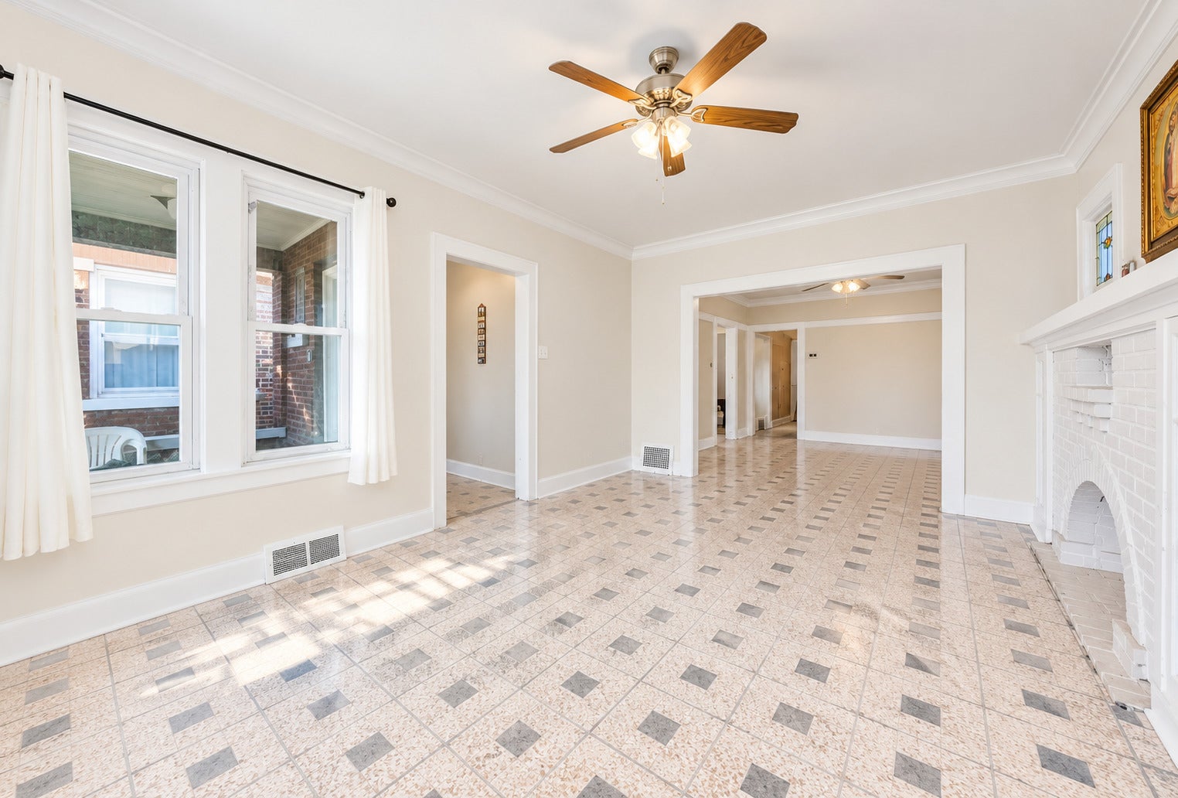
Enter an interest rate to see your estimated monthly payment.***OFFER VERBALLY ACCEPTED. NO MORE SHOWINGS*** A Gage Park Gem Ready for Your Vision! Located on a quiet, tree-lined street, this classic Chicago bungalow offers a spacious and versatile floor plan with tremendous potential to customize and build equity. Conveniently located near schools, parks, shopping, everyday amenities, Midway Airport, and I-55. The main level features a sun-filled living room with classic bungalow character, including original wood trim and a custom fireplace/chimney feature, a separate dining room, spacious kitchen, full bathroom, and two bedrooms. Interior stairs lead to a partially finished attic featuring two additional bedrooms and plenty of opportunity to reimagine the space. Finish the attic, explore adding another bathroom or creating a primary suite-the possibilities are there! Off the kitchen, an enclosed rear porch provides additional usable space and further value-add potential. The partially finished basement offers two additional bedrooms, a second bathroom, and even more room to customize. Additional features include updated HVAC, a spacious backyard, and a 2-car garage. Whether you're an owner-occupant, investor, or buyer looking for a property you can make your own, this home offers space, character, and potential in a convenient Chicago location. Bring your vision and schedule your showing today! ***Multiple offers received. Highest and Best offers due Friday at 5:00 PM ***
| 2 weeks ago | Listing updated with changes from the MLS® | |
| 2 weeks ago | Status changed to Active Under Contract | |
| 3 weeks ago | Listing first seen on site |

Based on information submitted to the MLS GRID as of 2026-09-28 07:59 PM UTC. All data is obtained from various sources and may not have been verified by broker or MLS GRID. Supplied Open House Information is subject to change without notice. All information should be independently reviewed and verified for accuracy. Properties may or may not be listed by the office/agent presenting the information.
Last checked: 2026-09-28 07:59 PM UTC
MRED DMCA Copyright Information Copyright © 2026 Midwest Real Estate Data LLC. All rights reserved.
Did you know? You can invite friends and family to your search. They can join your search, rate and discuss listings with you.