
14 Marywood TrailWheaton, IL 60189
Mortgage Calculator
Monthly Payment (Est.)
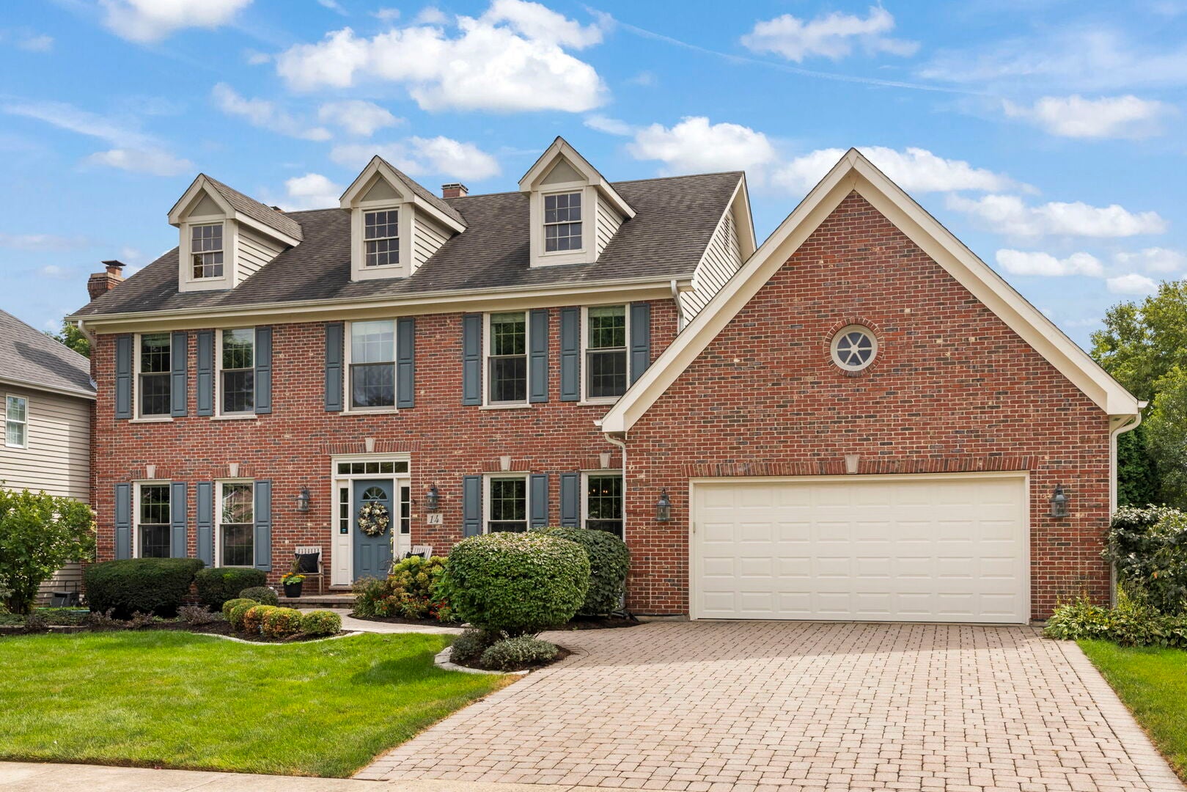
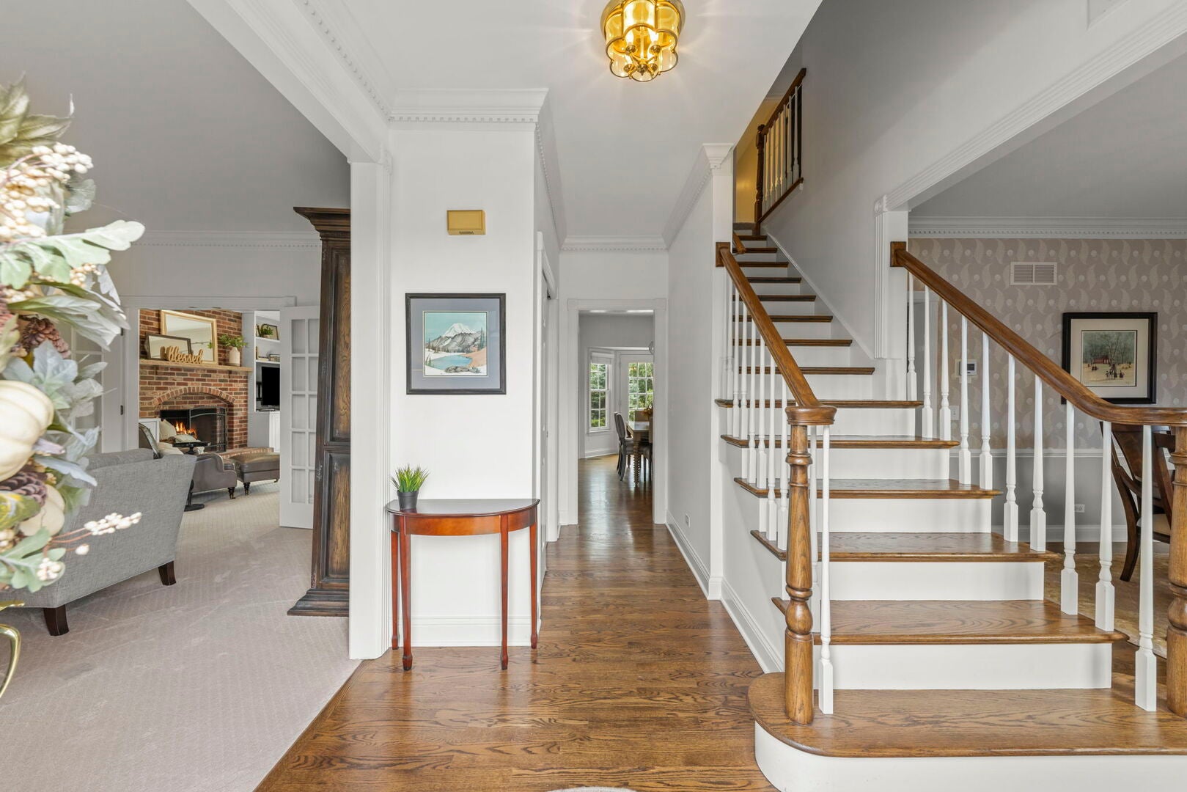
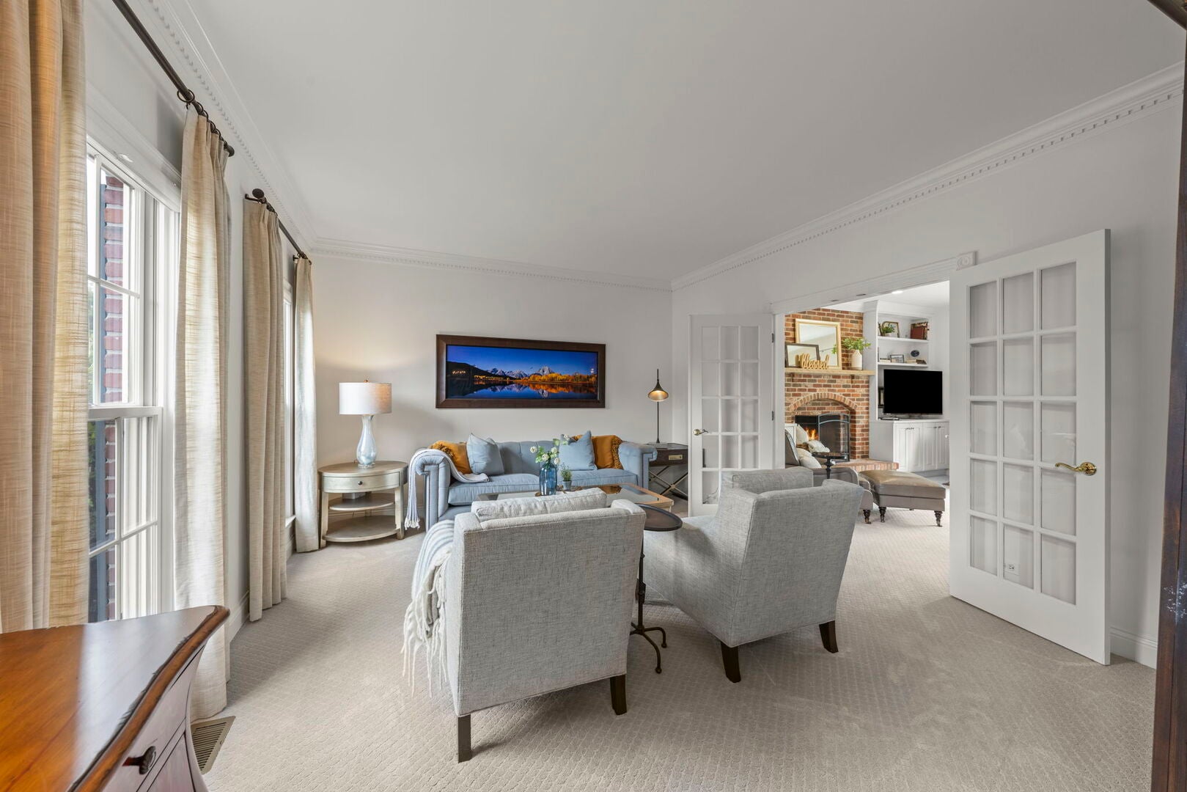
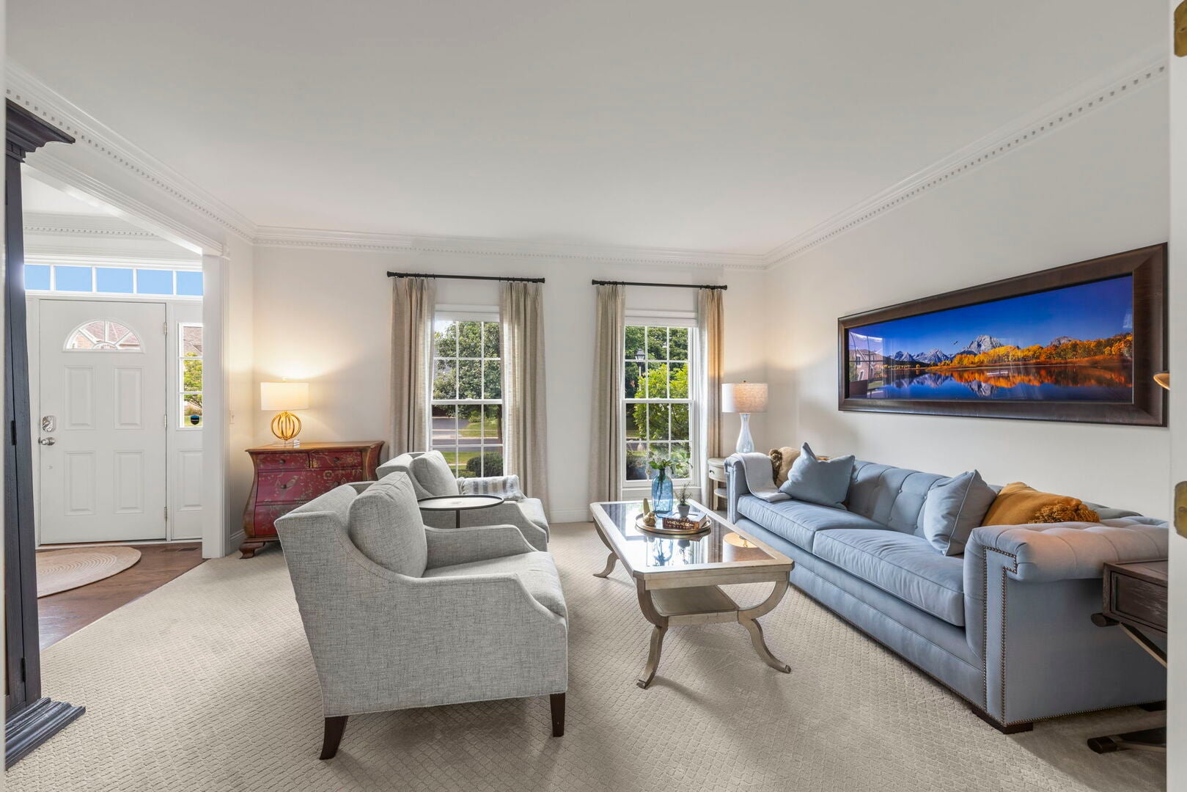
$4,540Welcome to this classic Marywood forever home perfectly located in this desirable neighborhood. This timeless floorplan functions well for everyday living. Step into a freshly painted Two story home lovingly maintained by the current owners. Offering an exceptional blend of style and comfort this home features an open floor plan with soaring 9-foot ceilings on the main level and thoughtfully designed updates throughout. The inviting kitchen is the heart of the home, showcasing rich espresso cabinetry with pull out drawers, beautiful quartz countertops, stainless steel appliances, glass subway tile backsplash, and a spacious center island-perfect for everyday living and entertaining. The 1st floor features a Living Room and formal Dining Room. The Kitchen opens to a Family Room with custom built in bookcases. Perfect for family and friends to gather around the gas start/wood burning fireplace overlooking the backyard thru a large picture window. The main level Den is great for work from home, play area or easily converted into a Bedroom. With four generously sized bedrooms on the 2nd level each with walk-in closets there is plenty of space for everyone. The spacious primary suite is a true retreat that easily accomodates a king size bed and features a gas log fireplace and tray ceiling. The on trend primary bath offers a double sink vanity, oversized separate shower with penny tile & glass doors, vaulted ceiling, heated tile floor and teacup Tub. A gorgeous updated hall bath with newer vanity, tile shower with glass doors and parkay tile floor adds even more convenience and style. The lower level FULL basement (no crawl) features Rec space, Exercise area, 5th Bedroom, Kitchenette and full bath. Outside, enjoy the gorgeous paver patio with gas start firepit creating an impressive setting for outdoor entertaining and everyday enjoyment. The private professionally landscaped backyard provides a great relaxing space. Adding to the front curb appeal is the paver driveway and sidewalk! Most of the home has been freshly painted. Six inch baseboards and crown molding on the main level. Meticulously cared for and move-in ready, this wonderful home combines timeless appeal with modern updates in a prime location close to parks and neighborhood amenities. Steps to 7 Gables Park and Brighton Park. Plus easy Prairie Path access. Furnace & A/C 2016 approx. Roof 2010 approx. Pella windows approx 2008 (except 3rd floor attic windows). Refrigerator 2020 approx. District 200 Schools. Easy access to I-88, train and fun filled downtown Wheaton with great shops and restaurants. This is a wonderful place to call home.
| 23 hours ago | Listing updated with changes from the MLS® | |
| 23 hours ago | Status changed to Active Under Contract | |
| 5 days ago | Listing first seen on site |

Based on information submitted to the MLS GRID as of 2026-09-15 03:33 PM UTC. All data is obtained from various sources and may not have been verified by broker or MLS GRID. Supplied Open House Information is subject to change without notice. All information should be independently reviewed and verified for accuracy. Properties may or may not be listed by the office/agent presenting the information.
Last checked: 2026-09-15 03:33 PM UTC
MRED DMCA Copyright Information Copyright © 2026 Midwest Real Estate Data LLC. All rights reserved.