
Search Homes for Sale in Chicago’s Western Suburbs
1767 N Hoyne Avenue KChicago, IL 60647
Mortgage Calculator
Monthly Payment (Est.)
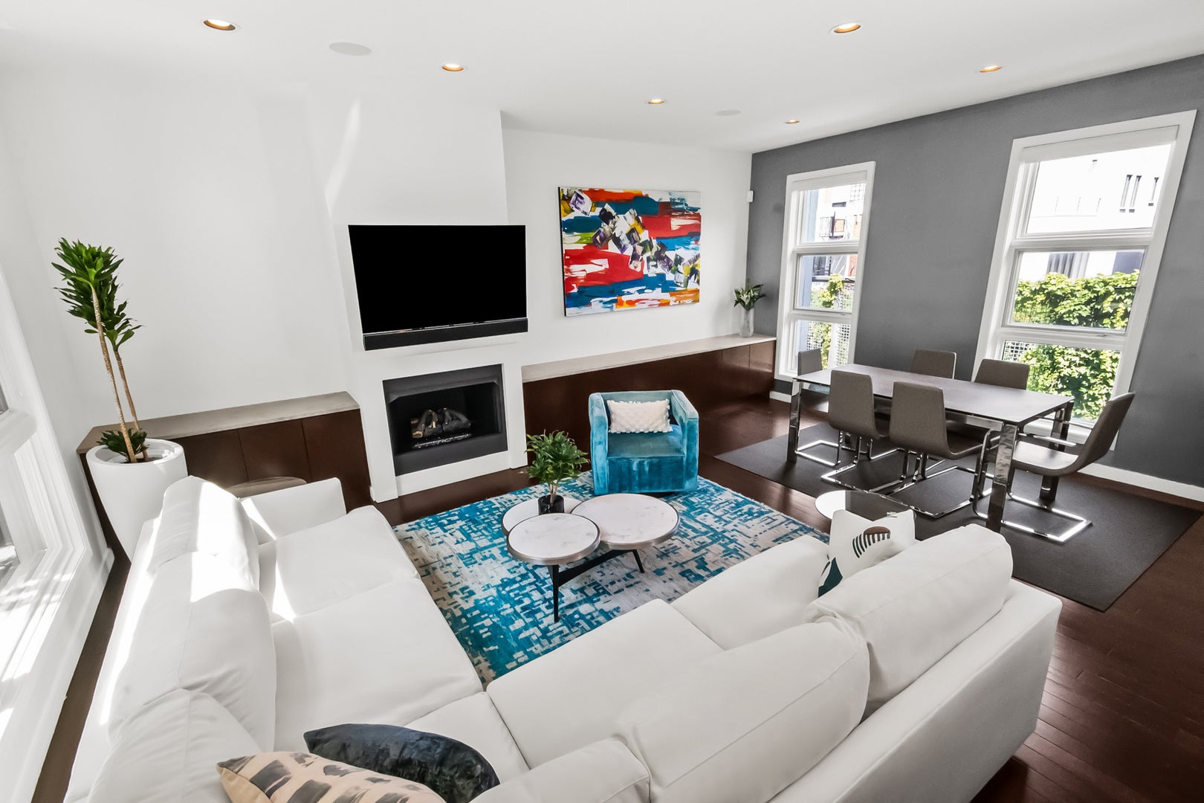
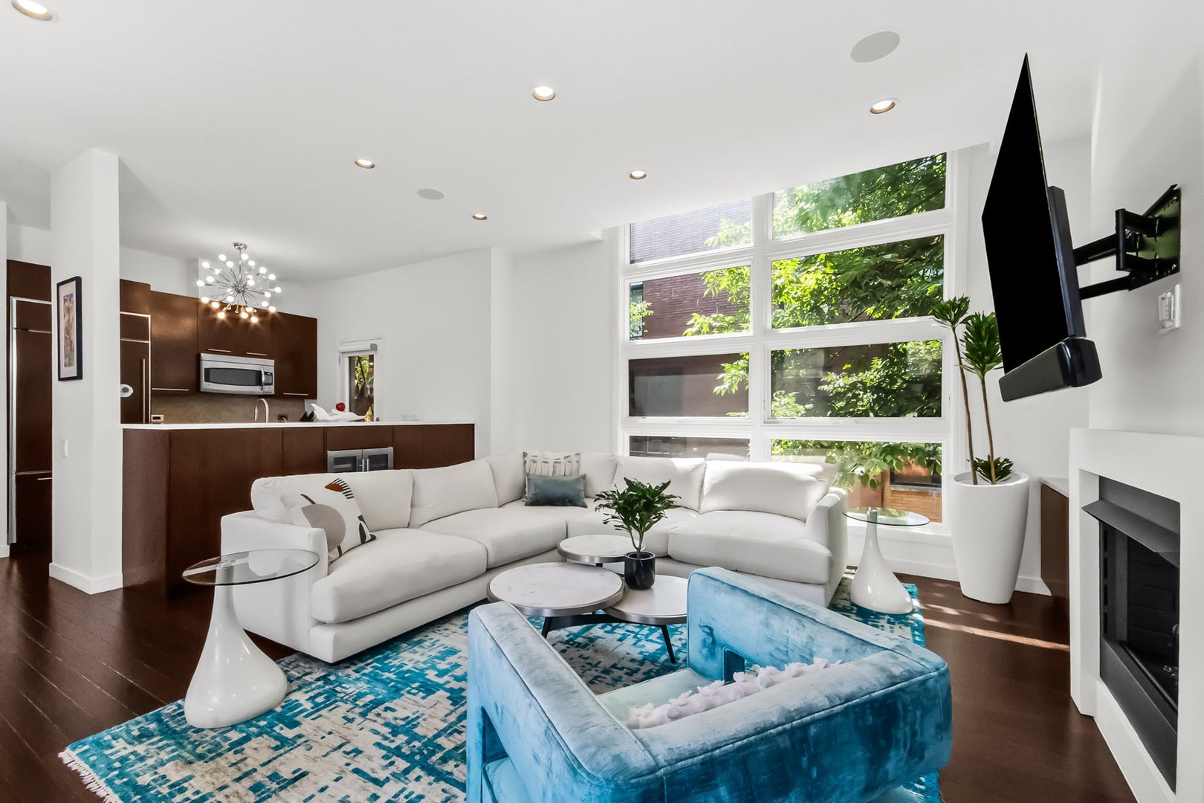
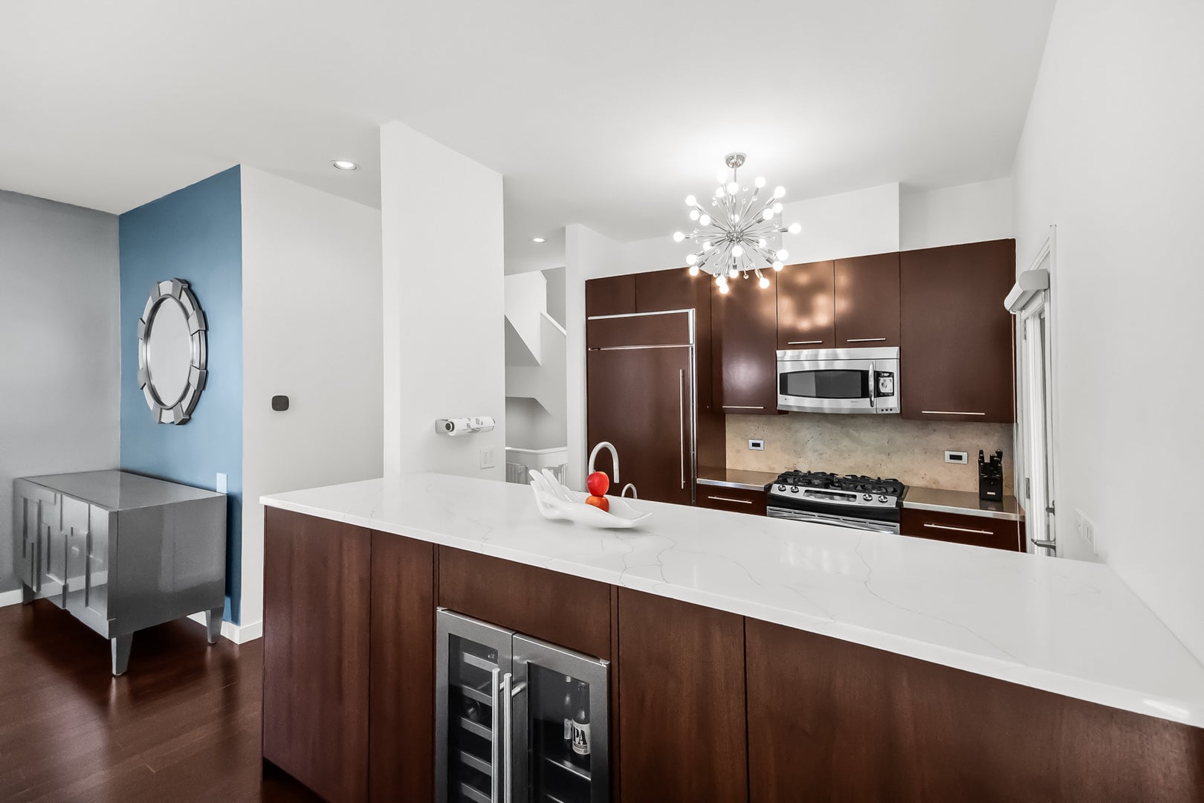
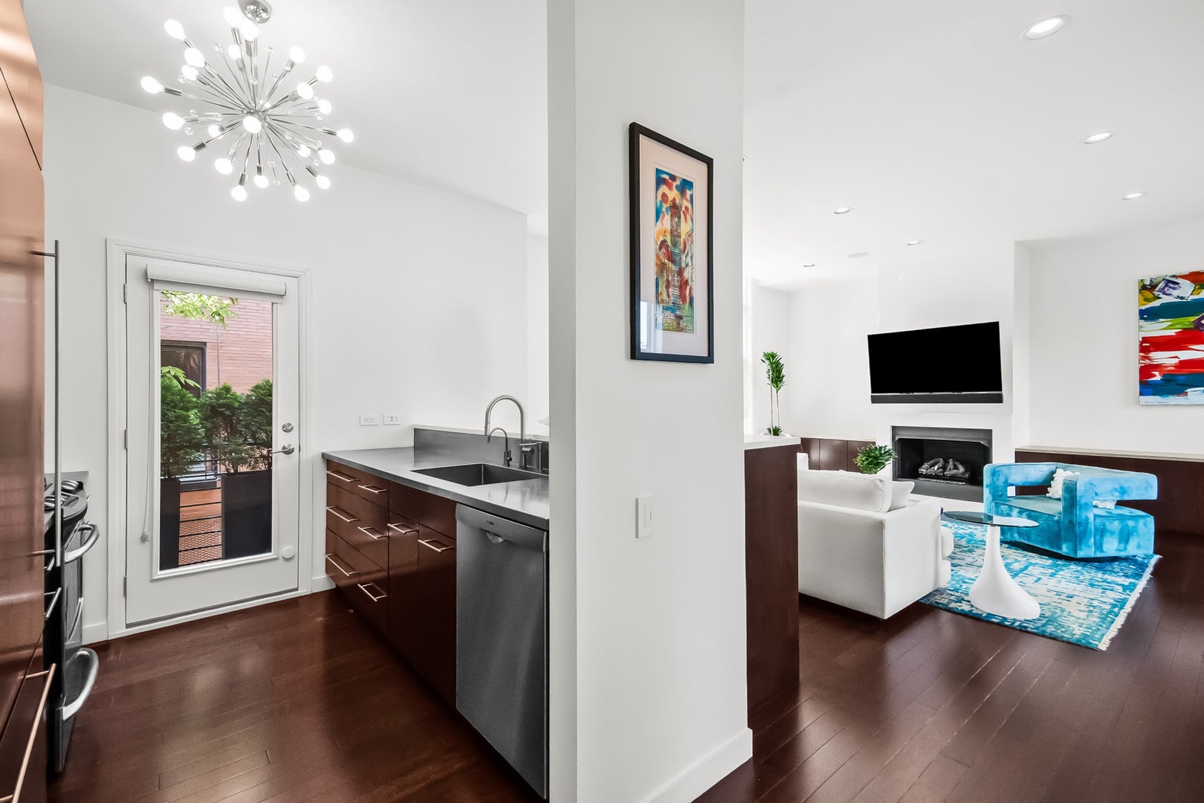
Enter an interest rate to see your estimated monthly payment.Welcome to Willow Court, in the heart of Bucktown, an intimate enclave of 56 townhomes designed by award-winning architectural firm Pappageorge Haymes. Nestled around a private brick courtyard on a tranquil, cobblestone lane, this sophisticated three-bedroom, two-and-a-half-bath residence lives like a single-family home, blending thoughtful design with modern comfort. The open-concept main level showcases expansive custom built-ins that frame the living and dining areas, adding both style and exceptional storage. Floor-to-ceiling windows fill the space with natural light, complemented by bamboo hardwood flooring, Chilewich stair coverings, and Sonos sound wired throughout the home. The renovated kitchen opens to a private balcony and includes refinished cabinetry, a Bosch dishwasher, and a Zephyr beverage center set beneath quartz countertops. The primary bedroom offers a serene retreat with treetop views, a walk-in closet, and ensuite bath. This level also features a second bedroom, a full bath, and the convenience of laundry with upgraded LG smart washer and dryer. The first-floor bedroom is currently configured as a home theater, complete with projector, screen, and blackout shades, a flexible layout that works equally well as a guest room, gym, or office. The top level offers a bright, versatile office that opens to a private rooftop deck with sweeping skyline views and a direct view of the 606. The attached two-car garage features an epoxy-coated floor, custom California Closets storage, and a dedicated EV charging outlet. Professionally managed and pet-friendly, Willow Court includes landscaping, exterior maintenance, and snow removal. The location offers a rare blend of quiet residential living just steps from the 606 Trail, the CTA Blue Line, acclaimed restaurants, boutiques, and neighborhood amenities. Contemporary design, comfort, and convenience come together in one of Bucktown's most sought-after communities.
| a week ago | Listing updated with changes from the MLS | |
| a month ago | Status changed to Active Under Contract | |
| 2 months ago | Listing first seen on site |

Based on information submitted to the MLS GRID as of 2026-11-03 12:00 PM UTC. All data is obtained from various sources and may not have been verified by broker or MLS GRID. Supplied Open House Information is subject to change without notice. All information should be independently reviewed and verified for accuracy. Properties may or may not be listed by the office/agent presenting the information.
Last checked: 2026-11-03 12:00 PM UTC
MRED DMCA Copyright Information Copyright © 2026 Midwest Real Estate Data LLC. All rights reserved.