
1024 Southcreek DriveManteno, IL 60950
Mortgage Calculator
Monthly Payment (Est.)
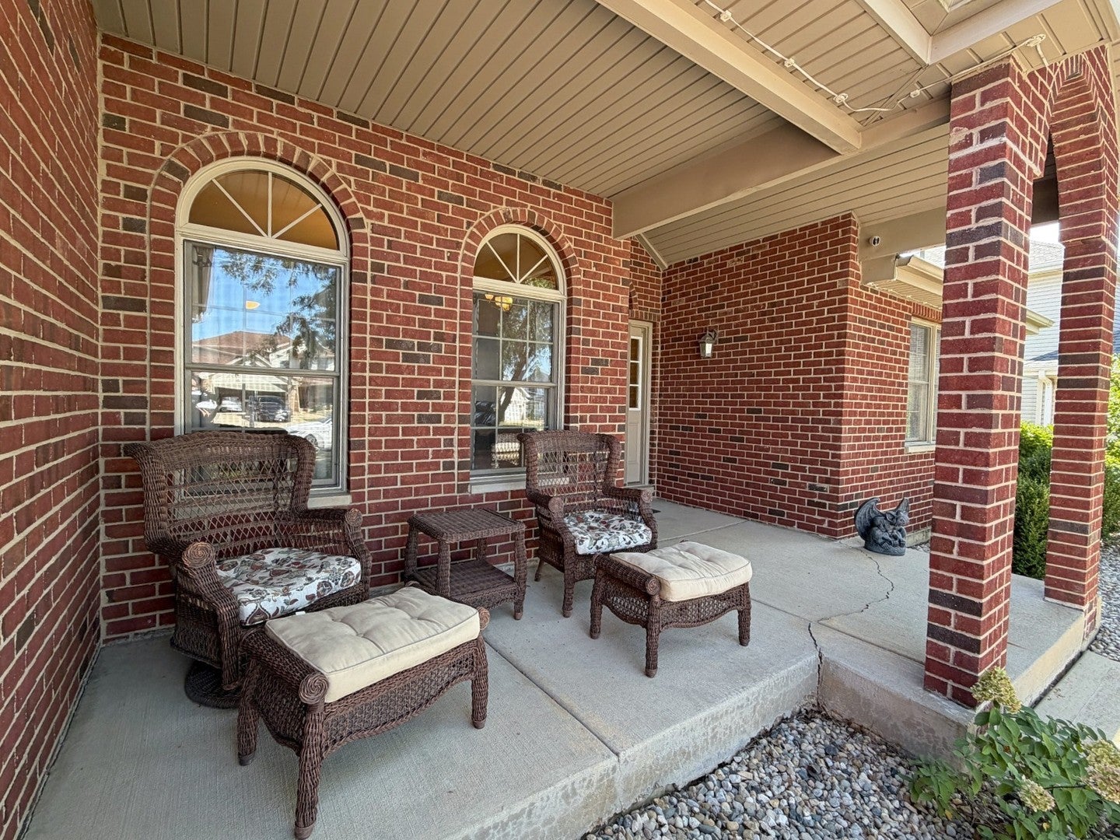
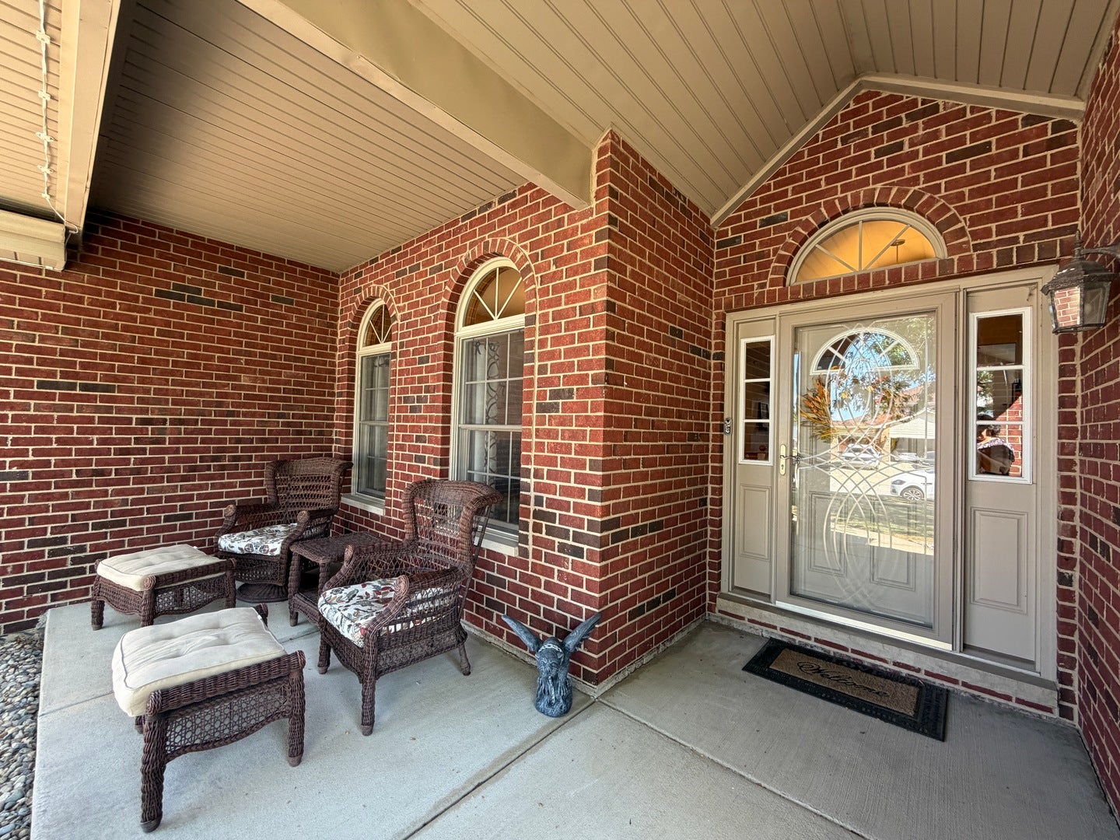
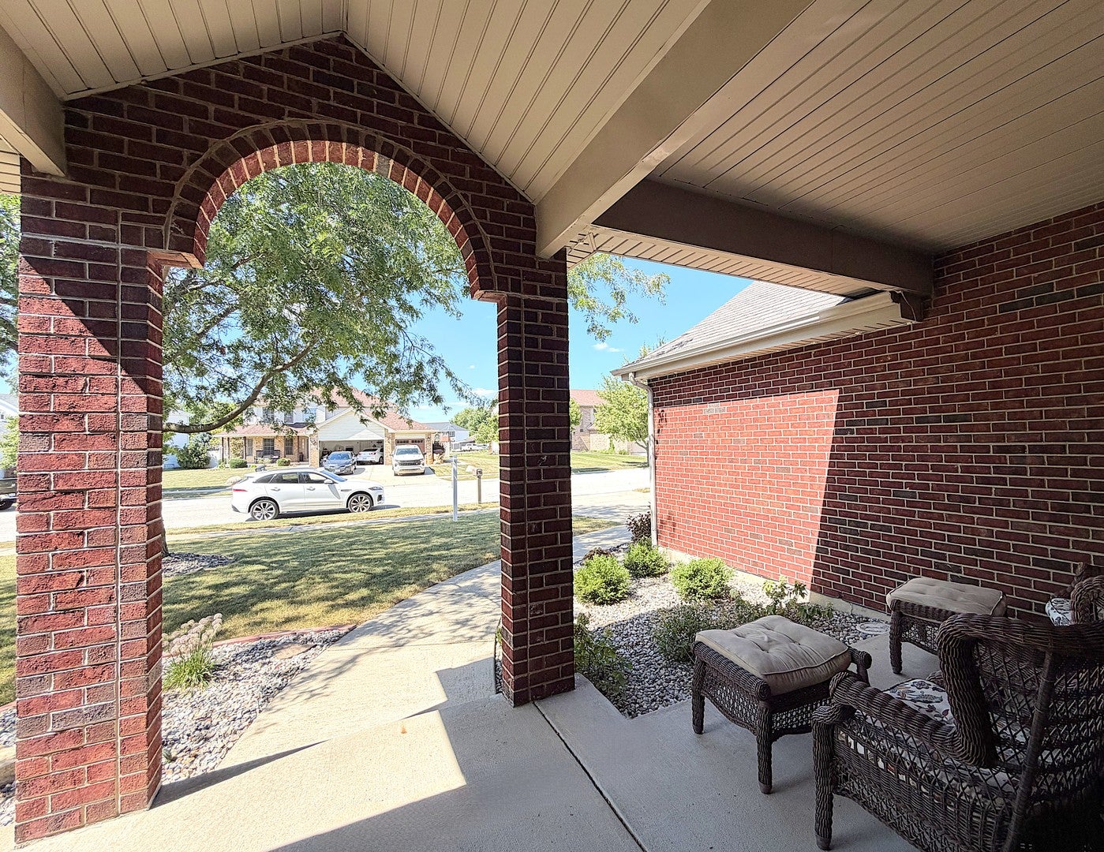
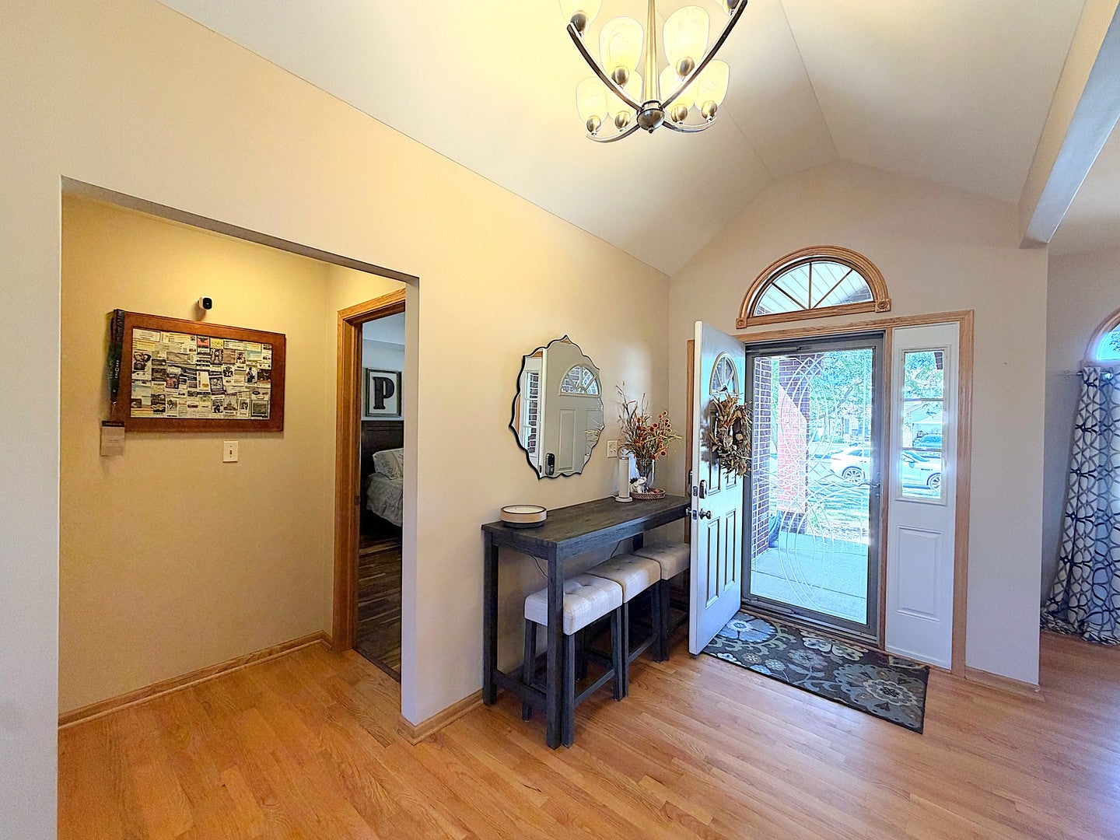
Enter an interest rate to see your estimated monthly payment.Talk about a rare find! As of the list date, this is the only four-bedroom ranch-style home available in all of Manteno-and it offers far more space than you would ever guess from the curb. This handsome brick-front ranch makes a wonderful first impression with mature shade trees, manicured landscaping, decorative stone beds, Govee outdoor soffit lighting, and an elegant arched brick entry leading to the covered front porch with room for outdoor furniture. The oversized 24' x 27' attached garage provides plenty of room for vehicles, tools, and more! Inside, the bright, open floor plan is filled with warmth and natural light. Hardwood flooring, vaulted ceilings, and beautiful arched windows add character throughout the main living areas. A separate dining room provides a lovely setting for holiday dinners and special occasions. The spacious and elegant kitchen was designed for both cooking and gathering, with abundant cabinetry, spacious countertops, a tiled backsplash, recessed lighting, a large center island with seating, and newer appliances, including a top-of-the-line Beko stove. In addition to the formal dining room, the kitchen also features a comfortable dinette area for casual everyday meals. Sliding glass doors lead directly from the dinette to the backyard deck, making grilling, outdoor dining, and entertaining especially convenient. The generously sized Great room is comfortable and welcoming, with a vaulted ceiling and a cozy gas fireplace that will be especially appreciated when the cooler months arrive. The primary bedroom suite offers a relaxing retreat with a tray ceiling, beautiful laminate flooring, a professionally organized walk-in closet, and a private bathroom featuring a long double-sink vanity, jetted soaking tub, and a shower and toilet room. The beautifully finished basement nearly doubles the home's usable living space and offers incredible flexibility. A sprawling open recreation area provides plenty of room for a family room, a potential home theater area, game table, children's play area, and dedicated workout space-all without feeling crowded. French doors open to an impressive craft or hobby room with a window, extensive workspace, and plenty of room for supplies and storage. A separate fourth bedroom or private home office includes an egress window and closet, making it ideal for guests, remote work, or a quiet retreat. The updated basement bathroom is a standout, featuring a modern vanity, subway-tile accent wall, and an oversized walk-in shower with wood-look tile, a glass enclosure, rainfall showerhead, and pebble-style flooring. With several distinct activity zones, additional storage, and room for everyone to spread out, this is far more than a finished basement-it's an entire second living level. A water-powered backup sump pump adds extra peace of mind by operating with municipal water pressure rather than electricity during a power outage. In the back yard - the fully fenced backyard is made for summertime fun and relaxed outdoor living. A spacious deck stretches across the back of the home, offering multiple areas for dining, lounging, grilling, and entertaining. The deck leads directly to a large above-ground pool surrounded by colorful flowering landscaping. Beyond the pool, the level lawn provides plenty of room for games, pets, or play. A separate gravel firepit area with overhead string lights is ready for cozy Fall nights under the stars. A charming outdoor storage shed, mature trees, and low-maintenance vinyl privacy fencing complete this inviting backyard retreat. Spacious, beautifully maintained, loaded with storage, and just three short minutes to Interstate 57, this home brings together comfort, convenience, and plenty of room to enjoy life. Four-bedroom ranches in Manteno don't come along often-don't miss this one! New roof coming soon!
| 2 weeks ago | Listing updated with changes from the MLS® | |
| 2 weeks ago | Status changed to Active Under Contract | |
| 3 weeks ago | Listing first seen on site |

Based on information submitted to the MLS GRID as of 2026-09-27 08:14 AM UTC. All data is obtained from various sources and may not have been verified by broker or MLS GRID. Supplied Open House Information is subject to change without notice. All information should be independently reviewed and verified for accuracy. Properties may or may not be listed by the office/agent presenting the information.
Last checked: 2026-09-27 08:14 AM UTC
MRED DMCA Copyright Information Copyright © 2026 Midwest Real Estate Data LLC. All rights reserved.
Did you know? You can invite friends and family to your search. They can join your search, rate and discuss listings with you.