
9246 S 49th CourtOak Lawn, IL 60453
Mortgage Calculator
Monthly Payment (Est.)
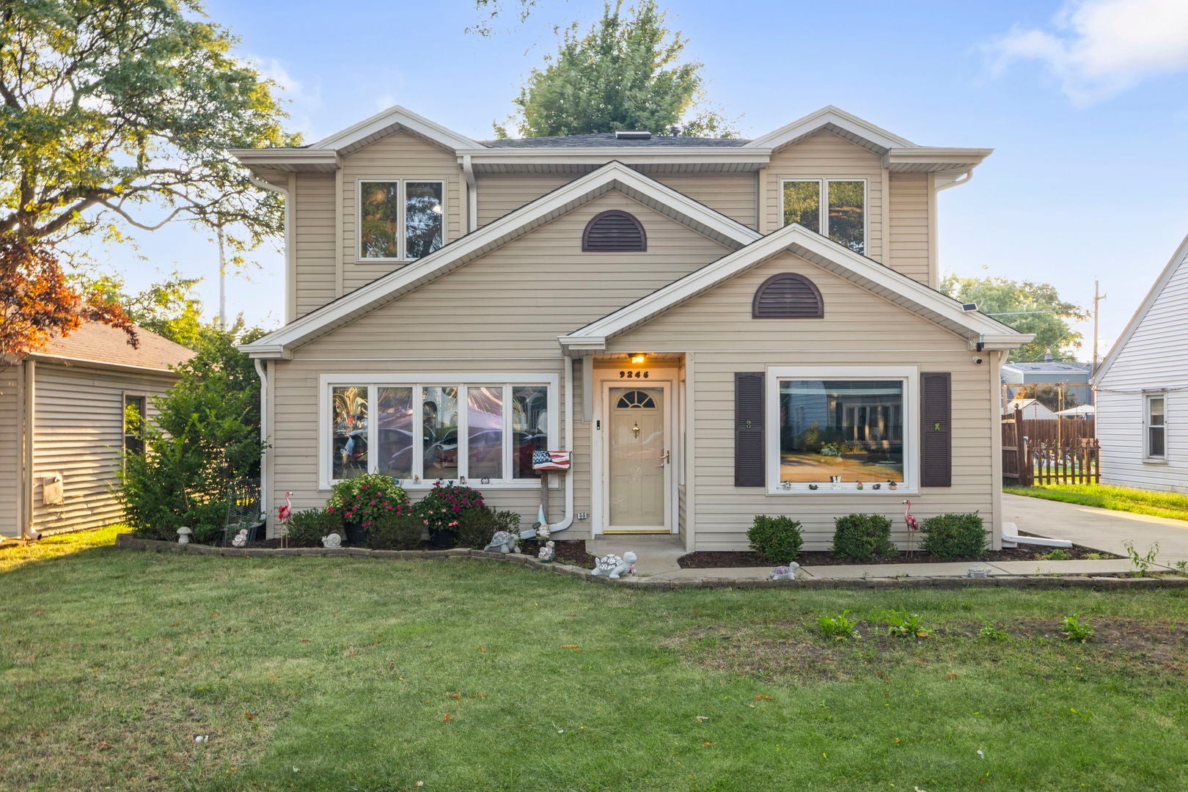
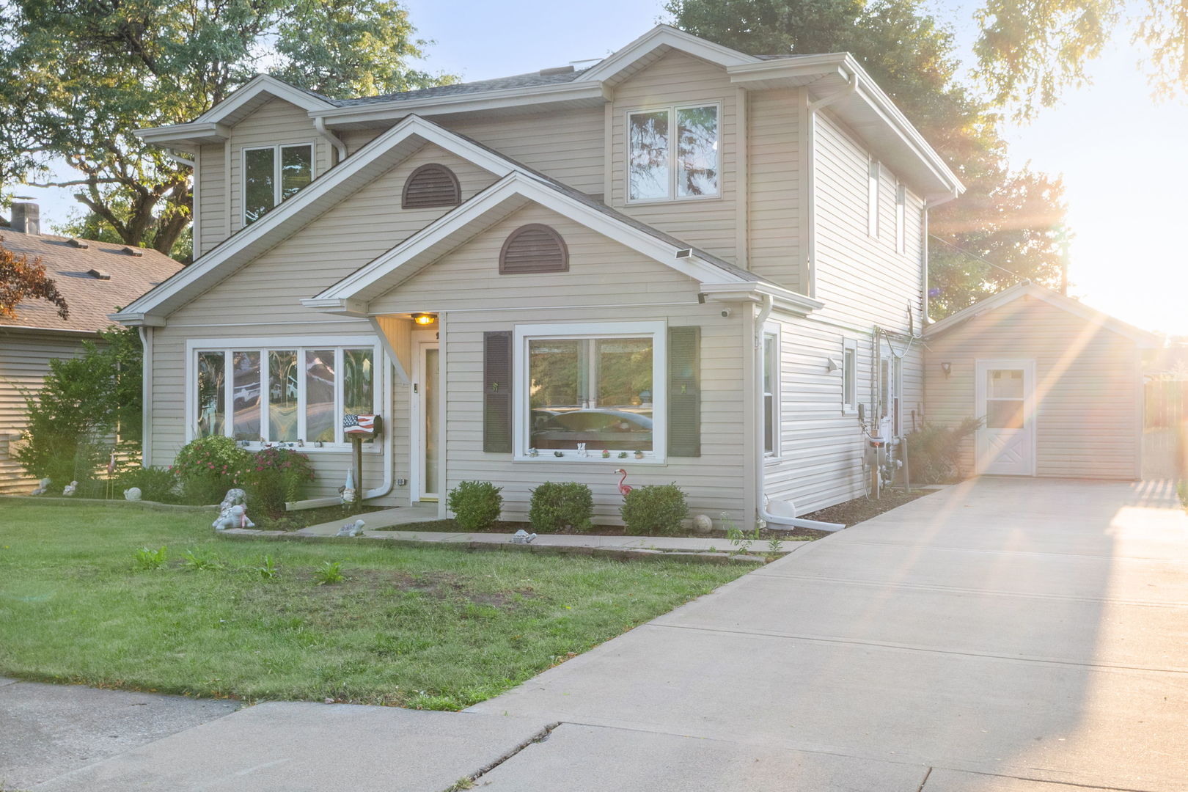
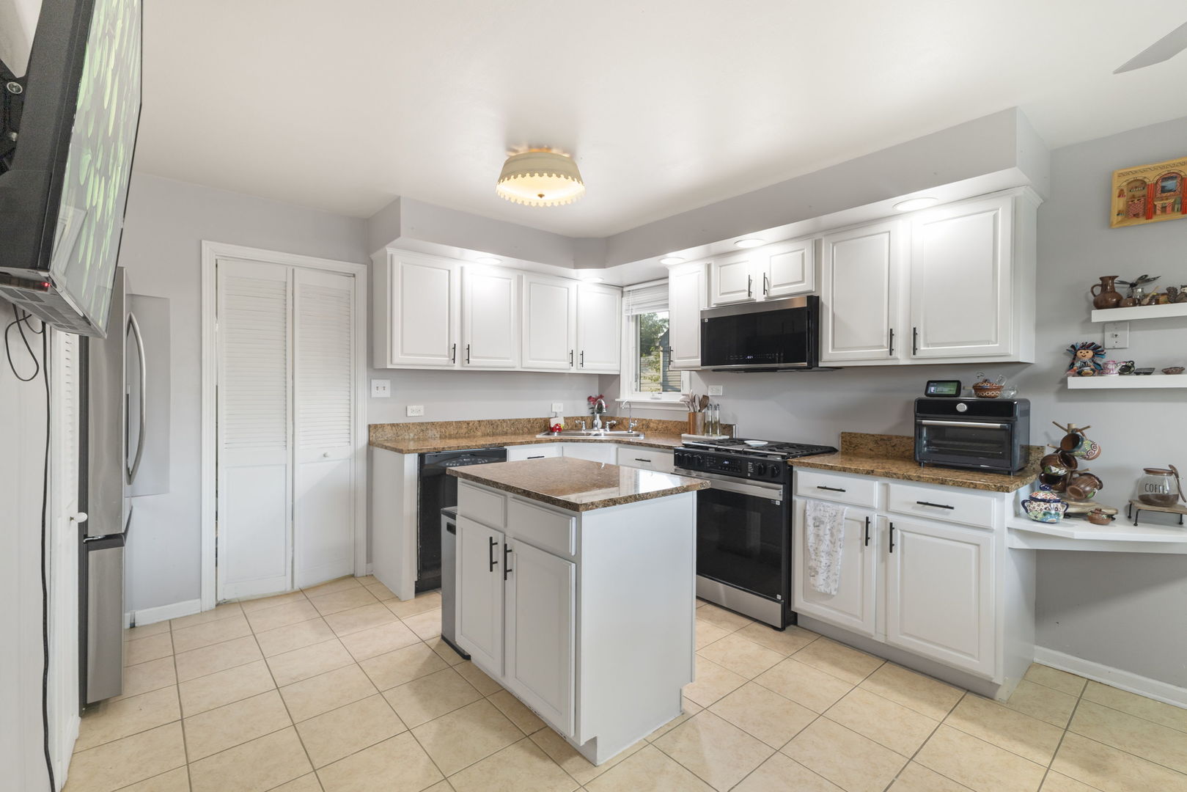
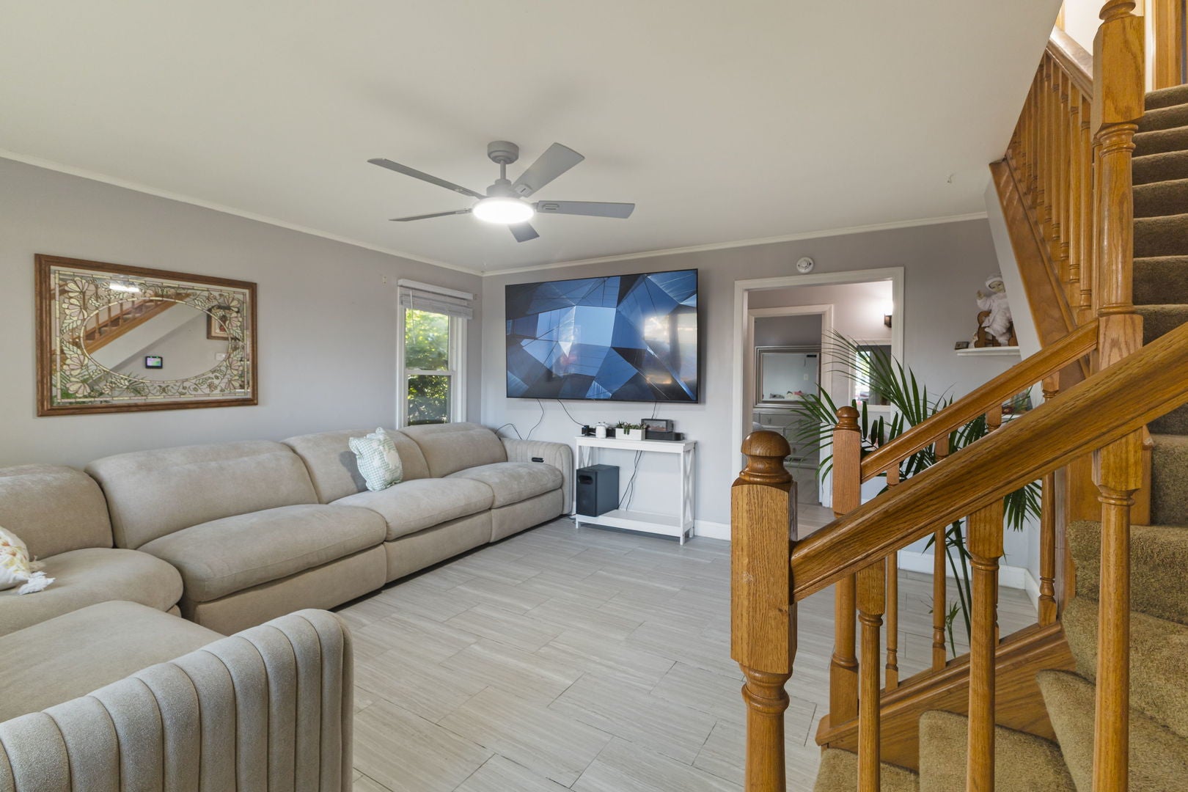
Enter an interest rate to see your estimated monthly payment.Welcome to this exceptionally spacious 5-bedroom, 2-bath Oak Lawn home offering approximately 2,400 square feet of versatile living space. Designed with room to live, work and grow, the main level features a bright living room, spacious eat-in kitchen with granite countertops, white cabinetry, center island, pantry and abundant cabinet space, two bedrooms, a comfortable family room, and a flexible den with a closet offering potential for a home office, guest room or additional bedroom. A full bathroom and convenient main-level laundry room with ample storage and a utility sink complete the first floor. Upstairs, you'll find three generously sized bedrooms with ample closet space, a second full bathroom featuring a walk-in shower, and a skylight that brings additional natural light to the upper level. Major improvements include a full tear-off roof completed approximately one year ago, all appliances purchased approximately one year ago including the washer and dryer and a lower-level furnace replaced approximately one year ago. The home also features three separate HVAC systems with independent thermostats serving different areas of the home, providing greater control and customized comfort throughout. Outside, enjoy a private fenced backyard featuring an above-ground pool, patio area, storage shed, and additional lawn and garden space creating a great setting for outdoor enjoyment and entertaining. A newer concrete side driveway provides parking for multiple vehicles. Conveniently located near downtown Oak Lawn, Metra transportation, the Oak Lawn Public Library, Children's Museum in Oak Lawn, neighborhood parks, shopping, dining, Advocate Christ Medical Center, and convenient access to I-294 and major roadways. With five bedrooms, approximately 2,400 square feet, major recent improvements and multiple flexible living spaces, this home offers an exceptional combination of space, versatility and location. A one-year home warranty is also included for added peace of mind. Come experience all this Oak Lawn home has to offer.
| 4 days ago | Listing updated with changes from the MLS® | |
| 4 days ago | Status changed to Active Under Contract | |
| 3 weeks ago | Listing first seen on site |

Based on information submitted to the MLS GRID as of 2026-09-28 09:36 AM UTC. All data is obtained from various sources and may not have been verified by broker or MLS GRID. Supplied Open House Information is subject to change without notice. All information should be independently reviewed and verified for accuracy. Properties may or may not be listed by the office/agent presenting the information.
Last checked: 2026-09-28 09:36 AM UTC
MRED DMCA Copyright Information Copyright © 2026 Midwest Real Estate Data LLC. All rights reserved.