O'Neil Property Group

Search Homes for Sale in Chicago’s Western Suburbs

Save
Ask
Tour
Hide
Share
$1,399,000
57 Days On Site

1403 W Wigwam Trail
Mount Prospect, IL 60056

For Sale|Single Family Residence|Active
4
Beds
4
Total Baths
3
Full Baths
1
Partial Bath
5,700
SqFt
$245
/SqFt
1976
Built
County:
Cook
Listing Courtesy of MRED as distributed by MLS Grid of My Hometown Realty, Inc
1403 W Wigwam Trail1403 W Wigwam Trail1403 W Wigwam Trail1403 W Wigwam Trail
Save
Ask
Tour
Hide
Share

Mortgage Calculator

Monthly Payment (Est.)

Enter an interest rate to see your estimated monthly payment.
Calculator powered by Showcase IDX, a Constellation1 Company. Copyright Β©2026 Information is deemed reliable but not guaranteed.

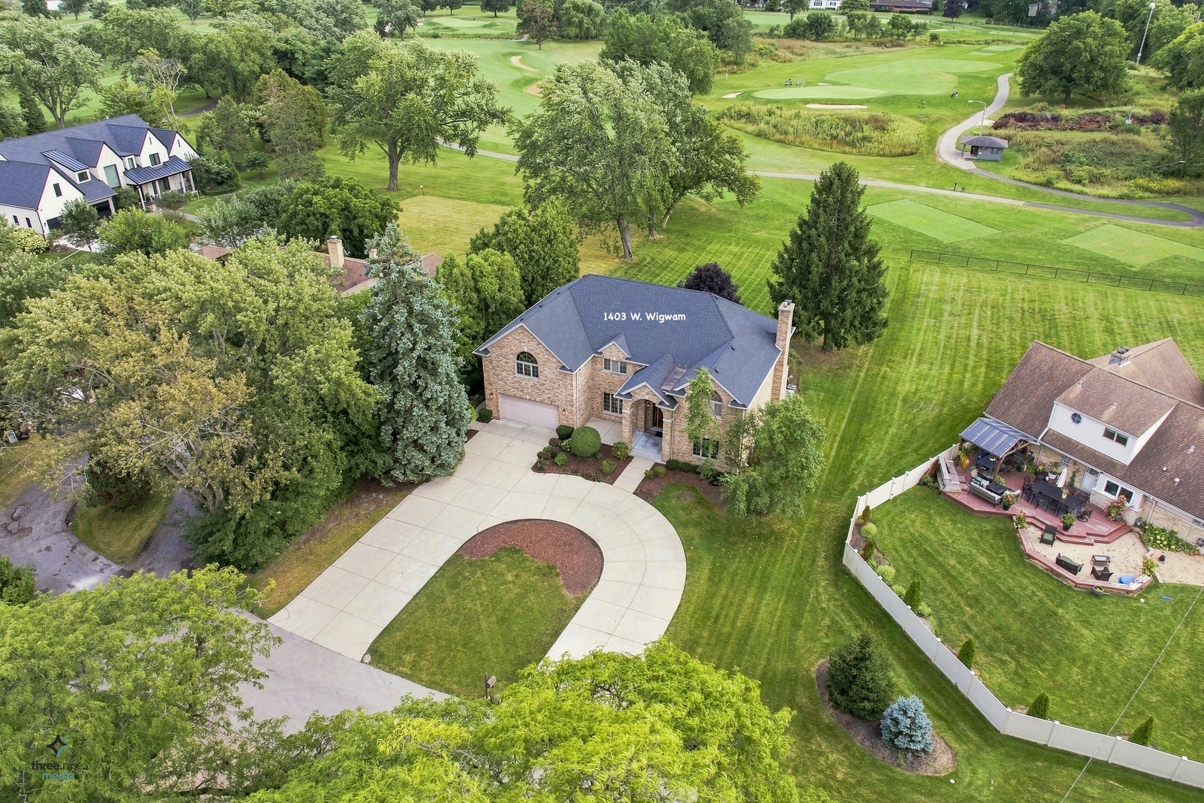
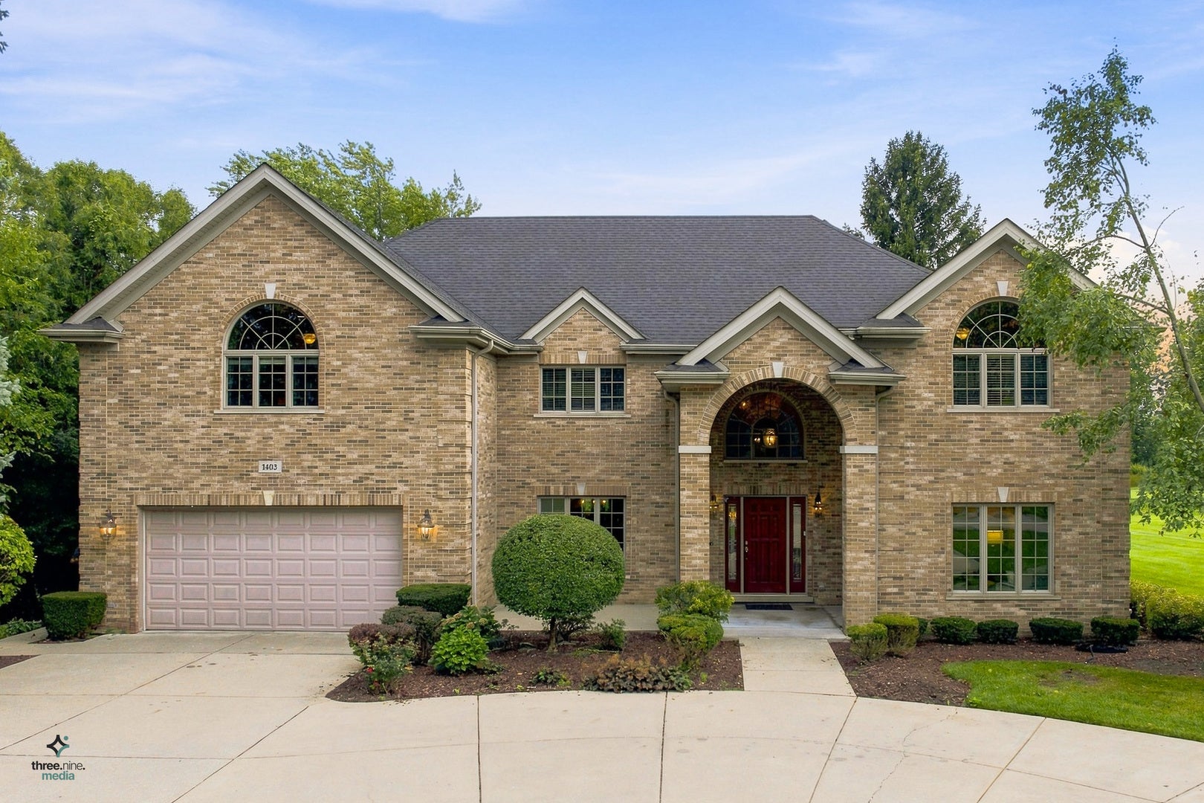
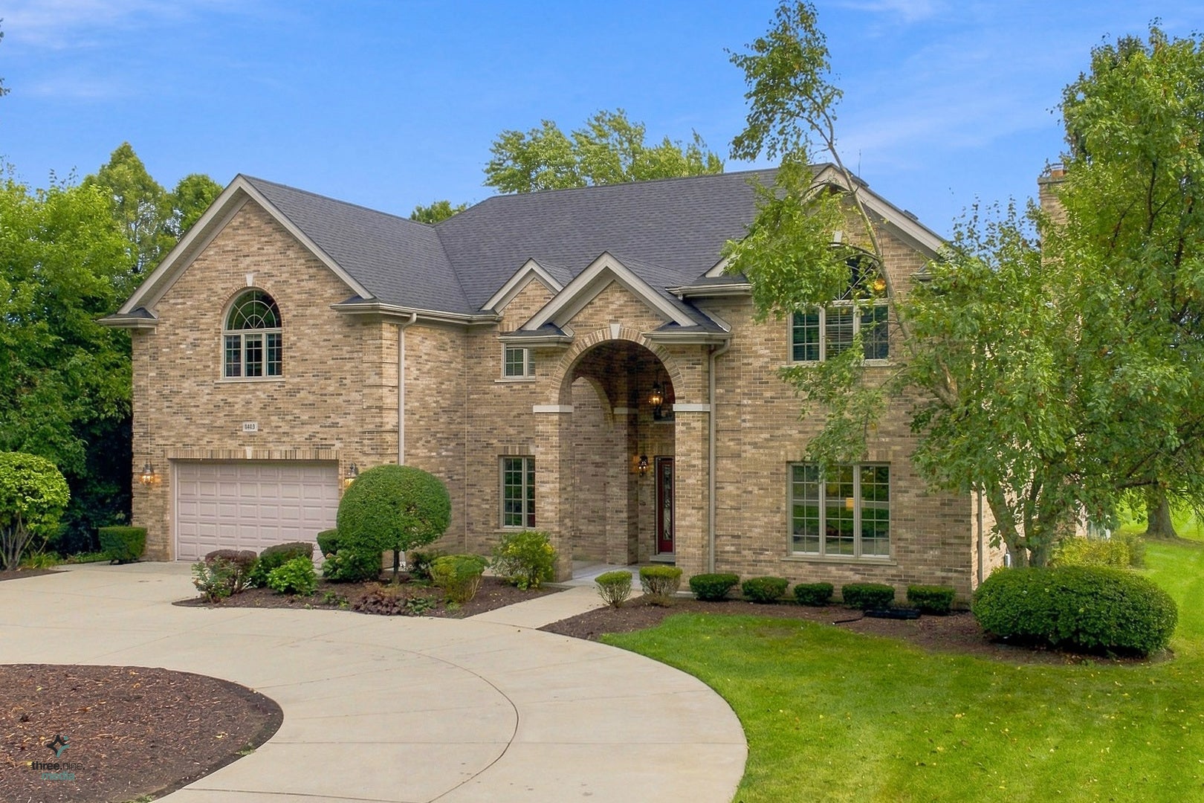
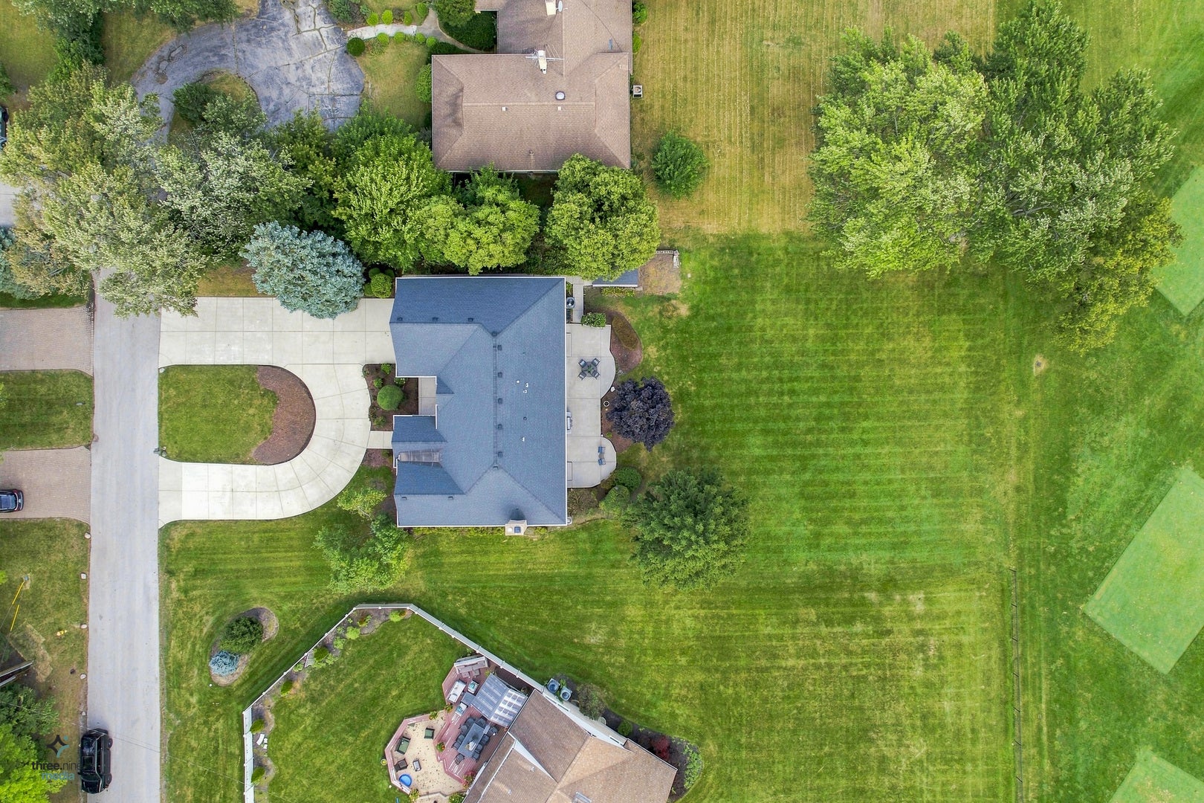
NEW PRICE! The Ultimate Golf Course Enclave - First Time Ever on the Market! A rare opportunity to own a one-of-a-kind custom home held by the same family since it was built. Originally constructed in 1976 as a builder's personal residence, the home was extensively rebuilt, expanded, and fully modernized in 2003 - timeless light-brick exterior, approx. 5,700 total square feet. Tucked away on a hidden, little-known street within a private enclave of just four premier homes, offering rarely found privacy and exclusivity. BACKING DIRECTLY TO MT. PROSPECT GOLF CLUB!! Enjoy peaceful morning views from your patio overlooking the 5th tee. The front-loaded design creates an exceptional half-acre lot with an expansive, highly usable backyard - room for a luxury pool, future expansion, or the outdoor retreat you've always imagined. Inside: dramatic two-story foyer, formal living and dining rooms, gourmet granite kitchen with premium appliances and island seating, family room with floor-to-ceiling stone fireplace, red oak floors throughout, two vaulted primary-scale suites with arched windows, second-floor laundry, and a full finished basement. An elite offering combining an impressive layout, flexible living spaces, and sweeping fairway views on a rare half-acre lot. NOW PRICED TO SELL - A FOOTPRINT, SETTING, AND LEVEL OF PRIVACY UNMATCHED AT THIS PRICE IN MT. PROSPECT.

Save
Ask
Tour
Hide
Share
Listing Snapshot
PriceΒ 
$1,399,000
Days On SiteΒ 
57 Days
BedroomsΒ 
4
Inside Area (SqFt)Β 
5,700 sqft
Total BathsΒ 
4
Full BathsΒ 
3
Partial BathsΒ 
1
Lot SizeΒ 
0.51 Acres
Year BuiltΒ 
1976
MLS NumberΒ 
12753174
StatusΒ 
Active
Property TaxΒ 
$5,595
HOA/Condo/Coop FeesΒ 
N/A
Sq Ft SourceΒ 
Plans
Friends & Family
Recent Activity
4 weeks agoListing updated with changes from the MLS
4 weeks agoStatus changed to Active
a month agoPrice changed to $1,399,000
2 months agoListing first seen on site
General Features
AcresΒ 
0.51
Attached GarageΒ 
Yes
Direction FacesΒ 
North
FoundationΒ 
Concrete Perimeter
GarageΒ 
Yes
Garage SpacesΒ 
2.5
ParkingΒ 
ConcreteCircular DrivewayGarage Door OpenerAttachedGarage
Parking SpacesΒ 
2.5
Property Sub TypeΒ 
Single Family Residence
SewerΒ 
Public Sewer
SqFt BelowΒ 
1260
SqFt TotalΒ 
3976
StyleΒ 
Colonial
UtilitiesΒ 
Cable Available
Interior Features
AppliancesΒ 
RangeMicrowaveDishwasherWasherDryerDisposalStainless Steel Appliance(s)Range HoodHumidifier
BasementΒ 
Sump PumpFinishedFull
CoolingΒ 
Ceiling Fan(s)Central Air
ElectricΒ 
Circuit Breakers
FireplaceΒ 
Yes
Fireplace FeaturesΒ 
Family RoomWood BurningGas Starter
FireplacesΒ 
1
HeatingΒ 
Natural Gas
InteriorΒ 
Central VacuumEntrance FoyerPantry
Laundry FeaturesΒ 
Upper LevelGas Dryer HookupMultiple Locations
Window FeaturesΒ 
Insulated WindowsWood Frames
Bedroom 2Β 
Dimensions - 15X17Level - Second
Bedroom 3Β 
Dimensions - 23X28Level - Second
Bedroom 4Β 
Dimensions - 16X15Level - Second
Dining RoomΒ 
Dimensions - 13X14Level - Main
Eating AreaΒ 
Dimensions - 12X15Level - Main
Family RoomΒ 
Dimensions - 27X18Level - Main
FoyerΒ 
Dimensions - 12X14Level - Main
KitchenΒ 
Dimensions - 17X18Level - MainDescription - Eating Area-Table Space,Island,Pantry-Butler,Pantry-Closet,Custom Cabinetry,Granite Counters,Updated Kitchen
Kitchen- 2ndΒ 
Dimensions - 24X14Level - Basement
LaundryΒ 
Dimensions - 7X11Level - Second
Living RoomΒ 
Dimensions - 14X22Level - Main
Master BedroomΒ 
Dimensions - 21X22Level - Second
Mud RoomΒ 
Dimensions - 4X14Level - Main
OfficeΒ 
Dimensions - 12X14Level - Basement
Recreation RoomΒ 
Dimensions - 28X29Level - Basement
Second LaundryΒ 
Dimensions - 11X5Level - Basement
StorageΒ 
Dimensions - 14X11Level - Basement
Utility Room-Lower LevelΒ 
Dimensions - 10X17Level - Basement
Save
Ask
Tour
Hide
Share
Exterior Features
Construction DetailsΒ 
Brick
Lot FeaturesΒ 
On Golf Course
Other StructuresΒ 
Shed(s)
Patio And PorchΒ 
Patio
RoofΒ 
Asphalt
Windows/DoorsΒ 
Insulated WindowsWood Frames
Community Features
MLS AreaΒ 
Mount Prospect
School DistrictΒ 
Prospect High School
TownshipΒ 
Elk Grove
Schools
School District
Prospect High School
Elementary School
Lions Park Elementary School
Middle School
Lincoln Junior High School
High School
Prospect High School
Listing Courtesy of MRED as distributed by MLS Grid of My Hometown Realty, Inc


Based on information submitted to the MLS GRID as of 2026-11-09 06:40 AM UTC. All data is obtained from various sources and may not have been verified by broker or MLS GRID. Supplied Open House Information is subject to change without notice. All information should be independently reviewed and verified for accuracy. Properties may or may not be listed by the office/agent presenting the information.
Last checked: 2026-11-09 06:40 AM UTC
MRED DMCA Copyright Information Copyright Β© 2026 Midwest Real Estate Data LLC. All rights reserved.

Neighborhood & Commute
Source: Walkscore
Disclosure: Community information and market data powered by Constellation Data Labs. Information is deemed reliable but not guaranteed.
Save
Ask
Tour
Hide
Share