
28W670 Batavia RoadWarrenville, IL 60555
Mortgage Calculator
Monthly Payment (Est.)
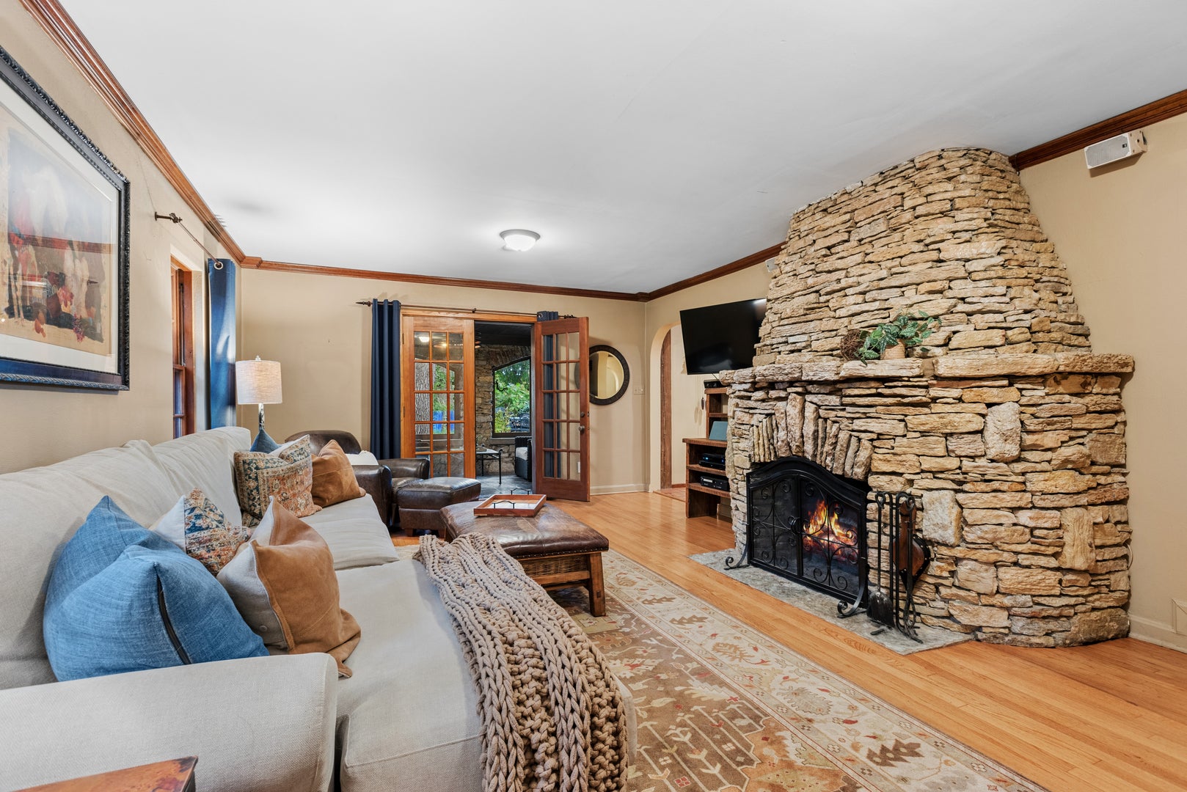
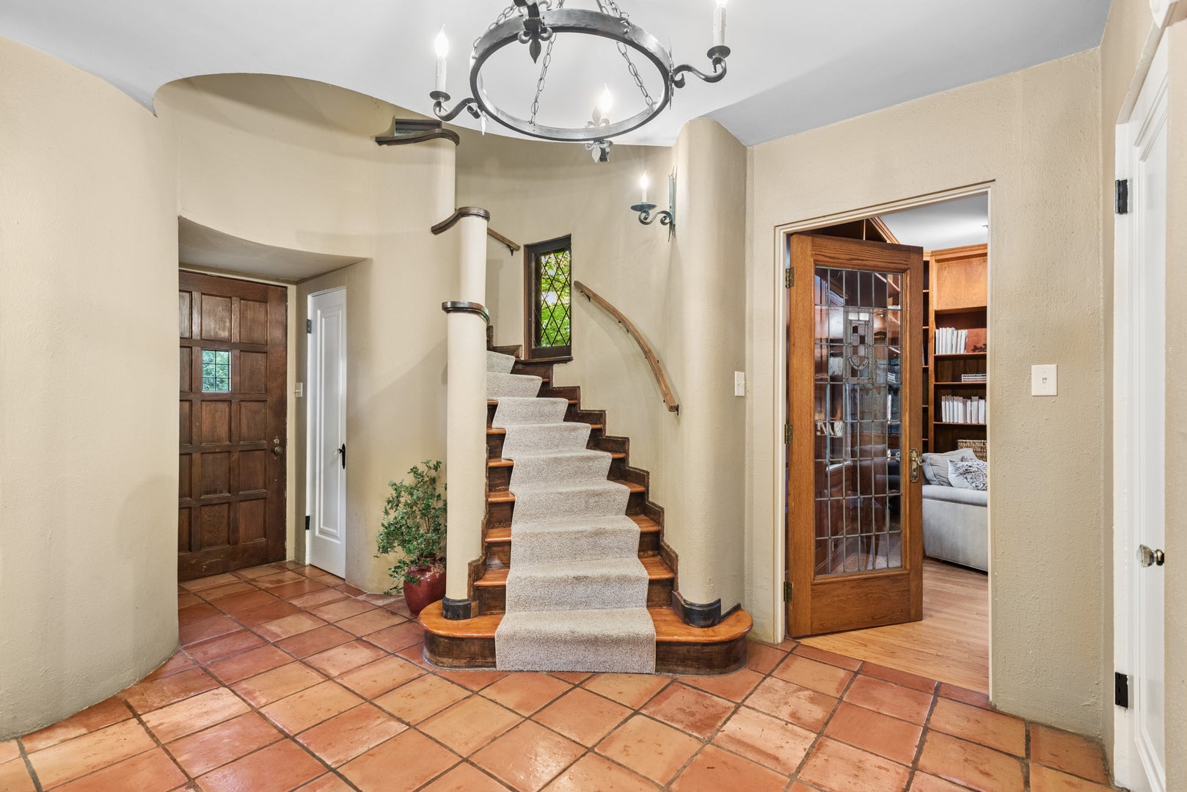
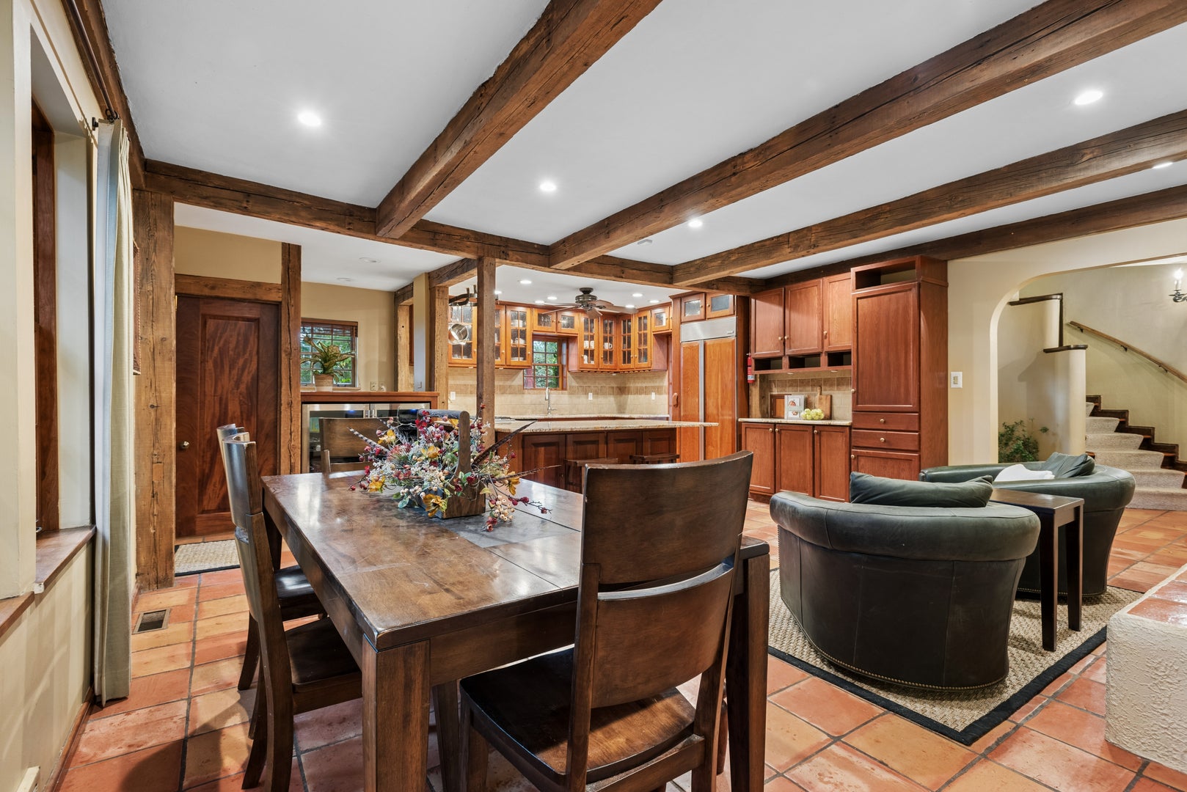
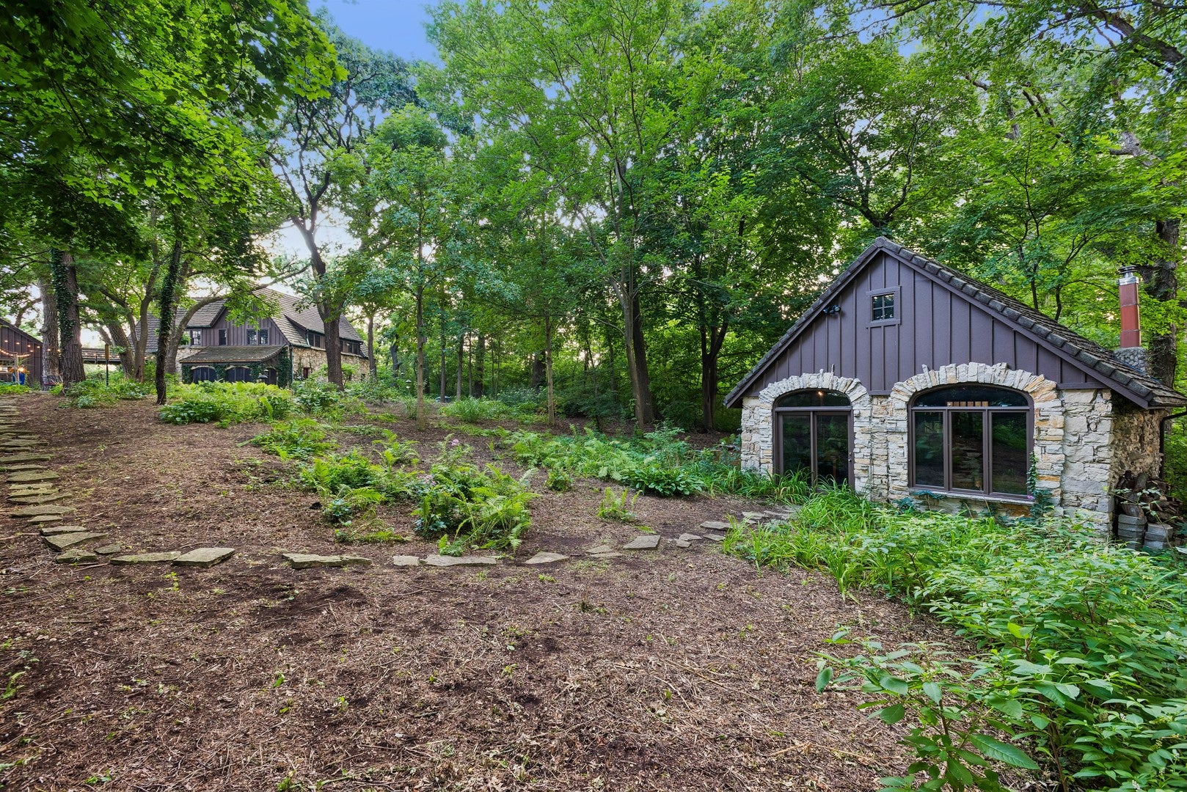
Enter an interest rate to see your estimated monthly payment.Welcome to Castlewood, a truly one-of-a-kind 1933 French Normandy stone estate set on approximately 1.25 heavily wooded acres along the DuPage River and bordering Blackwell Forest Preserve. Beyond the main residence, the property includes a detached coach house/studio with full bath and loft, along with expansive garage space for multiple vehicles and a second-floor workshop and storage area. Behind its gated entrance, towering 100-plus-year-old trees and extensive gardens originally designed by landscape architect Anthony Tyznik of The Morton Arboretum create an exceptional sense of privacy and place, with successive blooms bringing color to the grounds from early spring through fall. A sweeping brick-paver drive and courtyard welcome you to the home, while the wooded grounds extend toward the river. Yet this remarkable property is just minutes from I-88 and convenient to downtown Wheaton and Naperville. Rich in architectural character and craftsmanship, the residence is constructed of local yellow limestone and distinguished by steeply pitched rooflines, leaded-glass doors and windows, beautiful millwork, exposed beams, handmade Mexican tile floors, a dramatic curved staircase and multiple fireplaces. The kitchen features an expansive granite-topped peninsula, custom cabinetry and Sub-Zero refrigerator and opens to an inviting fireside sitting area. A cherry library with custom built-ins, family room with a dramatic stone fireplace, and charming screened stone porch create warm and memorable living spaces throughout. Upstairs, the home's distinctive architecture continues with a beautifully curved stair hall that rises into the home's turret, creating one of its most memorable interior spaces. The primary suite includes a private bath and custom built-ins, while two additional bedrooms share another full bath. One level above, the finished attic provides a spacious fourth bedroom and additional flexible living space. The finished basement adds another layer of character with a family room, substantial stone fireplace, bar, wine cellar, walk-in vault and additional entertaining space. Outside, the brick-paver patio and courtyard with an outdoor fireplace and oven offer wonderful spaces for entertaining or simply enjoying the peaceful wooded setting. The detached coach house/studio features soaring wood ceilings, exposed beams, a stone fireplace, full bath and loft, offering exceptional flexibility as a home office, guest space or private retreat. Car collectors and anyone needing serious workspace will appreciate the expansive garage space with room for multiple vehicles and a second-floor workshop and storage area. Rarely does a property combine this level of architectural interest, history, privacy, acreage and versatility in such a convenient western suburban location. Castlewood is more than a home-it is a private estate with a character and sense of place all its own.
| 22 hours ago | Listing updated with changes from the MLS® | |
| 22 hours ago | Status changed to Active | |
| 2 weeks ago | Listing first seen on site |

Based on information submitted to the MLS GRID as of 2026-10-08 02:34 AM UTC. All data is obtained from various sources and may not have been verified by broker or MLS GRID. Supplied Open House Information is subject to change without notice. All information should be independently reviewed and verified for accuracy. Properties may or may not be listed by the office/agent presenting the information.
Last checked: 2026-10-08 02:34 AM UTC
MRED DMCA Copyright Information Copyright © 2026 Midwest Real Estate Data LLC. All rights reserved.