O'Neil Property Group

Search Homes for Sale in Chicago’s Western Suburbs

Save
Ask
Tour
Hide
Share
$2,850,000
41 Days On Site

6 N Carpenter Street 5B
Chicago, IL 60607

For Sale|Condominium|Active
5
Beds
5
Total Baths
4
Full Baths
1
Partial Bath
3,767
SqFt
$757
/SqFt
2023
Built
County:
Cook
Listing Courtesy of MRED as distributed by MLS Grid of @properties Christie's International Real Estate
6 N Carpenter Street 5B6 N Carpenter Street 5B6 N Carpenter Street 5B6 N Carpenter Street 5B
Save
Ask
Tour
Hide
Share

Mortgage Calculator

Monthly Payment (Est.)

Enter an interest rate to see your estimated monthly payment.
Calculator powered by Showcase IDX, a Constellation1 Company. Copyright Β©2026 Information is deemed reliable but not guaranteed.

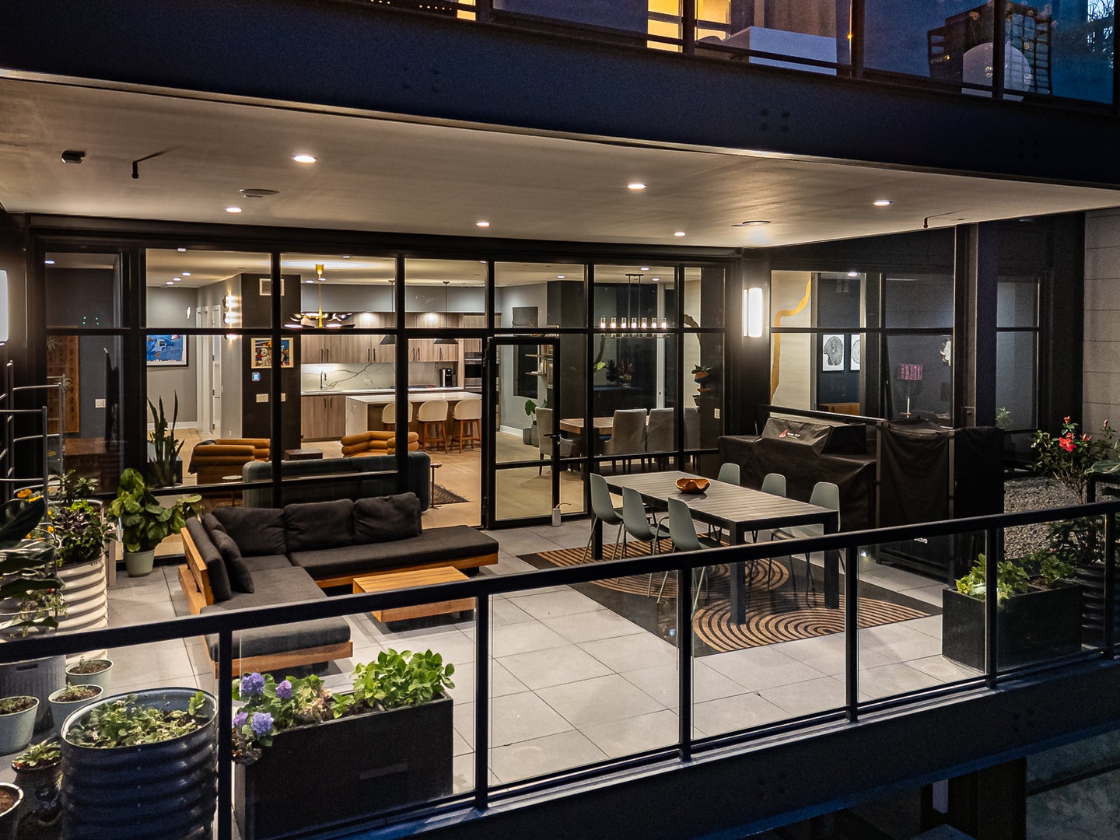
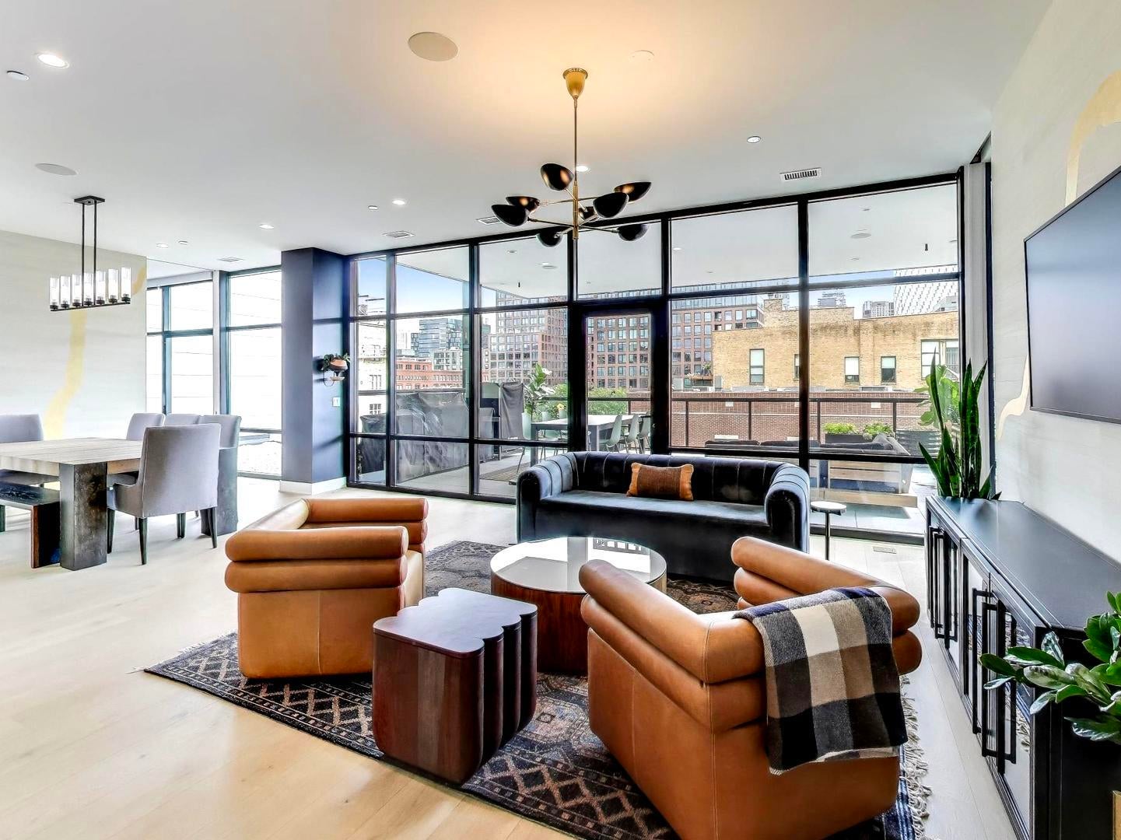
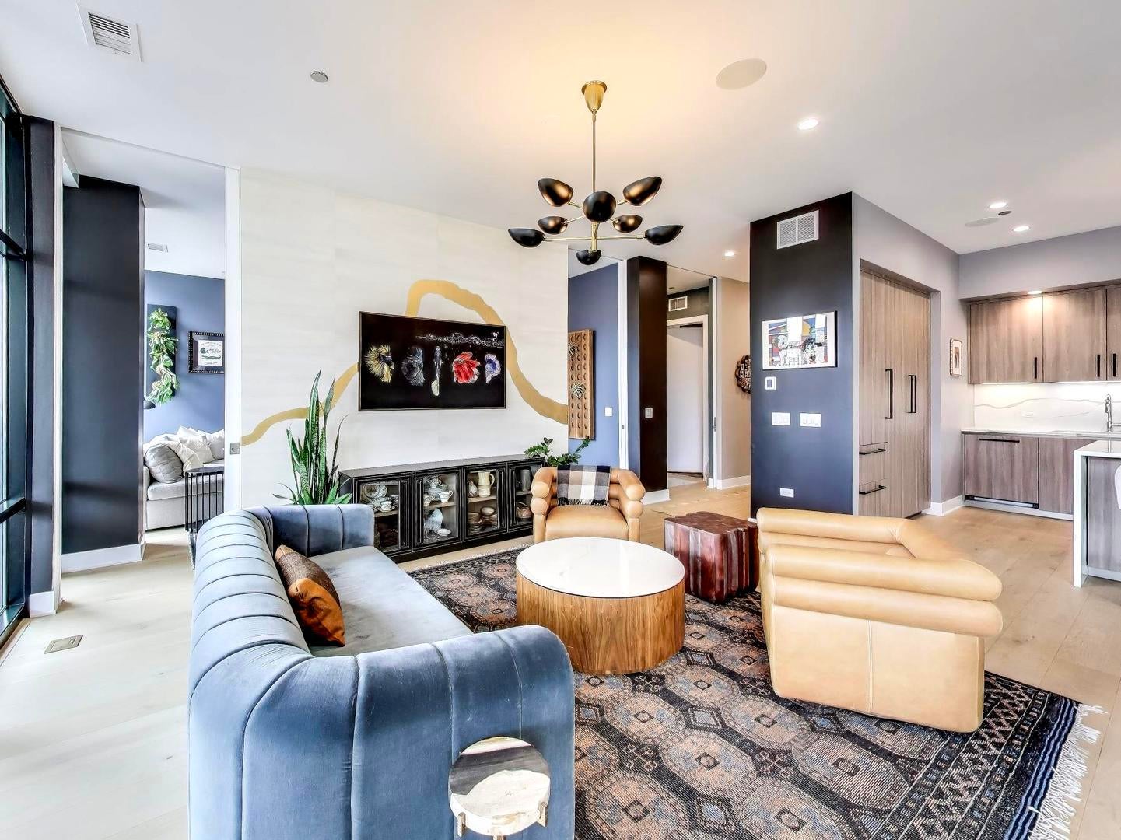
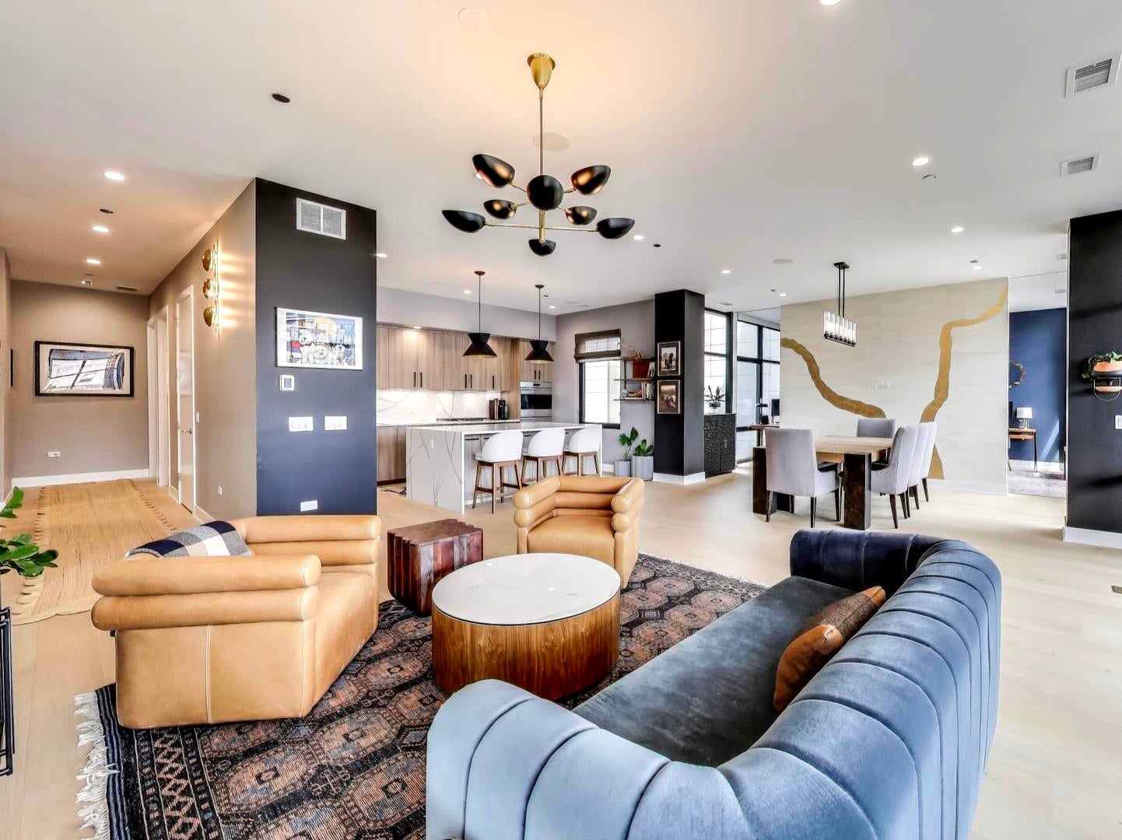
Style, Substance, & Location offered in this enormous light filled 1/2 floor residence. Stunning skyline views and 2 huge, covered terraces. Residence 5B is a thoughtfully upgraded home with private elevator entry, 5 large suites (3 ensuite baths and 2 with shared jack & jill bath), 2 distinct offices, large family room, separate library area, massive living/dining/kitchen great room all sharing floor to ceiling skyline facing glass. Covered 500 SF terrace (17ft x 30ft) to double your entertainment space all with an incredible view of Willis Tower. Fully appointed kitchen with top-of-the-line appliances and cabinetry. Primary suite with 2 walk-in closets and incredible spa appointed bath. A quiet retreat terrace off the primary suit. Dual HVAC systems offering efficient and balanced climate. Fully appointed with window treatments, timeless wallpaper, integrated sound system, and custom closets throughout the home. This home provides the space and livability of a single-family home in a single-level condo in the most vibrant neighborhood in the city known for its incredible schools, vibrant living, and access to downtown.

Save
Ask
Tour
Hide
Share
Listing Snapshot
PriceΒ 
$2,850,000
Days On SiteΒ 
41 Days
BedroomsΒ 
5
Inside Area (SqFt)Β 
3,767 sqft
Total BathsΒ 
5
Full BathsΒ 
4
Partial BathsΒ 
1
Lot SizeΒ 
N/A
Year BuiltΒ 
2023
MLS NumberΒ 
12753243
StatusΒ 
Active
Property TaxΒ 
$60,305.07
HOA/Condo/Coop FeesΒ 
$1,025 monthly
Sq Ft SourceΒ 
Plans
Friends & Family
Recent Activity
a month agoListing updated with changes from the MLS
a month agoStatus changed to Active
a month agoListing first seen on site
General Features
Attached GarageΒ 
Yes
GarageΒ 
Yes
Garage SpacesΒ 
2
Number Of StoriesΒ 
6
ParkingΒ 
Garage Door OpenerHeated GarageAttachedGarage
Parking SpacesΒ 
2
PetsΒ 
Cats OKDogs OK
Property Sub TypeΒ 
Condominium
SewerΒ 
Public Sewer
Water SourceΒ 
Public
Interior Features
AppliancesΒ 
Double OvenMicrowaveDishwasherFreezerDisposalCooktopOvenRange HoodGas CooktopElectric Oven
BasementΒ 
None
CoolingΒ 
Central Air
FlooringΒ 
Hardwood
HeatingΒ 
Natural Gas
InteriorΒ 
Entrance FoyerElevatorIn-Law FloorplanStorageWalk-In Closet(s)High CeilingsOpen Floorplan
Laundry FeaturesΒ 
Main LevelWasher HookupGas Dryer HookupIn UnitSink
Balcony/Porch/LanaiΒ 
Dimensions - 10X15Level - Main
Bedroom 2Β 
Dimensions - 12X12Level - Main
Bedroom 3Β 
Dimensions - 12X12Level - Main
Bedroom 4Β 
Dimensions - 12X12Level - Main
Bedroom 5Β 
Dimensions - 12X12Level - Main
Dining RoomΒ 
Dimensions - COMBOLevel - Main
Family RoomΒ 
Dimensions - 17X16Level - Main
FoyerΒ 
Dimensions - 5X5Level - Main
KitchenΒ 
Dimensions - 12X18Level - MainDescription - Island,Custom Cabinetry,Pantry
LaundryΒ 
Dimensions - 10X13Level - Main
LibraryΒ 
Dimensions - 16X10Level - Main
Living RoomΒ 
Dimensions - 17X29Level - Main
Master BedroomΒ 
Dimensions - 16X14Level - Main
OfficeΒ 
Dimensions - 8X11Level - Main
StudyΒ 
Dimensions - 8X11Level - Main
TerraceΒ 
Dimensions - 17X30Level - Main
Save
Ask
Tour
Hide
Share
Exterior Features
Construction DetailsΒ 
BrickConcrete
ExteriorΒ 
Balcony
RoofΒ 
Other
Community Features
Accessibility FeaturesΒ 
Accessible Entrance
Association FeeΒ 
$1025.0
Association Fee FrequencyΒ 
Monthly
MLS AreaΒ 
CHI - Near West Side
School DistrictΒ 
Wells Community Academy Senior H
TownshipΒ 
West Chicago
Schools
School District
Wells Community Academy Senior H
Elementary School
Skinner Elementary School
Middle School
Skinner Elementary School
High School
Wells Community Academy Senior H
Listing Courtesy of MRED as distributed by MLS Grid of @properties Christie's International Real Estate


Based on information submitted to the MLS GRID as of 2026-10-20 11:29 AM UTC. All data is obtained from various sources and may not have been verified by broker or MLS GRID. Supplied Open House Information is subject to change without notice. All information should be independently reviewed and verified for accuracy. Properties may or may not be listed by the office/agent presenting the information.
Last checked: 2026-10-20 11:29 AM UTC
MRED DMCA Copyright Information Copyright Β© 2026 Midwest Real Estate Data LLC. All rights reserved.

Neighborhood & Commute
Source: Walkscore
Disclosure: Community information and market data powered by Constellation Data Labs. Information is deemed reliable but not guaranteed.
Save
Ask
Tour
Hide
Share