
1428 Whitespire CourtNaperville, IL 60565
Mortgage Calculator
Monthly Payment (Est.)
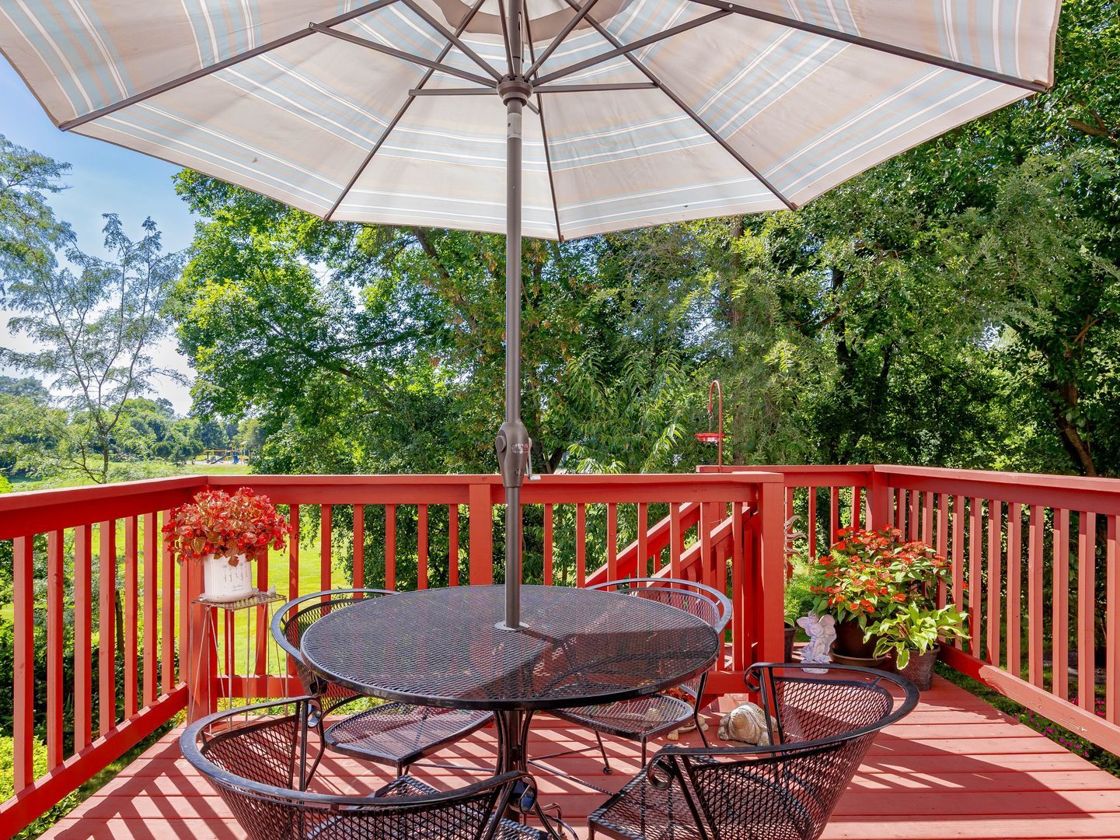
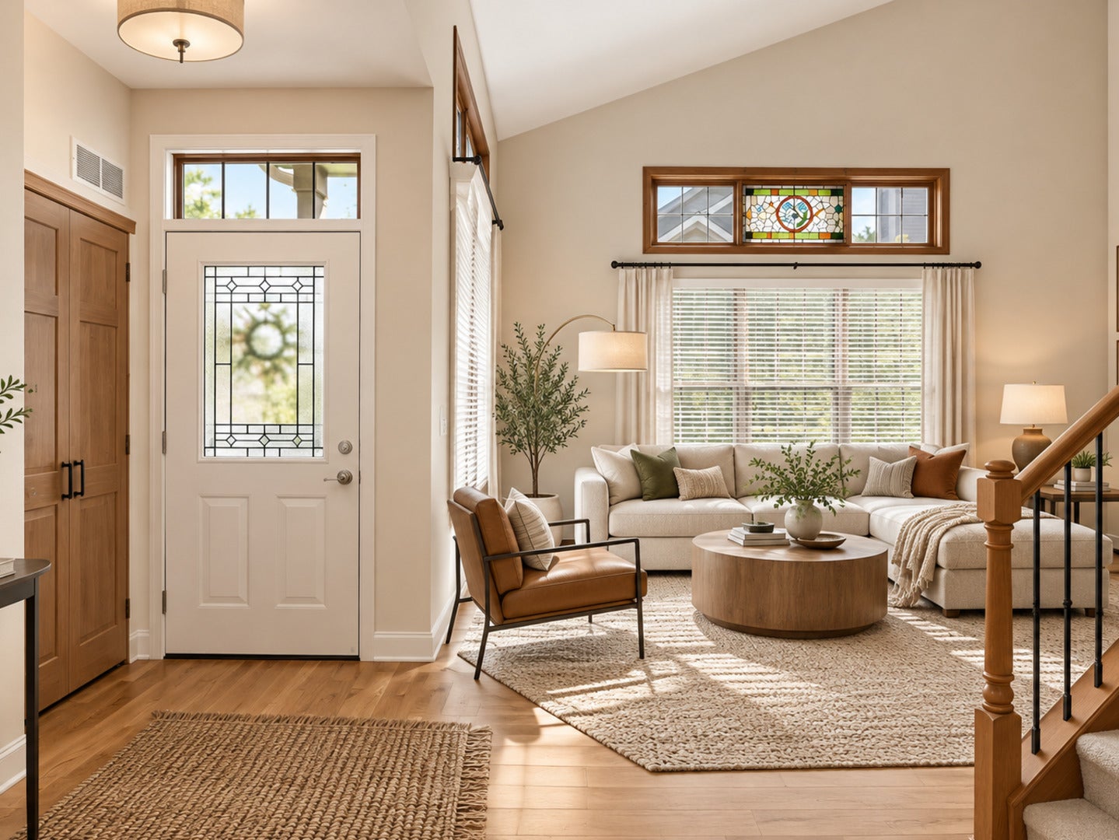
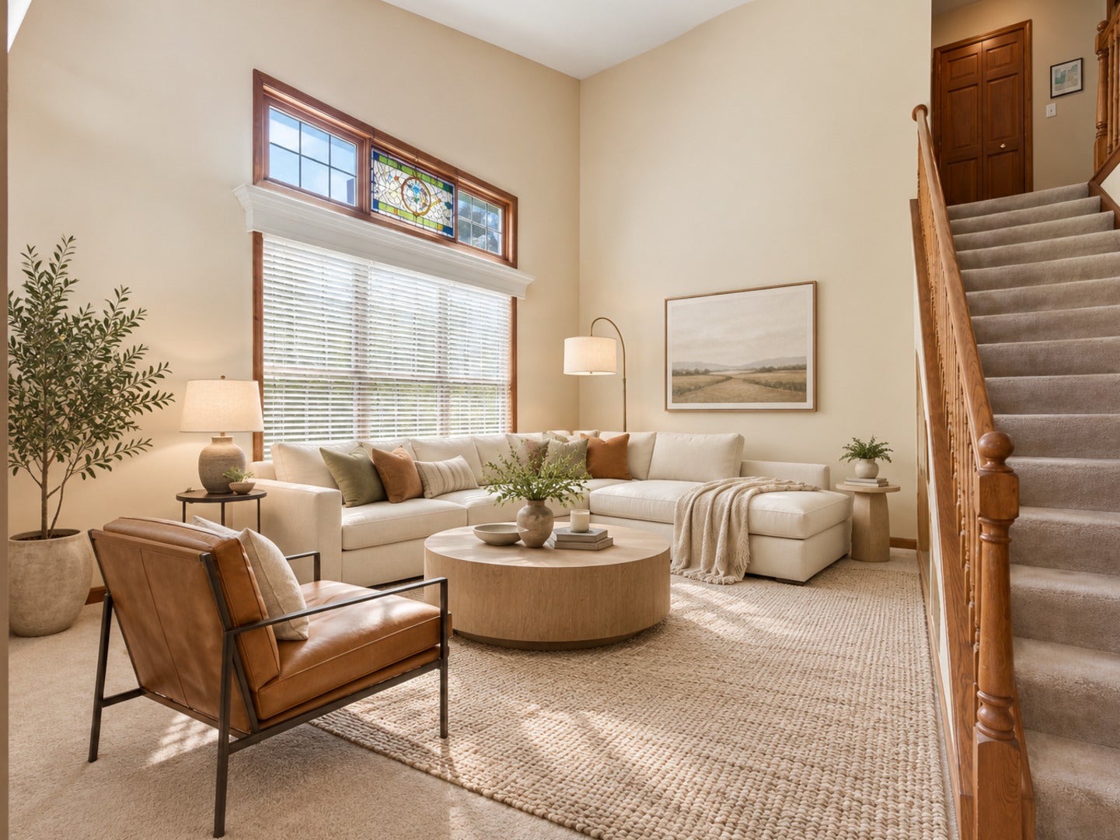
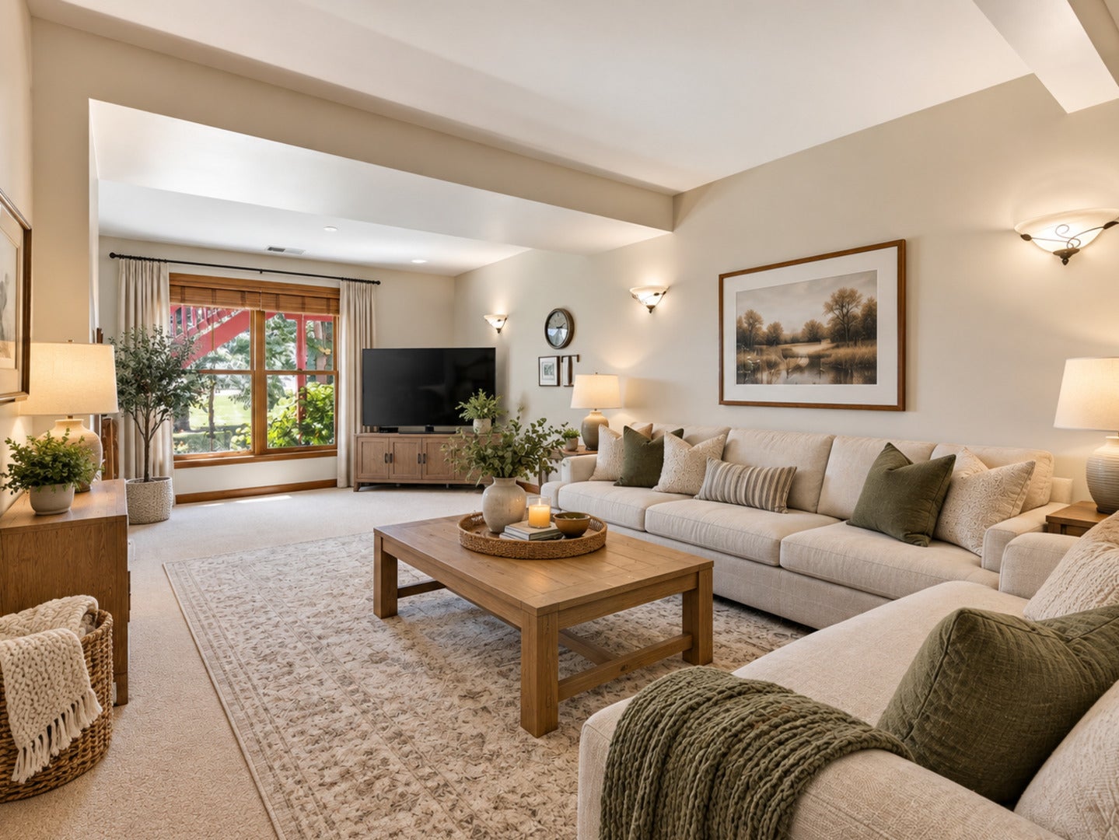
Enter an interest rate to see your estimated monthly payment.SPACE, PRIVACY & A FINISHED WALKOUT - ALL IN BAILEYWOOD! If you're looking for a Naperville townhome that offers the space and flexibility of a single-family home without giving up the convenience of an association-maintained community, 1428 Whitespire Court deserves a look. This beautifully maintained 3-bedroom, 3 1/2-bath Redwood model offers approximately 2,700+ square feet of living space, a finished walkout basement, and an attached 2-car garage. Set on one of Baileywood's most desirable locations, this corner/end-unit home overlooks mature trees and green space and is tucked into a quiet cul-de-sac. The main level offers an open, comfortable layout with a dramatic two-story living room, separate dining area, and inviting family room with fireplace and large windows overlooking the private, landscaped setting. The updated kitchen features stainless-steel appliances, granite countertops, a stylish backsplash and a breakfast area with views of the surrounding greenery. Upstairs, the spacious primary suite features vaulted ceilings, double generous closet spaces and a remodeled private bath with dual vanities and a walk-in shower. Two additional bedrooms and a full bath provide plenty of room for family, guests or a home office. The finished walkout lower level is one of this home's standout features. It adds substantial flexible living space, including a large recreation area, dedicated office with custom built-ins, a full bath with multiple, additional storage spaces. Walk directly outside to the patio and enjoy the mature landscaping and peaceful green-space setting. Recent improvements include a showstopper remodeled primary bath, HVAC systems, a 50-gallon water heater, and Marvin replacement windows in the living room, family room and lower level. And the location is hard to beat: Baileywood offers a peaceful residential setting while keeping you just minutes from downtown Naperville, the Riverwalk, shopping, dining and highly regarded District 203 schools.
| 54 minutes ago | Listing updated with changes from the MLS® | |
| a week ago | Status changed to Active | |
| 3 weeks ago | Listing first seen on site |

Based on information submitted to the MLS GRID as of 2026-09-30 08:50 AM UTC. All data is obtained from various sources and may not have been verified by broker or MLS GRID. Supplied Open House Information is subject to change without notice. All information should be independently reviewed and verified for accuracy. Properties may or may not be listed by the office/agent presenting the information.
Last checked: 2026-09-30 08:50 AM UTC
MRED DMCA Copyright Information Copyright © 2026 Midwest Real Estate Data LLC. All rights reserved.