
Search Homes for Sale in Chicago’s Western Suburbs
5000 W Argyle StreetChicago, IL 60630
Mortgage Calculator
Monthly Payment (Est.)
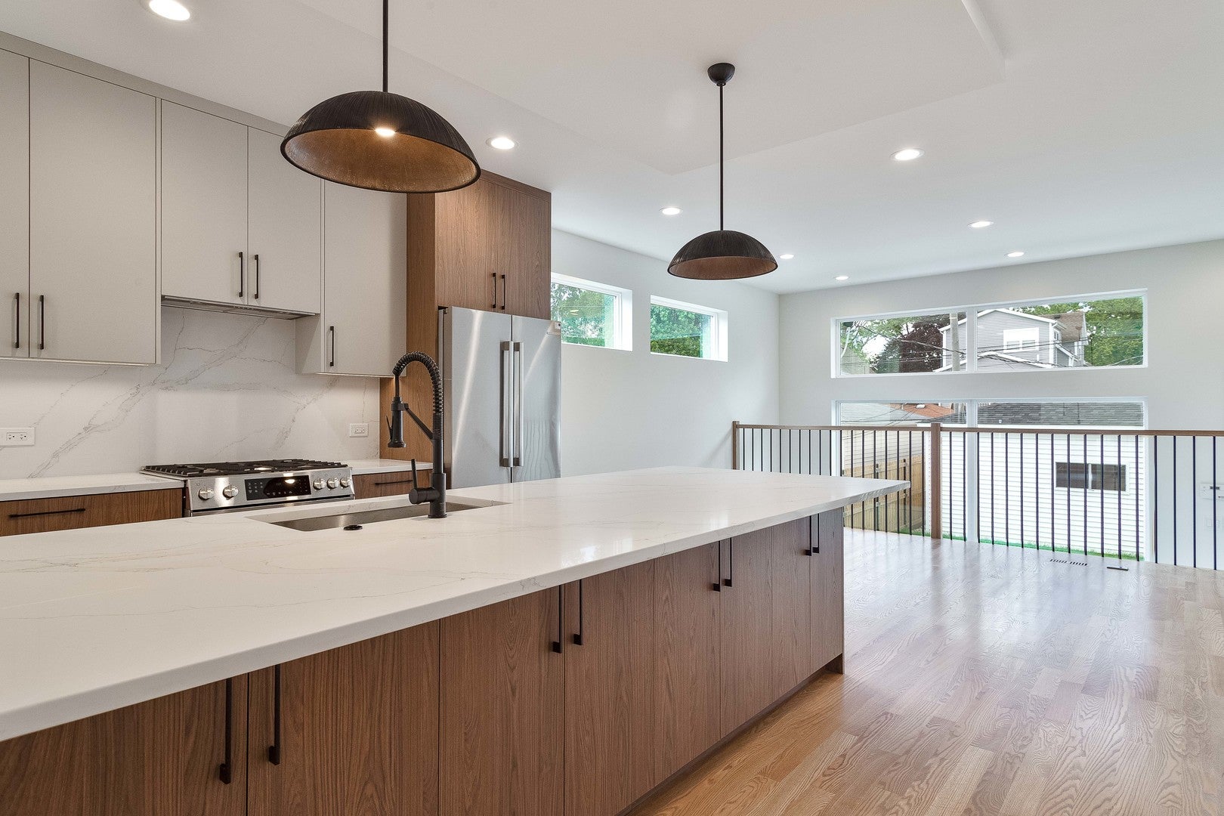
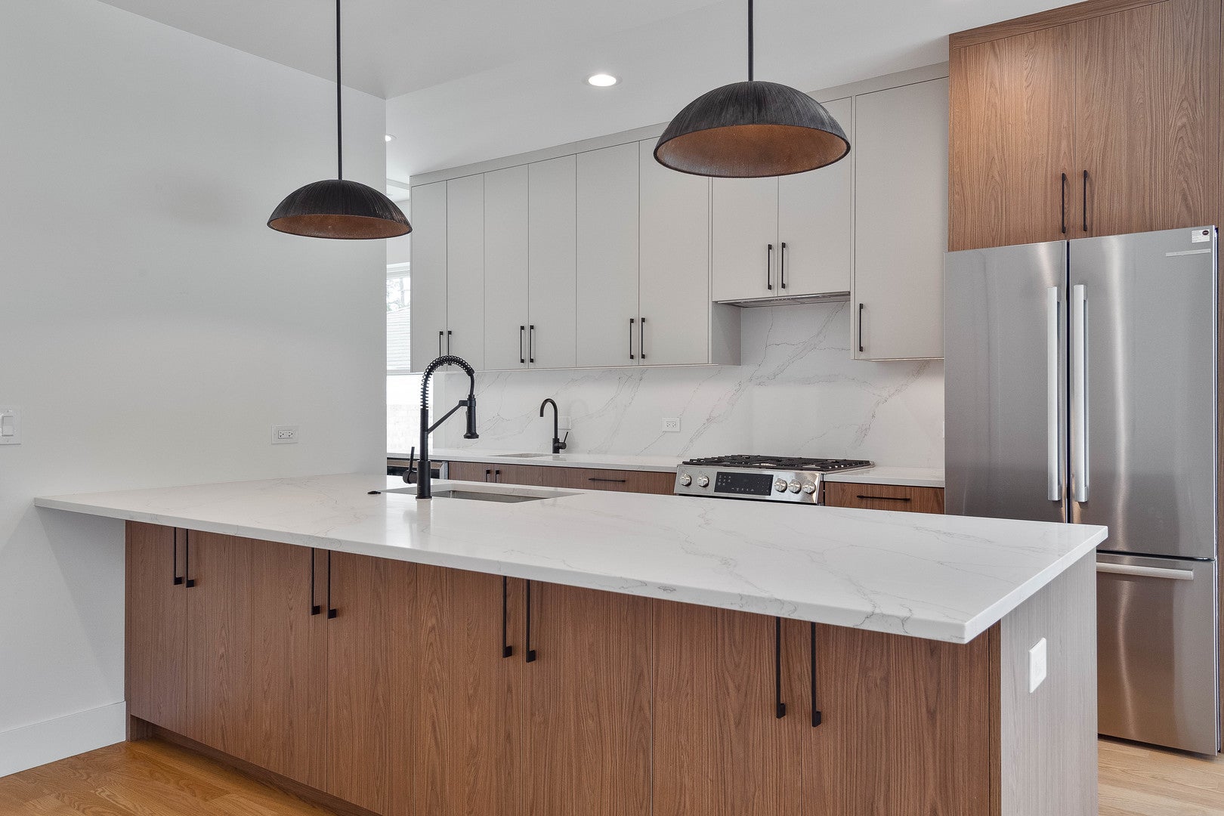
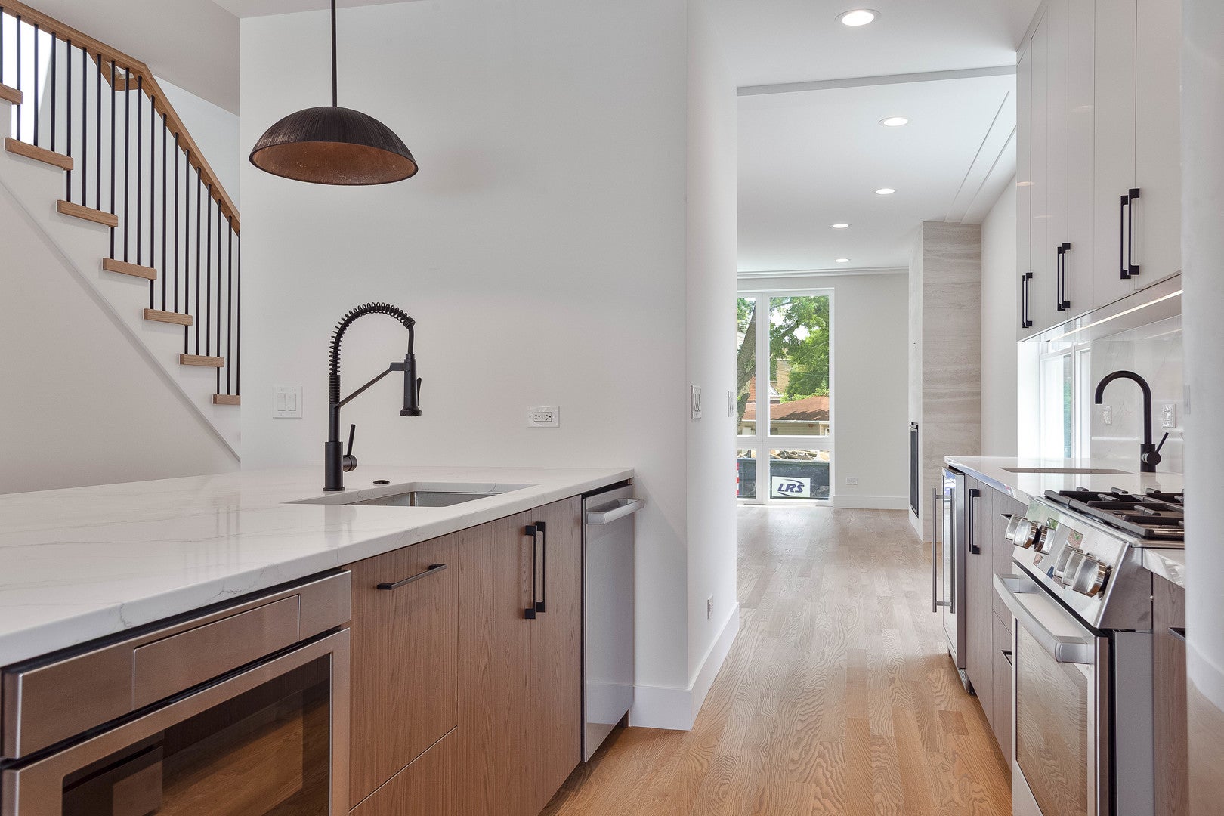
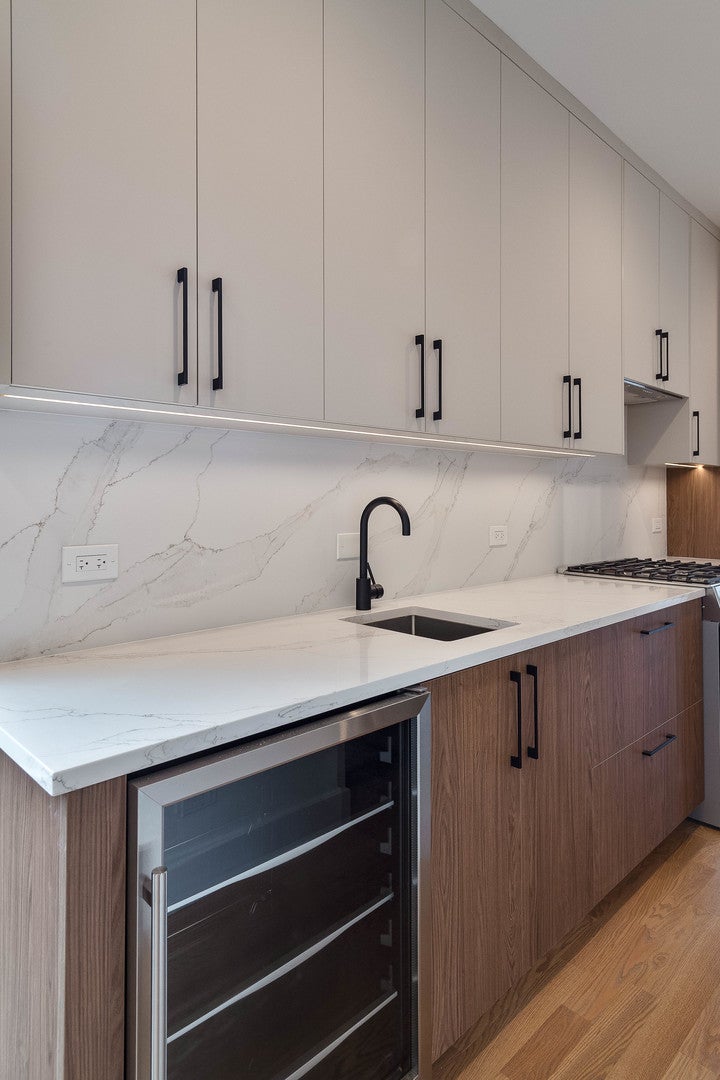
Enter an interest rate to see your estimated monthly payment.Impeccable 4 bedroom, 3.1 bath new construction single-family home on an extra-wide 31' lot in Mayfair. Spacious extra-wide floor plan with side bay featuring design forward fixtures and finishes. Open concept living/dining area with direct vent gas fireplace and beautiful oak hardwood flooring. Chef quality eat-in kitchen perfect for entertaining features stainless Bosch appliance package, oversized peninsula with bar seating, butler pantry, and large walk-in pantry. Adjoining family room with ample windows overlooking the backyard. Primary bedroom with vaulted ceiling, two walk-in closets with custom organizers, and spa like ensuite bath with frameless glass shower, dual sinks, and heated flooring. Two additional bedrooms with vaulted ceilings and custom closet organizers, hall bath with dual sinks, tub, and linen closet, and laundry room with washer/dryer, cabinetry, and sink complete the upper-level. Finished lower-level includes spacious recreation room with wet bar, 4th bedroom, full bath, utilities/second laundry hookup, and LVP flooring throughout. Lower-level prepped for radiant heat. Enclosed backyard with stamped concrete patio and detached two-car garage. Close to restaurants, shopping, public transportation, parks, nature preserves, and other great neighborhoods. Exceptional quality home by top developer. Plans, specs/finishes, and renderings are subject to change at Seller's discretion. Buyer/buyer's broker to verify all details prior to purchase. Buyer's broker must attend all showings and appointments. Interior and backyard photos are from a similar recent project with comparable floor plan and finishes. Expected completion mid November.
| a week ago | Listing updated with changes from the MLS® | |
| a week ago | Status changed to Active | |
| 2 weeks ago | Listing first seen on site |

Based on information submitted to the MLS GRID as of 2026-10-14 06:15 AM UTC. All data is obtained from various sources and may not have been verified by broker or MLS GRID. Supplied Open House Information is subject to change without notice. All information should be independently reviewed and verified for accuracy. Properties may or may not be listed by the office/agent presenting the information.
Last checked: 2026-10-14 06:15 AM UTC
MRED DMCA Copyright Information Copyright © 2026 Midwest Real Estate Data LLC. All rights reserved.
Did you know? You can invite friends and family to your search. They can join your search, rate and discuss listings with you.