
314 CIMARRON RoadLombard, IL 60148
Mortgage Calculator
Monthly Payment (Est.)
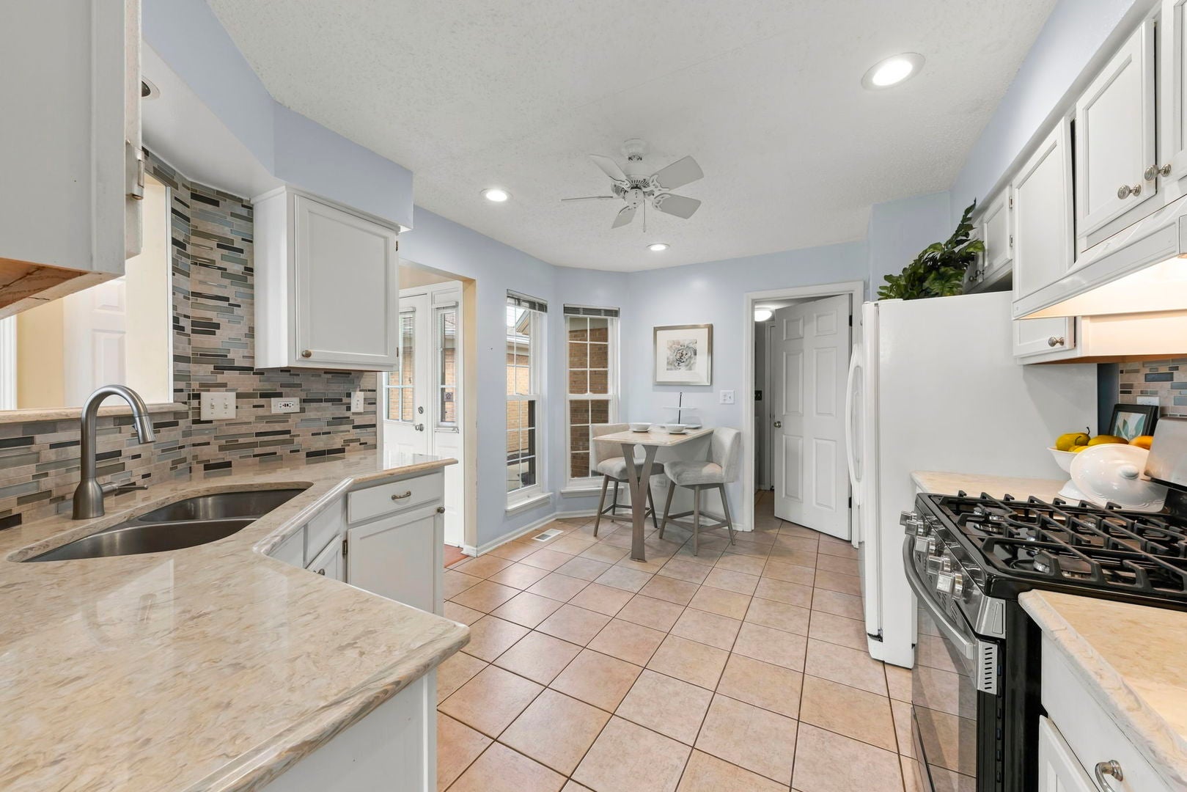
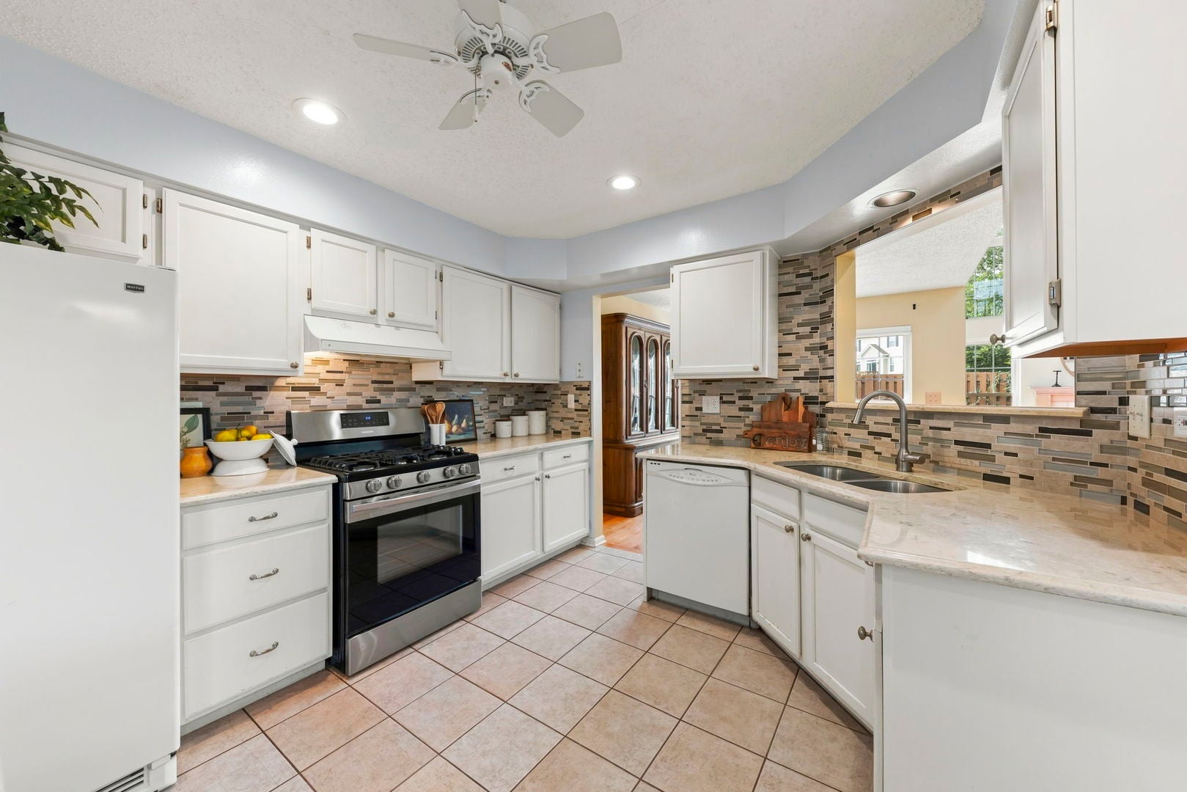
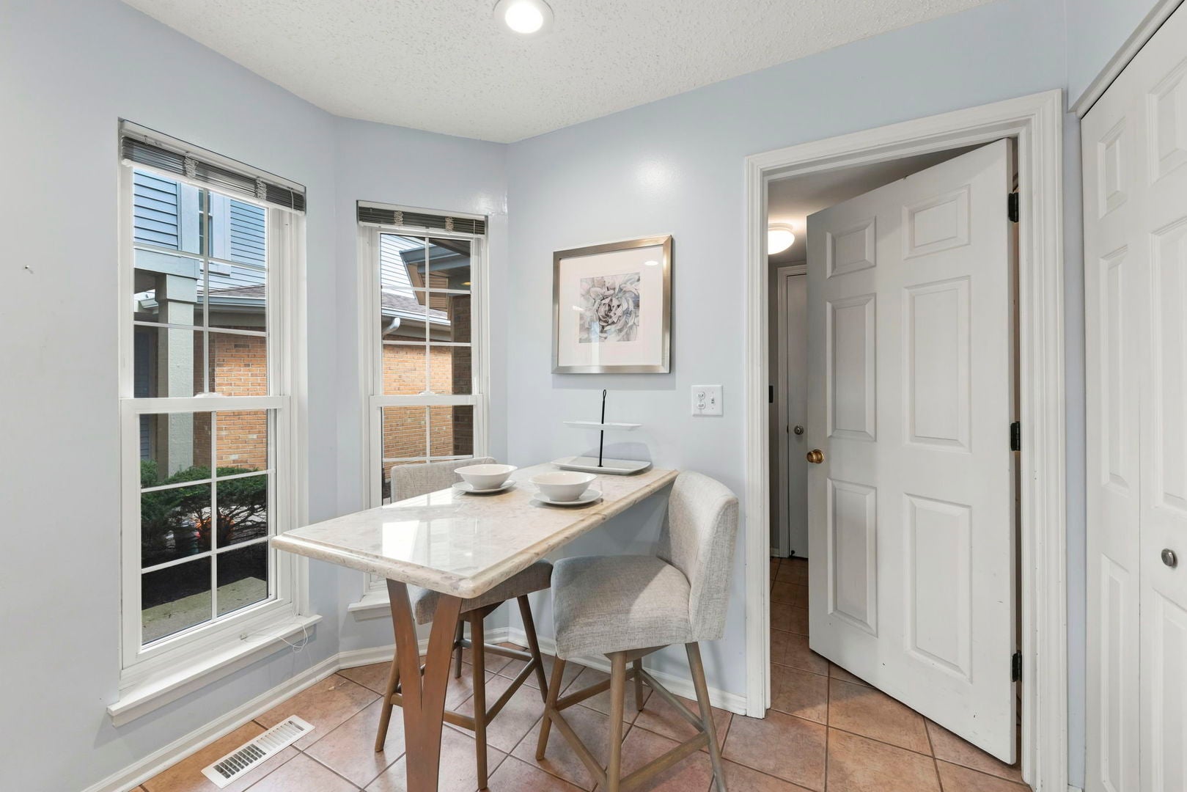
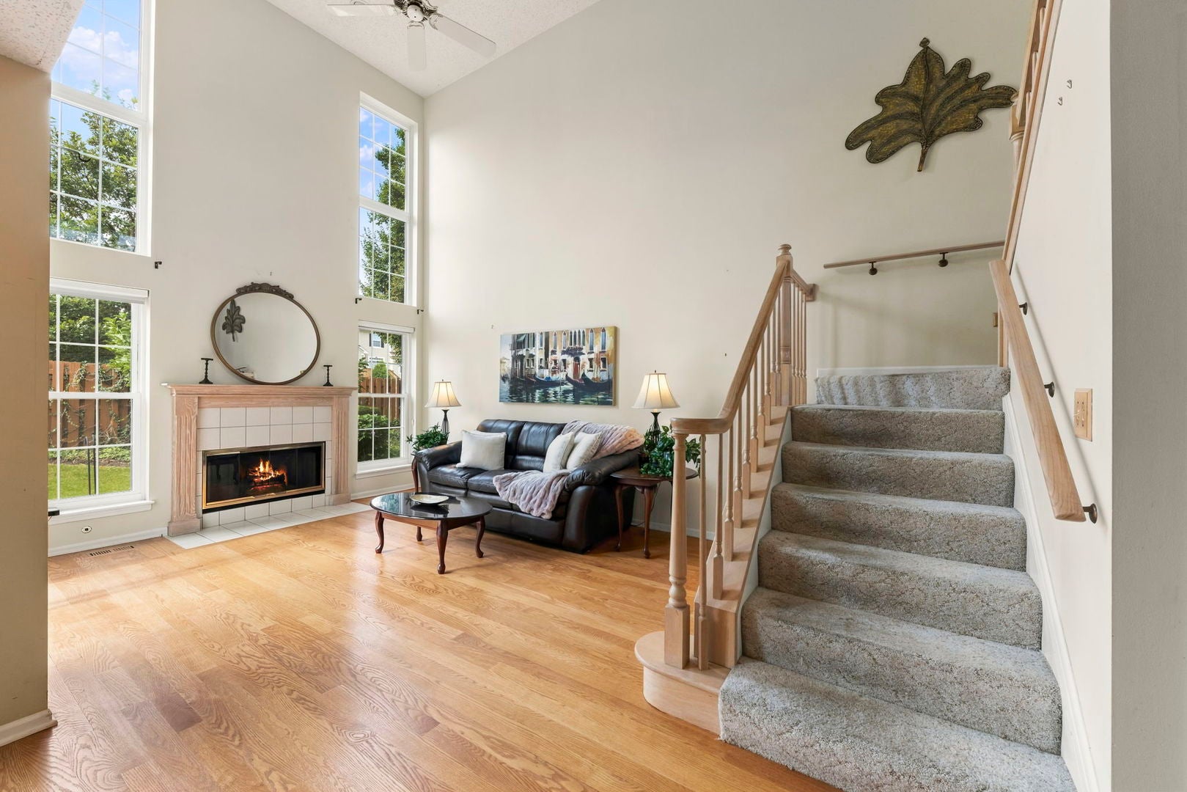
Enter an interest rate to see your estimated monthly payment.Check out this spacious and private townhome in the sought after Columbine Glen Community! Hardwood Floors, Vaulted Ceilings, FULL Finished Basement and the Highly Rated Glen Ellyn School District too! Over 3,000 Square Feet of Living and Storage Space Here. Enjoy Maintenance Free living here! Step on in to the inviting open floor plan with a Foyer to Welcome your guests. Living room complete with Hardwood Floors, Fireplace, Floor to Ceiling Windows for Natural Light and Vaulted Ceilings too! Plenty of room to move around in this Kitchen including an island with seating, Quartz Counter Tops, and a Tall Pantry Closet to keep everything organized and within reach. Dining Room right off kitchen makes entertaining easy and has Hardwood Floors and Space for your Large table and sideboard too. Sliding Doors lead to your tranquil backyard with lush landscaping and a private patio too. Around the corner you will find a spacious bathroom on the main floor too. 2.5-car garage features an interior access door which makes bringing in groceries easy. Mudroom serves as a transition space from interior access garage. Bring your Oversized Bed and furniture to this Primary Bedroom with Vaulted Ceilings and a Wall Full of East Facing Windows. Don't forget to check out the GIANT Walk In Closet to keep everything organized. Check out the Large Bathroom with WALK IN Shower, Separate Tranquil Soaking Tub, Quartz countertops, Linen closet and Large Double Sink Vanity making your morning routine a breeze. Down the Hall you will find another Bedroom and Loft Area can be made into a 3rd Bedroom or Home Office. Don't forget to check out the Finished FULL Basement with more storage space too! Rest easy knowing that this community's association is both well-funded and impeccably managed. Nestled in a neighborhood filled with mature trees, sidewalks, close to the Metra Union Pacific West Line, Lilacia Park, Helen Plum Library, Historical Landmark Dairy Queen, Farmer's Market, The Great Western Trail, Prairie Path, Medical Offices, Pharmacy, Post Office and Hardware Store are all right here. Also Close to Marianos, Target, Starbucks, and Trader Joes. Just minutes to Churchill Woods featuring several scenic picnic spots along the river. You can walk, jog, bike, cross-country ski, or ride horseback on the Regional Trail, which connects to the Great Western Trail. You can also fish from a series of flagstone terraces along the East Branch DuPage River. Enjoy close proximity to downtown Lombard in addition to Downtown Glen Ellyn, Downtown Villa Park and Oak Brook for additional Dining, Shopping, and Entertainment options. Easy access to I-355, I-294, I-290, and I-88 access makes this hidden gem exactly where you want to be. Take a look today!
| 3 days ago | Listing updated with changes from the MLS® | |
| 3 days ago | Status changed to Active | |
| 3 weeks ago | Listing first seen on site |

Based on information submitted to the MLS GRID as of 2026-09-28 11:51 AM UTC. All data is obtained from various sources and may not have been verified by broker or MLS GRID. Supplied Open House Information is subject to change without notice. All information should be independently reviewed and verified for accuracy. Properties may or may not be listed by the office/agent presenting the information.
Last checked: 2026-09-28 11:51 AM UTC
MRED DMCA Copyright Information Copyright © 2026 Midwest Real Estate Data LLC. All rights reserved.
Did you know? You can invite friends and family to your search. They can join your search, rate and discuss listings with you.