O'Neil Property Group
Save
Ask
Tour
Hide
Share
$355,000
9 Days On Site

22W132 Butterfield Road
Glen Ellyn, IL 60137

For Sale|Townhouse|Active
2
Beds
3
Total Baths
2
Full Baths
1
Partial Bath
1,791
SqFt
$198
/SqFt
1988
Built
County:
DuPage
Listing Courtesy of MRED as distributed by MLS Grid of Real Broker, LLC
Upcoming Open Houses
Sun, Sep 20, 1:00 PM - 3:00 PM
22W132 Butterfield Road22W132 Butterfield Road22W132 Butterfield Road22W132 Butterfield Road
Save
Ask
Tour
Hide
Share

Mortgage Calculator

Monthly Payment (Est.)

$1,620
Calculator powered by Showcase IDX, a Constellation1 Company. Copyright ©2026 Information is deemed reliable but not guaranteed.

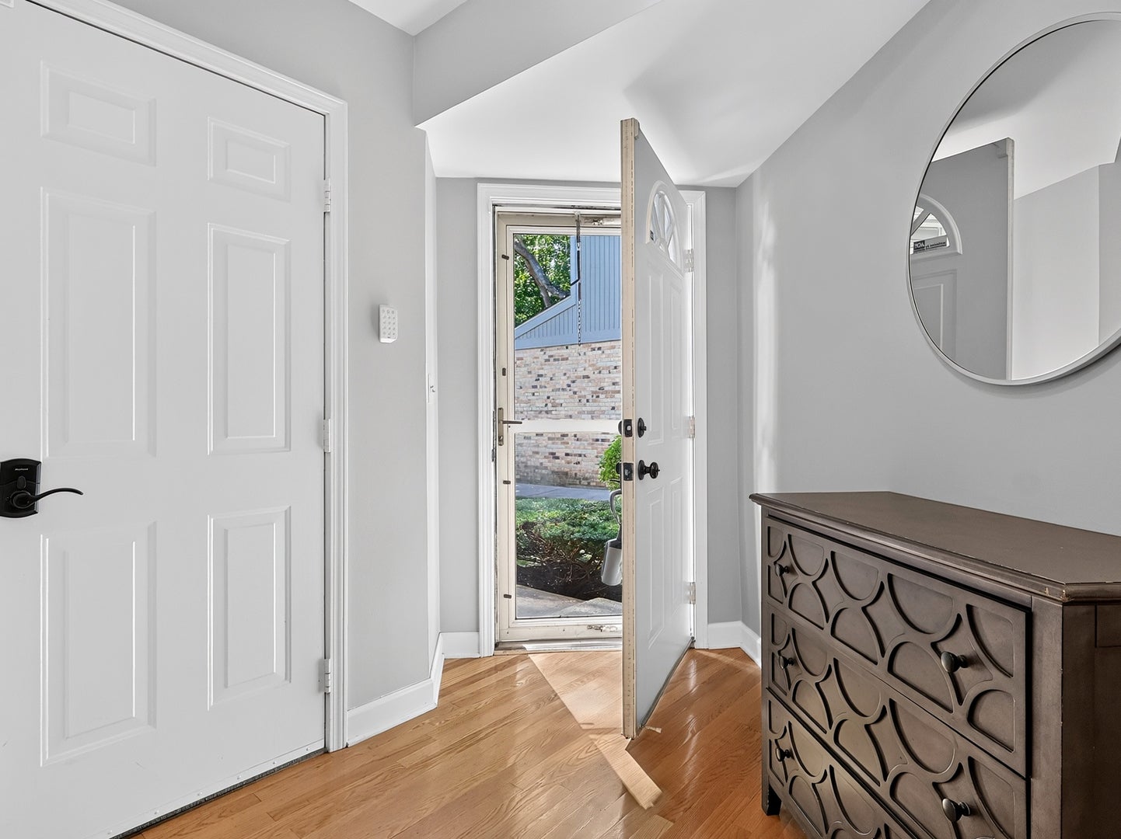
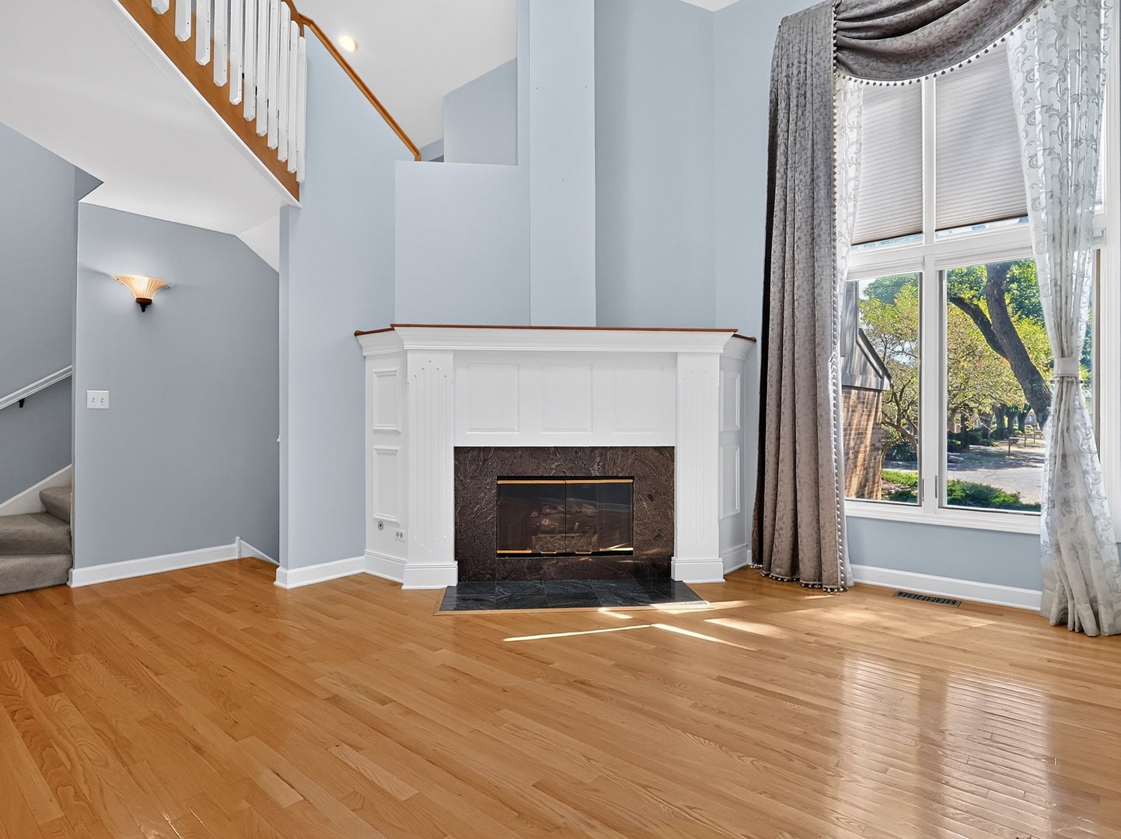
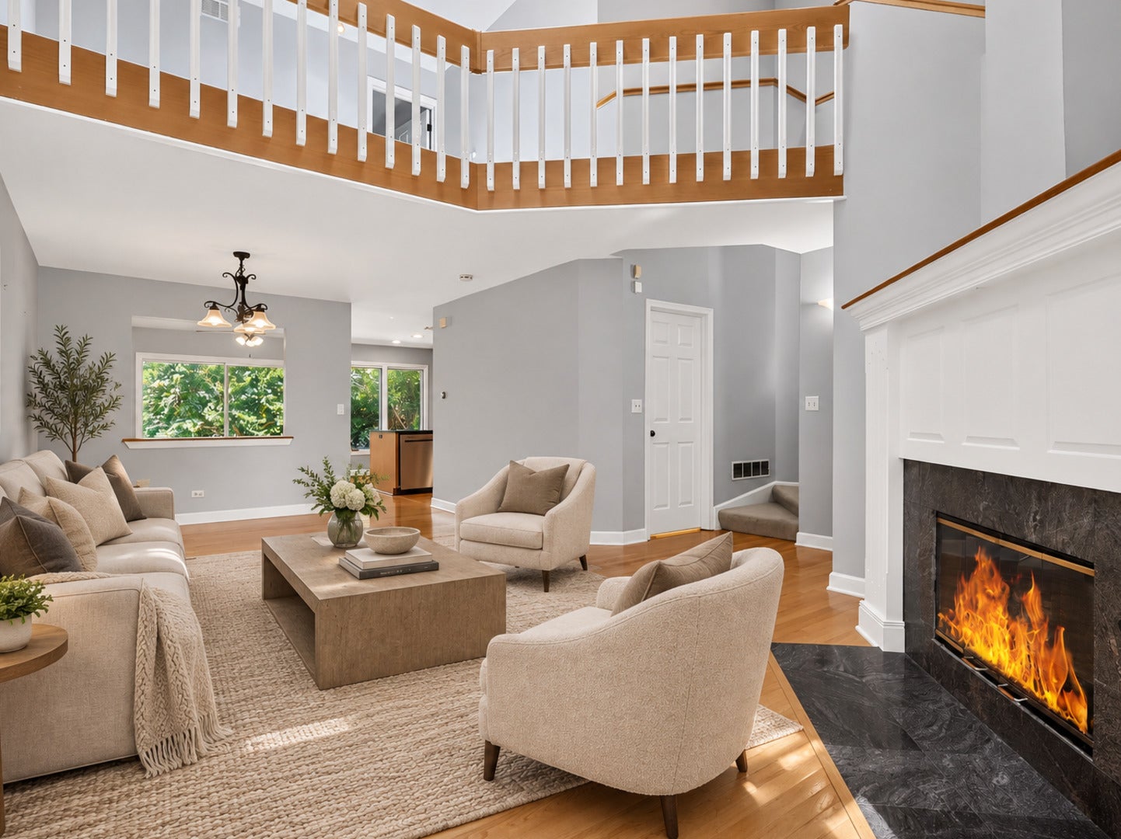
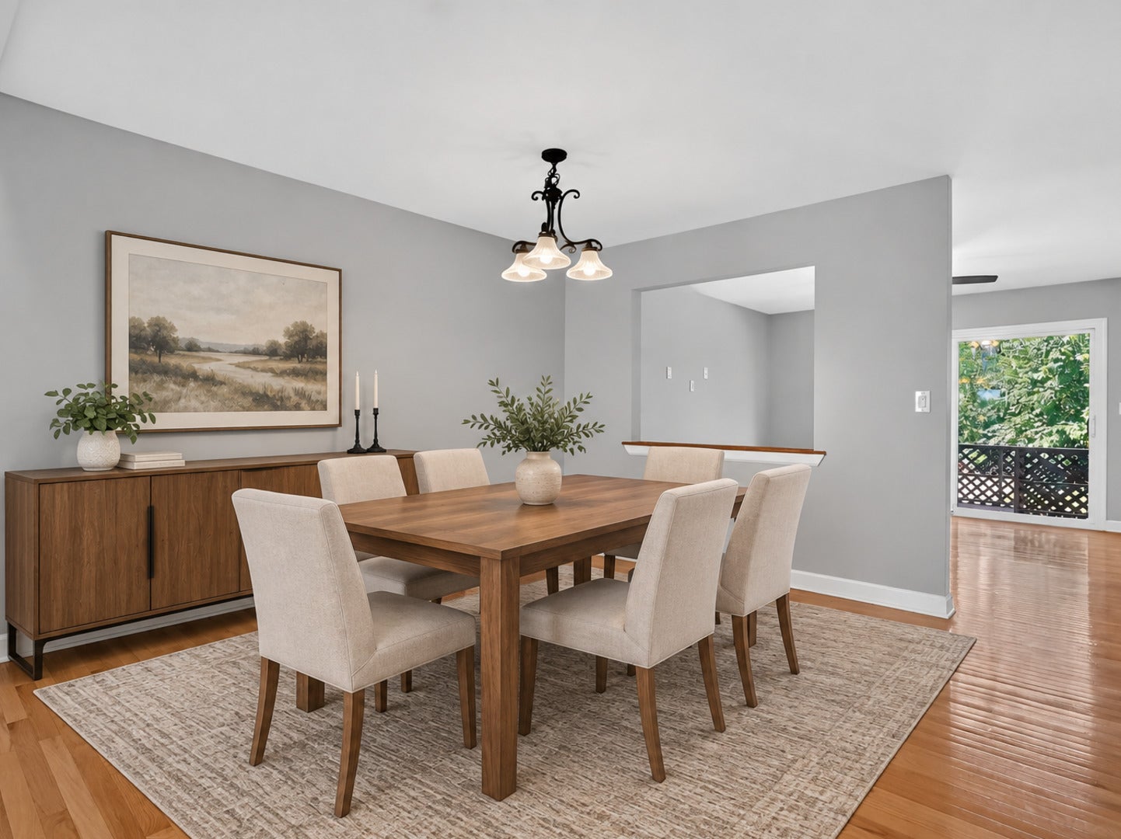
Rarely available in Butterfield Club! Tucked away at the rear of subdivision, this move-in ready 2-bedroom, 2.5-bath home offers privacy, style, and an incredible open floor plan. High ceilings, expansive windows, skylights, gleaming hardwood floors, white trim, and designer fixtures create a bright and inviting interior. The updated kitchen features furniture-quality 42-inch cabinetry, granite countertops, a ceramic tile backsplash, stainless steel appliances, and a spacious eating area. Perfect for entertaining, the main level includes a generous dining room, cozy family room, and an inviting living room with a distinctive fireplace. Upstairs, you'll find two bedrooms, a versatile loft with space for a home office or reading nook. The second bedroom is conveniently located near a full bathroom, while the private third-level primary retreat features a walk-in closet with built-ins and a beautifully remodeled bathroom with a separate shower, whirlpool tub, and double vanity. The finished basement offers a recreation room, laundry room, and abundant storage. Outside, enjoy the freshly stained deck, perfect for relaxing or entertaining. Conveniently located near Butterfield Road shopping, dining, recreation, and more!

Save
Ask
Tour
Hide
Share
Listing Snapshot
Price 
$355,000
Days On Site 
9 Days
Bedrooms 
2
Inside Area (SqFt) 
1,791 sqft
Total Baths 
3
Full Baths 
2
Partial Baths 
1
Lot Size 
N/A
Year Built 
1988
MLS® Number 
12753309
Status 
Active
Property Tax 
$7,259
HOA/Condo/Coop Fees 
$350 monthly
Sq Ft Source 
Assessor
Friends & Family
Recent Activity
24 hours agoListing updated with changes from the MLS®
yesterdayStatus changed to Active
a week agoListing first seen on site
General Features
Attached Garage 
Yes
Foundation 
Concrete Perimeter
Garage 
Yes
Garage Spaces 
1
Number Of Stories 
3
Parking 
AsphaltGarage Door OpenerAttachedGarage
Parking Spaces 
2
Pets 
Cats OKDogs OK
Property Sub Type 
Townhouse
Sewer 
Public Sewer
Interior Features
Appliances 
RangeMicrowaveDishwasherRefrigeratorWasherDryerStainless Steel Appliance(s)
Basement 
FinishedFull
Cooling 
Central Air
Fireplace 
Yes
Fireplace Features 
Living RoomGas Starter
Fireplaces 
1
Flooring 
Carpet
Heating 
Natural Gas
Interior 
Walk-In Closet(s)Entrance FoyerVaulted Ceiling(s)Storage
Laundry Features 
In Unit
Window Features 
Skylight(s)
Bedroom 2 
Dimensions - 14X10Level - Second
Bedroom 3 
Bedroom 4 
Dining Room 
Dimensions - 12X12Level - Main
Family Room 
Foyer 
Dimensions - 12X8Level - Main
Kitchen 
Dimensions - 17X8Level - MainDescription - Eating Area-Breakfast Bar,Granite Counters
Laundry 
Dimensions - 24X8Level - Lower
Living Room 
Dimensions - 25X17Level - Main
Loft 
Dimensions - 14X13Level - Third
Master Bedroom 
Dimensions - 17X14Level - Third
Recreation Room 
Dimensions - 30X17Level - Lower
Storage 
Dimensions - 12X8Level - Lower
Walk In Closet 
Dimensions - 7X6Level - Second
Save
Ask
Tour
Hide
Share
Exterior Features
Construction Details 
BrickCedar
Windows/Doors 
Skylight(s)
Community Features
Association Fee 
$350.0
Association Fee Frequency 
Monthly
MLS Area 
Glen Ellyn
School District 
Glenbard South High School
Township 
Milton
Schools
School District
Glenbard South High School
Elementary School
Arbor View Elementary School
Middle School
Glen Crest Middle School
High School
Glenbard South High School
Listing Courtesy of MRED as distributed by MLS Grid of Real Broker, LLC


Based on information submitted to the MLS GRID as of 2026-09-18 09:27 AM UTC. All data is obtained from various sources and may not have been verified by broker or MLS GRID. Supplied Open House Information is subject to change without notice. All information should be independently reviewed and verified for accuracy. Properties may or may not be listed by the office/agent presenting the information.
Last checked: 2026-09-18 09:27 AM UTC
MRED DMCA Copyright Information Copyright © 2026 Midwest Real Estate Data LLC. All rights reserved.

Neighborhood & Commute
Source: Walkscore
Disclosure: Community information and market data powered by Constellation Data Labs. Information is deemed reliable but not guaranteed.
Save
Ask
Tour
Hide
Share