
Search Homes for Sale in Chicago’s Western Suburbs
115 W 59th StreetHinsdale, IL 60521
Mortgage Calculator
Monthly Payment (Est.)
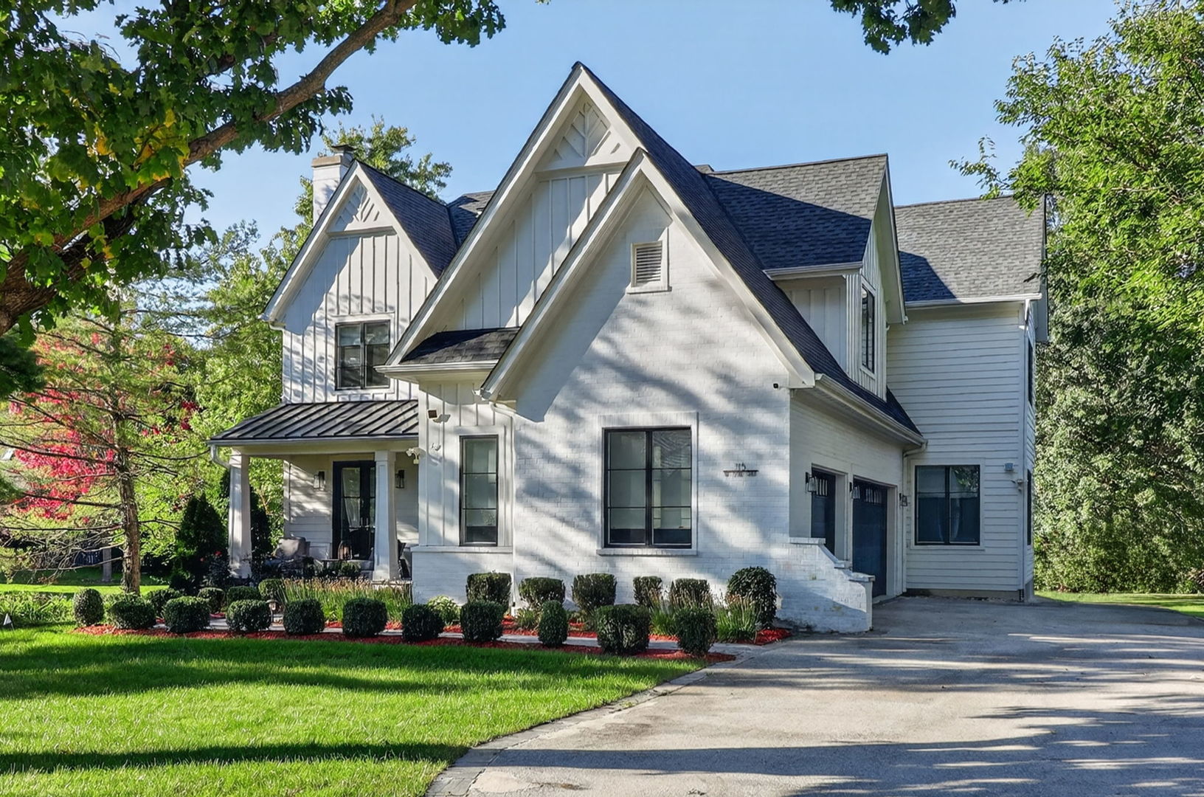
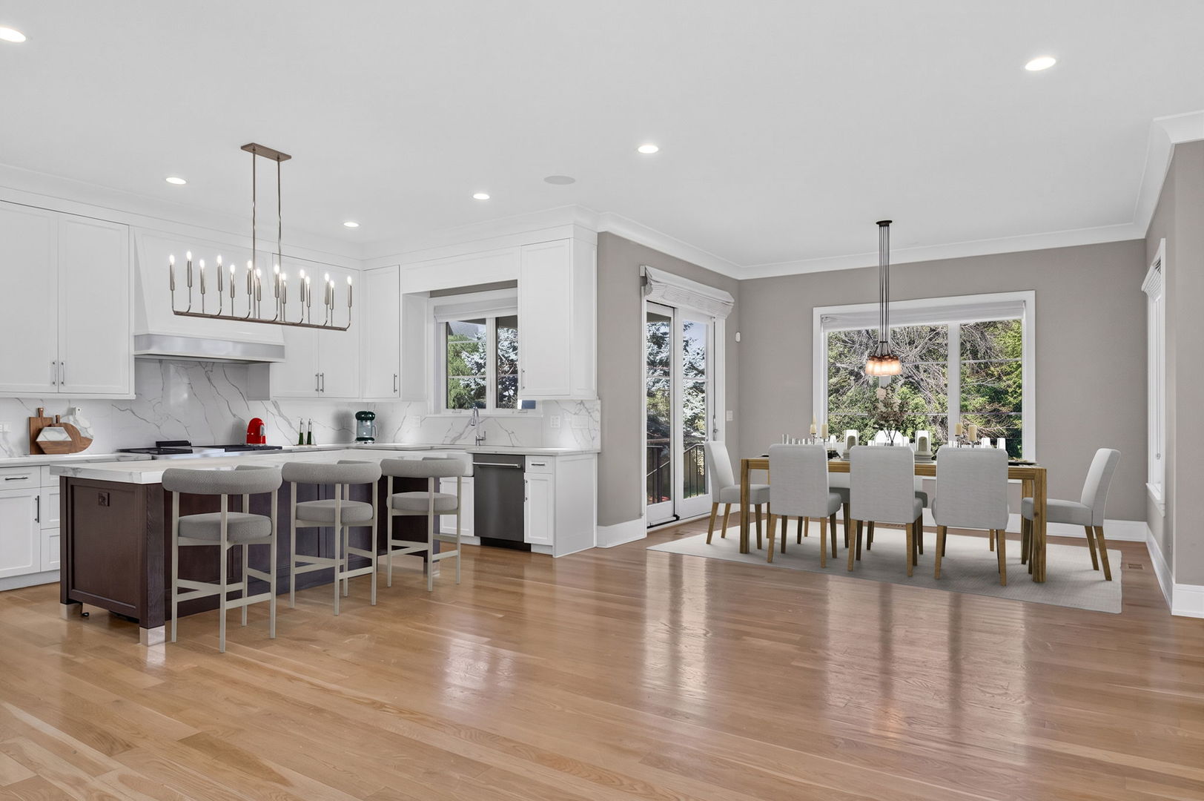
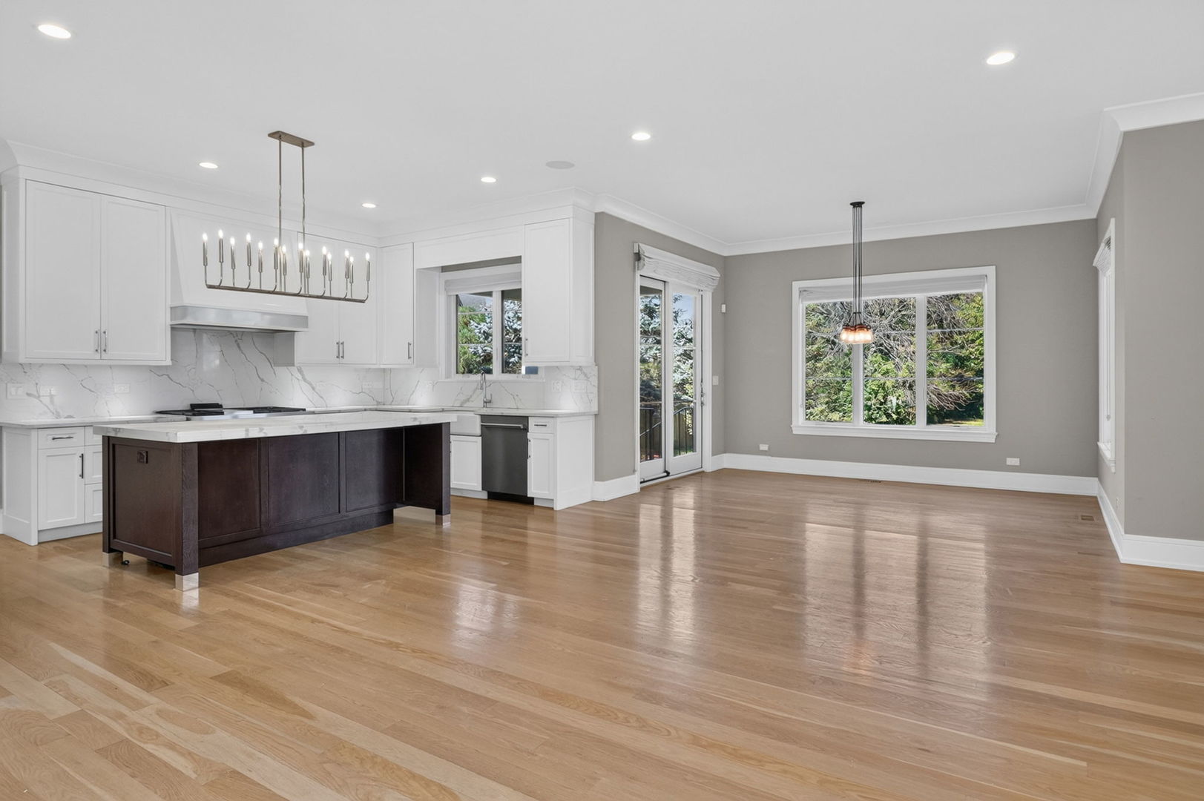
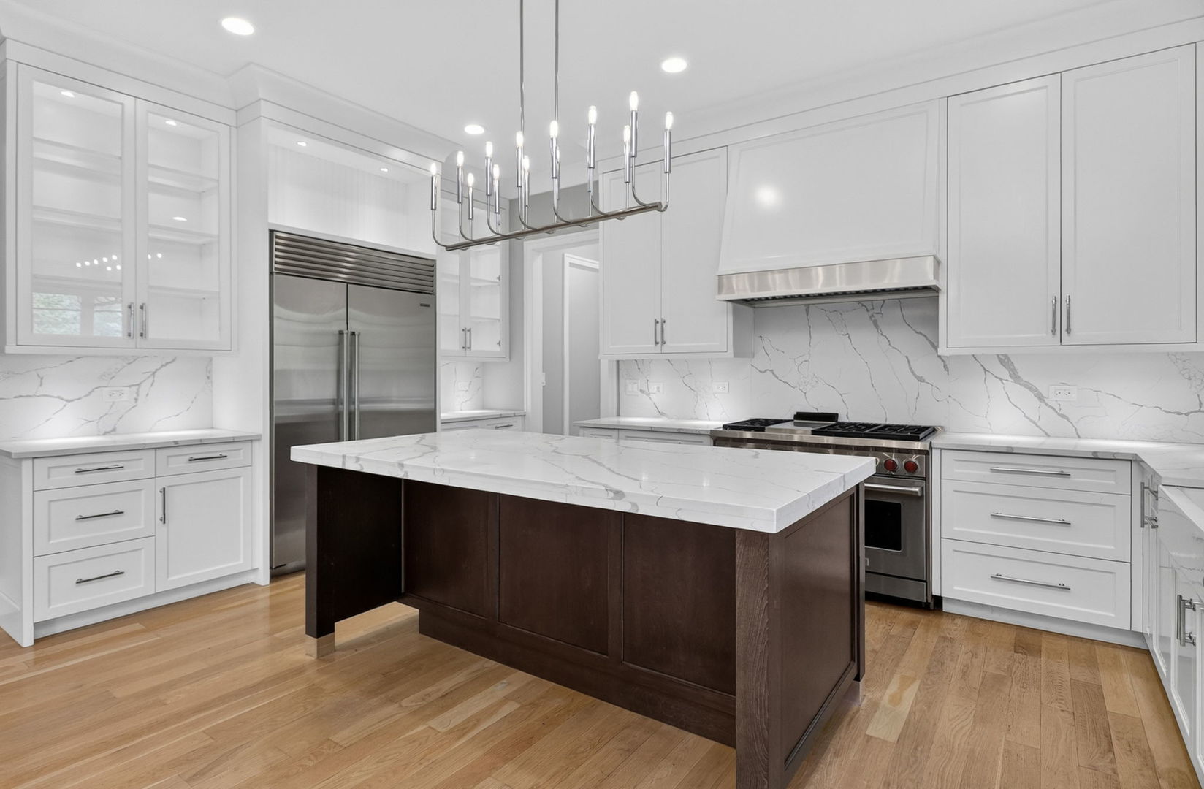
Enter an interest rate to see your estimated monthly payment.Fall Special! You can be home for the Holidays. This modern farmhouse is gorgeous inside and outside! The curb appeal with white brick, LP Smart Siding, and metal roof over front entry with Blue Stone stairs and porch. Anderson Windows and Architectural Shingles finishes the front Wow factor. First floor has White Oak wood floors with 7 1/4" base molding, which is just stunning! Kitchen is a chefs dream, with large island, Quartz counters, Custom Maple cabinets and high end appliances, 48" Subzero refrigerator, 48" Wolf range, 24" ASKO dish washer and a larger walk-in pantry with built ins. Open concept to kitchen eating area with so many windows allowing natural light in and open to large family room with built in book cases and Quartz Fireplace surround. Large office with stained maple custom cabinets and stained wainscoting is tucked away in the perfect spot. We have a great Butlers panty with Custom Maple cabinets, 24" wine and beverage fridge, and a Kohler sink that leads to a good size Dining room. The front Living Room offers a cozy feel with a warm and inviting fireplace and windows allowing the light in. The 2nd level also boasts all White Oak floors and 7 1/4" base molding. Primary bedroom is so charming with Ship lap ceiling, His and Hers walk-in closets and a beautiful primary bathroom, featuring Marble floors, large Marble shower and a Free standing soaker tub. We have a Jack n Jill bath shared by two good sized bedrooms, with the 4th Bedroom having its own en-suite. There is a large loft space that could be for another office or hang out area. With a large laundry room upstairs you have everything you need right at your fingertips. The finished basement offers an additional 2300 sq ft of Living area featuring a large wet bar and open concept that you could make your own- Workout, kids play zone, large TV zone, gaming area, table space. There is a full bath downstairs for your convivence! Expansive backyard includes hardscape, mature trees, and perennials. With a brick patio and covered porch area you are ready to entertain. This home is situated on a 79x301 lot, nearly .54 acre lot! Walk to Hinsdale Central and Elm Elementary. You could Move-in prior to the Holidays- if you wanted to.
| 9 hours ago | Listing updated with changes from the MLS | |
| a week ago | Status changed to Active | |
| 2 weeks ago | Price changed to $2,400,000 | |
| 2 months ago | Listing first seen on site |

Based on information submitted to the MLS GRID as of 2026-11-09 07:22 AM UTC. All data is obtained from various sources and may not have been verified by broker or MLS GRID. Supplied Open House Information is subject to change without notice. All information should be independently reviewed and verified for accuracy. Properties may or may not be listed by the office/agent presenting the information.
Last checked: 2026-11-09 07:22 AM UTC
MRED DMCA Copyright Information Copyright © 2026 Midwest Real Estate Data LLC. All rights reserved.
Did you know? You can invite friends and family to your search. They can join your search, rate and discuss listings with you.