O'Neil Property Group
Save
Ask
Tour
Hide
Share
$350,000
16 Days On Site

13138 Bucksburn Lane
Beach Park, IL 60083

For Sale|Single Family Residence|Active
4
Beds
3
Total Baths
2
Full Baths
1
Partial Bath
2,473
SqFt
$142
/SqFt
2006
Built
Subdivision:
Cambridge at Heatherstone
County:
Lake
Listing Courtesy of MRED as distributed by MLS Grid of Compass
13138 Bucksburn Lane13138 Bucksburn Lane13138 Bucksburn Lane13138 Bucksburn Lane
Save
Ask
Tour
Hide
Share

Mortgage Calculator

Monthly Payment (Est.)

Enter an interest rate to see your estimated monthly payment.
Calculator powered by Showcase IDX, a Constellation1 Company. Copyright ©2026 Information is deemed reliable but not guaranteed.

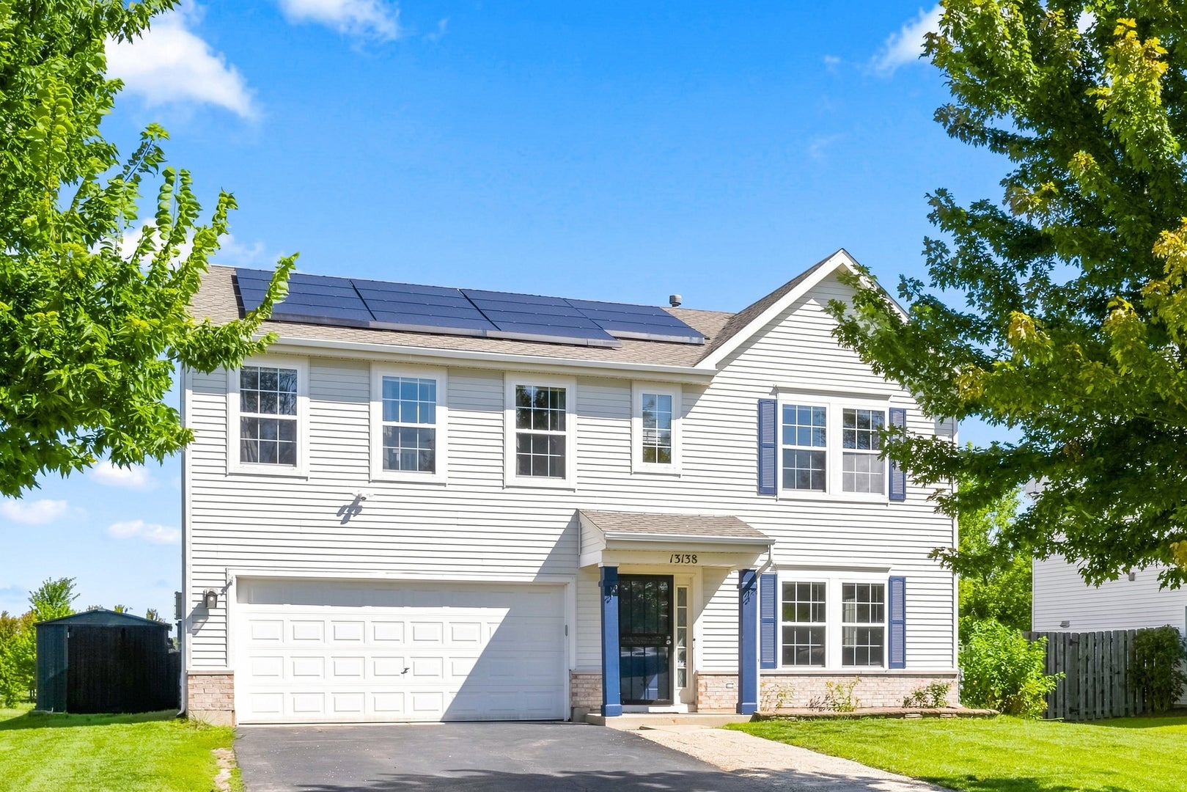
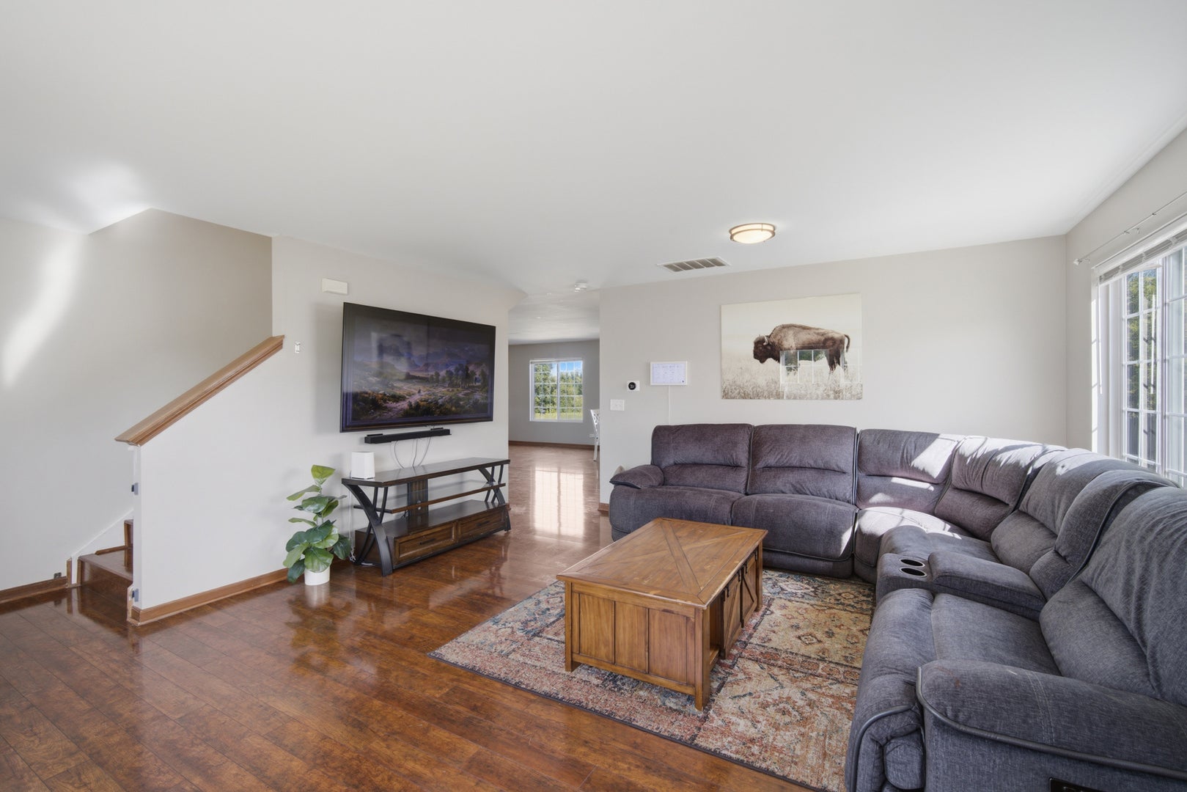
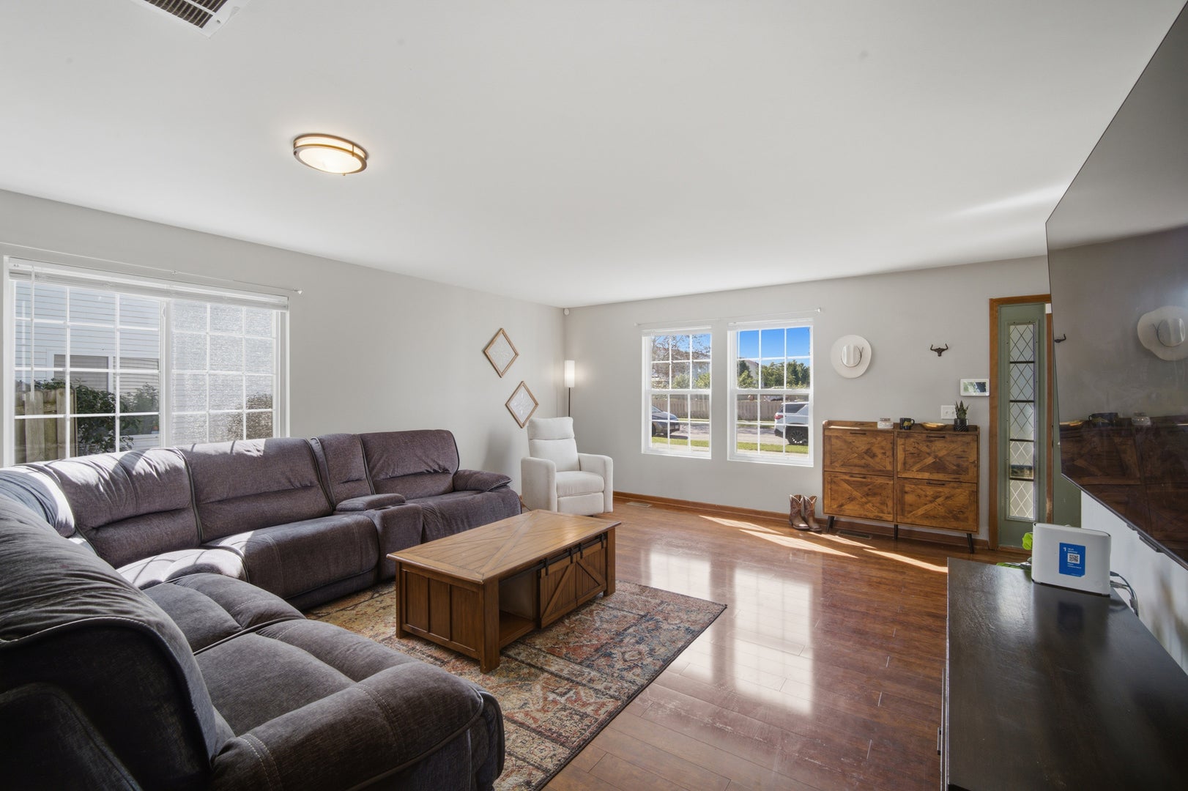
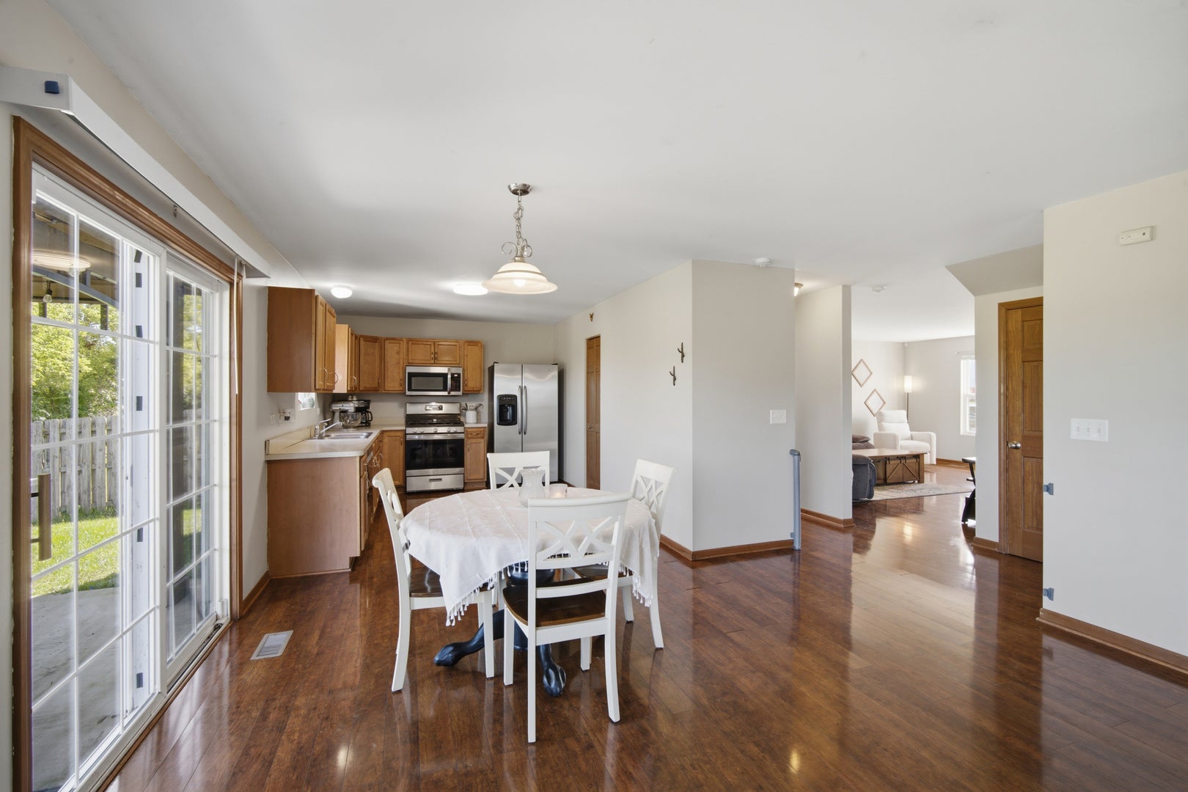
Welcome to 13138 Bucksburn Lane, a spacious 4-bedroom, 2.5-bath home in the desirable Cambridge at Heatherstone community, offering a peaceful backyard setting with no neighbors directly behind the home and beautiful views of surrounding nature. The inviting main level features a bright living room filled with natural light and an open-concept kitchen with ample cabinetry, generous table space, and a seamless flow into the comfortable family room. Sliding doors lead to the backyard, where a patio extension, in-ground fire pit, gazebo, and serene nature views create an inviting space for relaxing and entertaining. With no homes directly behind the property, the backyard offers an added sense of privacy and an open, picturesque backdrop that can be enjoyed throughout the seasons. A shed pad was added in 2024, providing a convenient spot for additional outdoor storage. Upstairs, you'll find four generously sized bedrooms, two full baths, and a convenient second-floor laundry room. The expansive primary suite offers a private en-suite bath and an enormous walk-in closet. Recent updates include a new water heater and dishwasher in 2025. Ideally located near Illinois Beach State Park and Lake Michigan, as well as local schools, parks, and recreational opportunities, this home offers a wonderful combination of comfortable living, outdoor enjoyment, and everyday convenience. With its functional layout, abundant living space, private backyard, peaceful nature views, and desirable setting without rear neighbors, this home is ready to welcome its next owners!

Save
Ask
Tour
Hide
Share
Listing Snapshot
Price 
$350,000
Days On Site 
16 Days
Bedrooms 
4
Inside Area (SqFt) 
2,473 sqft
Total Baths 
3
Full Baths 
2
Partial Baths 
1
Lot Size 
0.18 Acres
Year Built 
2006
MLS® Number 
12753349
Status 
Active
Property Tax 
$60
HOA/Condo/Coop Fees 
$14.58 monthly
Sq Ft Source 
Other
Friends & Family
Recent Activity
6 days agoListing updated with changes from the MLS®
2 weeks agoStatus changed to Active
2 weeks agoListing first seen on site
General Features
Acres 
0.18
Attached Garage 
Yes
Direction Faces 
South
Garage 
Yes
Garage Spaces 
1
Parking 
AsphaltGarage Door OpenerAttachedGarage
Parking Spaces 
1
Property Sub Type 
Single Family Residence
Sewer 
Public Sewer
SqFt Total 
2473
Water Source 
Public
Interior Features
Appliances 
RangeMicrowaveDishwasherRefrigeratorWasherDryerDisposalStainless Steel Appliance(s)
Basement 
None
Cooling 
Central Air
Flooring 
Laminate
Heating 
Natural GasForced Air
Interior 
Walk-In Closet(s)Pantry
Laundry Features 
Upper LevelGas Dryer HookupIn Unit
Window Features 
ScreensDrapes
Bedroom 2 
Dimensions - 11X11Level - Second
Bedroom 3 
Dimensions - 12X11Level - Second
Bedroom 4 
Dimensions - 15X12Level - Second
Dining Room 
Dimensions - 7X13Level - Main
Family Room 
Dimensions - 19X14Level - Main
Kitchen 
Dimensions - 12X10Level - MainDescription - Pantry-Closet
Laundry 
Dimensions - 6X7Level - Second
Living Room 
Dimensions - 19X18Level - Main
Master Bedroom 
Dimensions - 19X17Level - Second
Save
Ask
Tour
Hide
Share
Exterior Features
Construction Details 
Vinyl Siding
Exterior 
Fire PitLighting
Lot Features 
Views
Other Structures 
Pergola
Patio And Porch 
Patio
Roof 
Asphalt
Windows/Doors 
ScreensDrapes
Community Features
Accessibility Features 
Therapeutic Whirlpool
Association Fee 
$175.0
Association Fee Frequency 
Annually
Community Features 
ParkSidewalksStreet Lights
MLS Area 
Beach Park
School District 
Zion-Benton Twnshp Hi School
Township 
Newport
Schools
School District
Zion-Benton Twnshp Hi School
Elementary School
Kenneth Murphy School
Middle School
Beach Park Middle School
High School
Zion-Benton Twnshp Hi School
Listing Courtesy of MRED as distributed by MLS Grid of Compass


Based on information submitted to the MLS GRID as of 2026-09-24 08:02 PM UTC. All data is obtained from various sources and may not have been verified by broker or MLS GRID. Supplied Open House Information is subject to change without notice. All information should be independently reviewed and verified for accuracy. Properties may or may not be listed by the office/agent presenting the information.
Last checked: 2026-09-24 08:02 PM UTC
MRED DMCA Copyright Information Copyright © 2026 Midwest Real Estate Data LLC. All rights reserved.

Neighborhood & Commute
Source: Walkscore
Disclosure: Community information and market data powered by Constellation Data Labs. Information is deemed reliable but not guaranteed.
Save
Ask
Tour
Hide
Share