
Search Homes for Sale in Chicago’s Western Suburbs
111 E Chestnut Street PH-ABChicago, IL 60611


Mortgage Calculator
Monthly Payment (Est.)
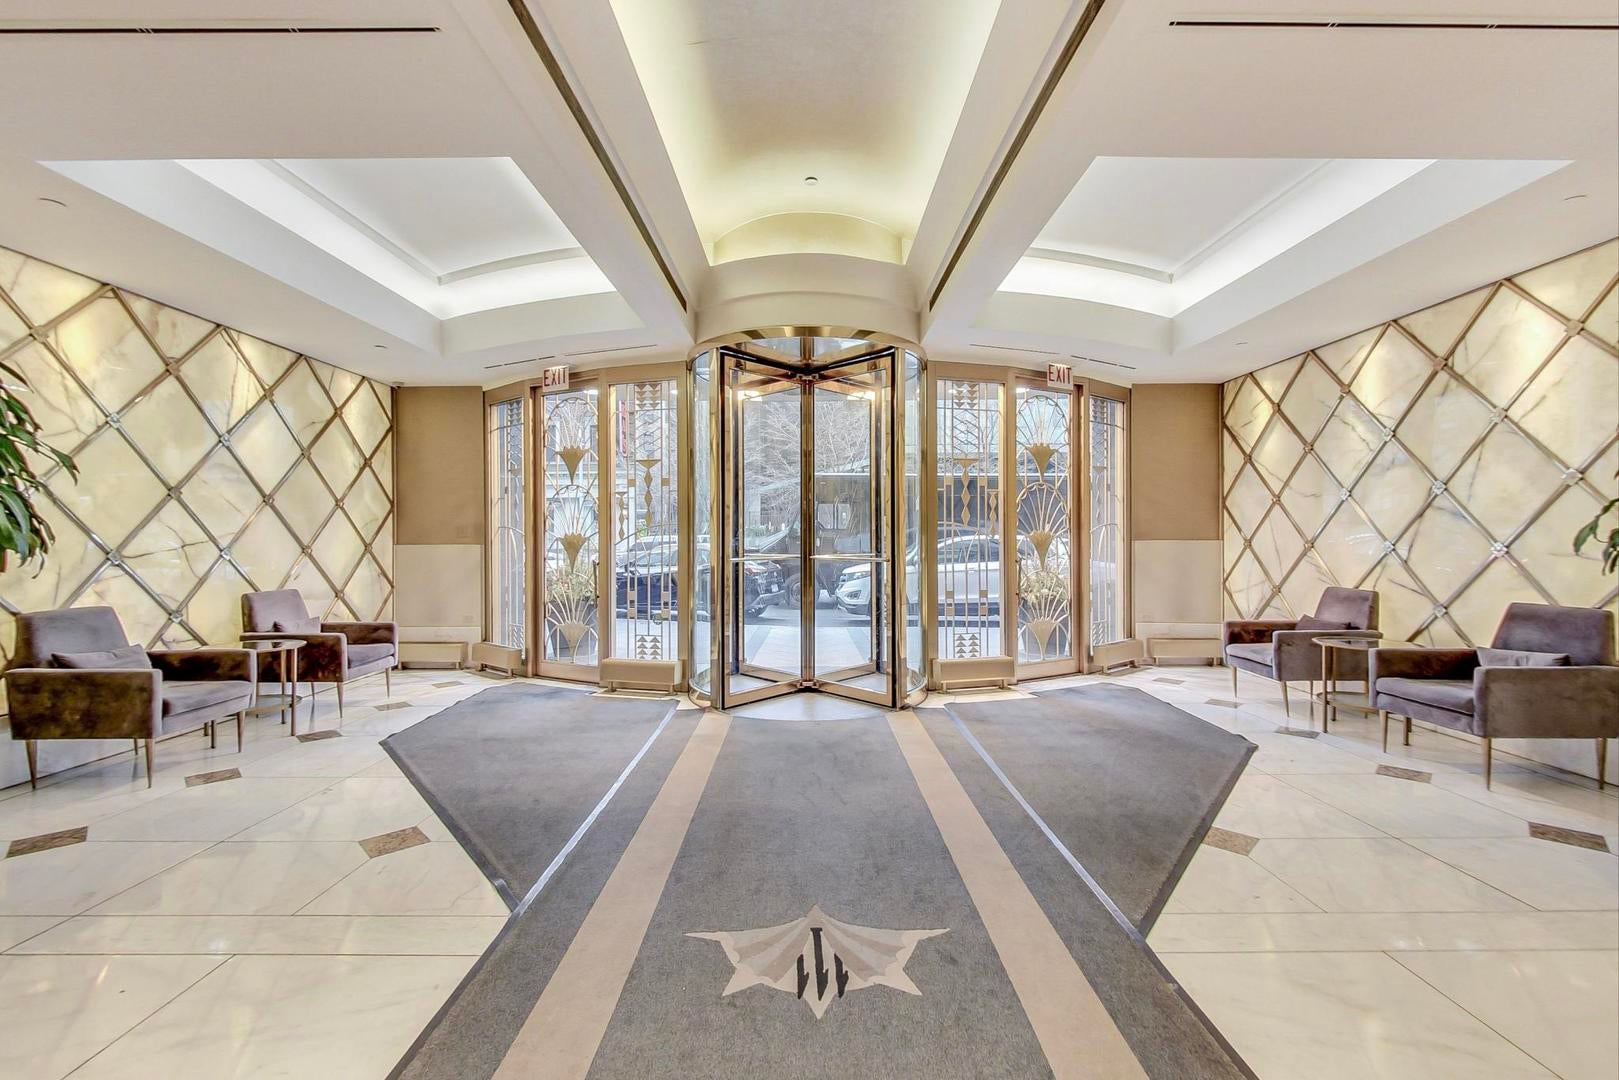
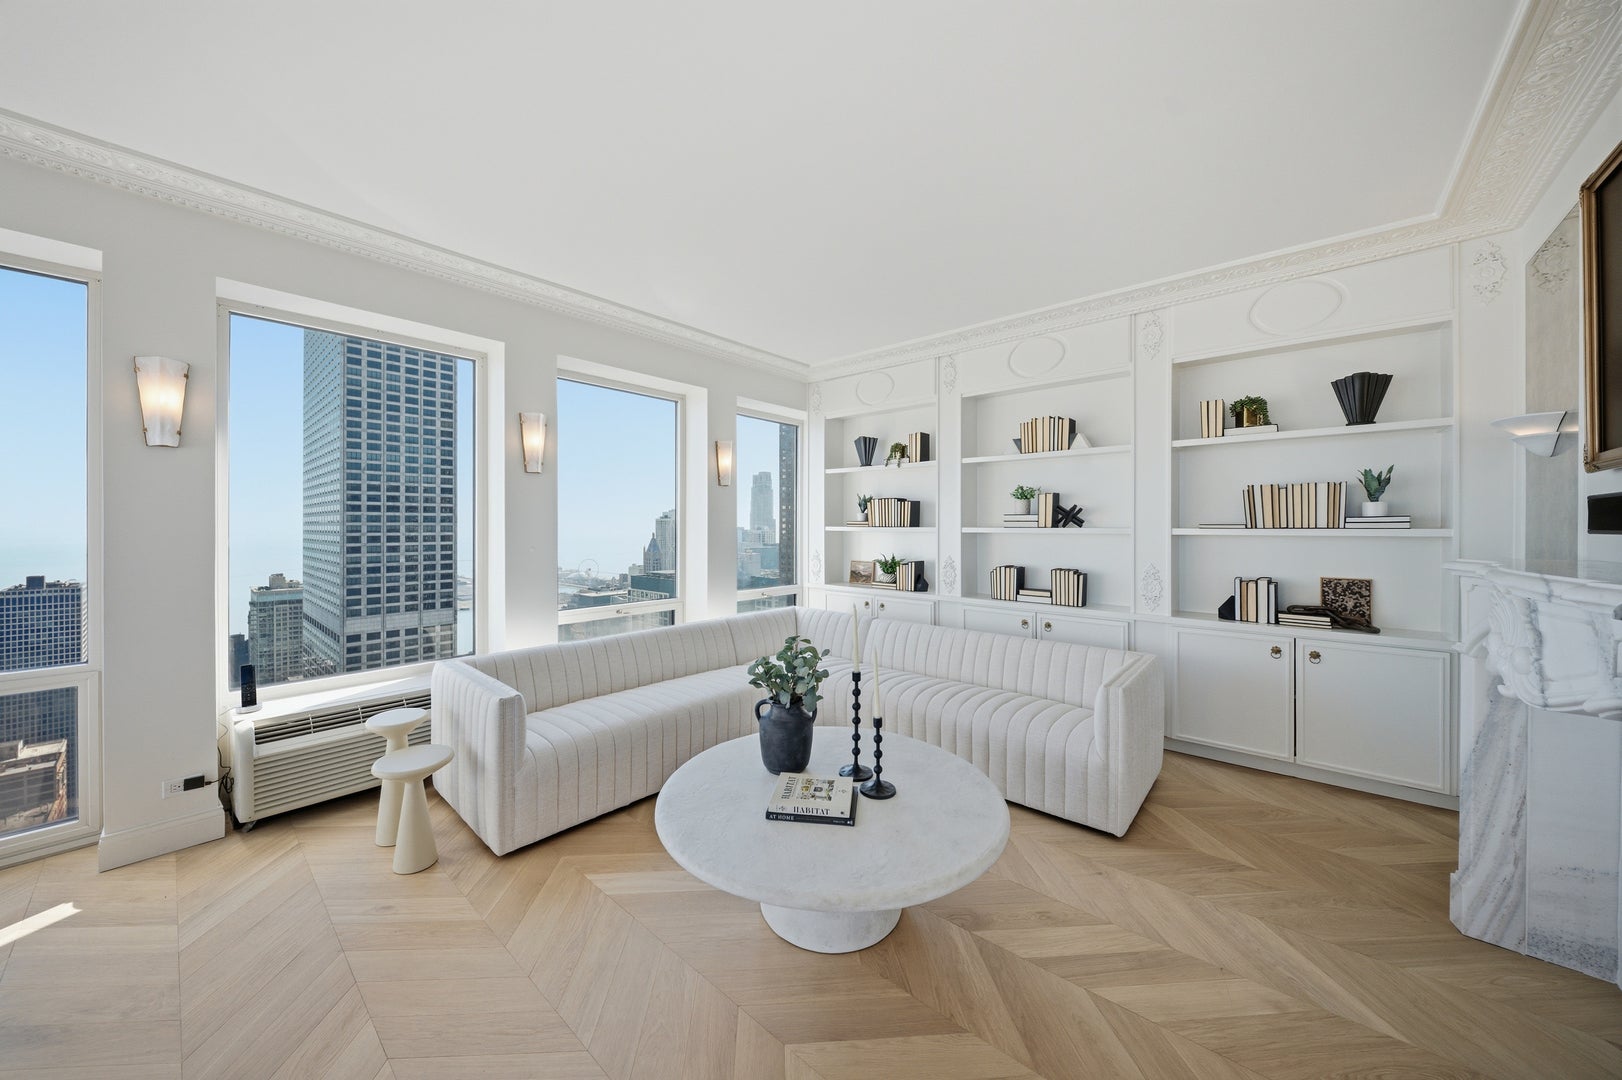
Enter an interest rate to see your estimated monthly payment.Introducing an extraordinary, rarely offered penthouse at 111 E Chestnut Street, PH-AB-an expansive top-floor residence spanning 2,600 square feet of meticulously designed living space, perfectly positioned in the heart of Chicago's Gold Coast. Defined by 31 floor-to-ceiling windows and featuring the tallest ceiling heights in the building, the residence captures unobstructed panoramic views to the west, north, and east. From sunrise over Lake Michigan to dramatic sunset cityscapes, the home is filled with natural light and breathtaking perspectives throughout the day. The property has undergone a complete, no-expense-spared gut renovation, taking more than 18 months to thoughtfully design and execute in collaboration with a renowned designer. The result is a residence that blends modern technology with timeless European design influences. The interiors begin with Legno Studio white oak chevron flooring, leading into a dramatic living space designed to evoke the feel of a Parisian salon, anchored by custom millwork, antique mirror accents, and a custom marble fireplace imported from Paris. Designer lighting fixtures, including Arteriors installations, highlight the architectural details throughout the home. At the heart of the residence is a stunning chef's kitchen featuring custom white oak cabinetry by Guilded Design, a sculptural island with reeded detailing, and Calacatta Michelangelo marble slabs. The kitchen is fully equipped with a professional appliance suite including Sub-Zero, Wolf, and Miele appliances, such as a Miele built-in coffee system, steam oven, refrigeration, and induction cooking, designed for both everyday living and elevated entertaining. A second Miele freezer is attached for added convenience. Marble appears throughout the home in remarkable ways from the patterned marble mosaic entryway to the spa-inspired primary bath clad in Calacatta Gold marble slabs, complete with heated floors, steam shower, soaking tub, Dornbracht fixtures, dual vanity and intelligent Kohler systems that elevate the everyday experience into something truly luxurious. A striking glass-enclosed wine room framed in iron provides a dramatic focal point while offering collector-level storage. One of the home's most distinctive architectural moments is the arched entry door leading into the private theater lounge. Inspired by historic arches found in Alexandria, Egypt that traditionally served as entrances to loggias, it creates a sense of passage into a completely different atmosphere. Inside, the theater, features a speakeasy-inspired lounge with a custom bar and immersive cinematic experience. The entertainment experience is powered by a reference-level sound system featuring Bowers & Wilkins speakers, REL subwoofers, and professional amplification paired with Sony OLED displays, delivering exceptional audio and visual performance. The residence is also fully integrated with a whole-home Savant smart system, allowing seamless control of lighting, audio, climate, entertainment, and shading directly from your phone or tablet. Custom lighting scenes transform the home from daytime living to evening entertaining or full cinema mode. Additional bespoke elements include custom walk-in closets with sweeping city views, built-in cabinetry throughout the residence, designer lighting installations, integrated garment care systems, and thoughtfully designed storage spaces that maintain the home's clean architectural lines. The current floor plan is configured as a spacious 3-bedroom residence with 3 full bathrooms, that can easily be converted to a 4th bedroom if desired, offering flexibility for future owners. The residence has 3 prime second-floor parking spaces. The residence is presented at $2,275,000, reflecting over $1.4M invested in its complete transformation. A complete list of renovations, finishes, floor plan and design details can be provided. This is truly a rare and one-of-a-kind penthouse.
| a week ago | Listing updated with changes from the MLS | |
| a month ago | Status changed to Active | |
| a month ago | Listing first seen on site |

Based on information submitted to the MLS GRID as of 2026-10-21 06:47 AM UTC. All data is obtained from various sources and may not have been verified by broker or MLS GRID. Supplied Open House Information is subject to change without notice. All information should be independently reviewed and verified for accuracy. Properties may or may not be listed by the office/agent presenting the information.
Last checked: 2026-10-21 06:47 AM UTC
MRED DMCA Copyright Information Copyright © 2026 Midwest Real Estate Data LLC. All rights reserved.