
Search Homes for Sale in Chicago’s Western Suburbs
3730 N Albany AvenueChicago, IL 60618
Mortgage Calculator
Monthly Payment (Est.)
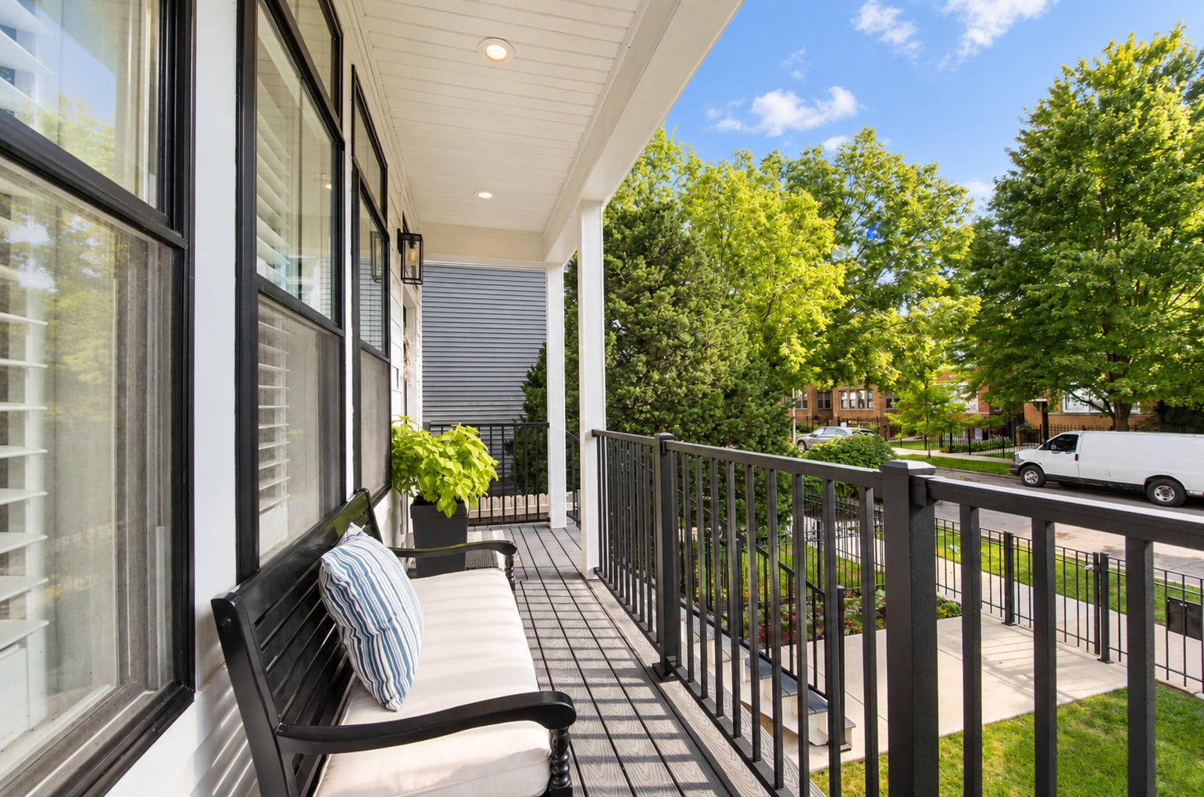
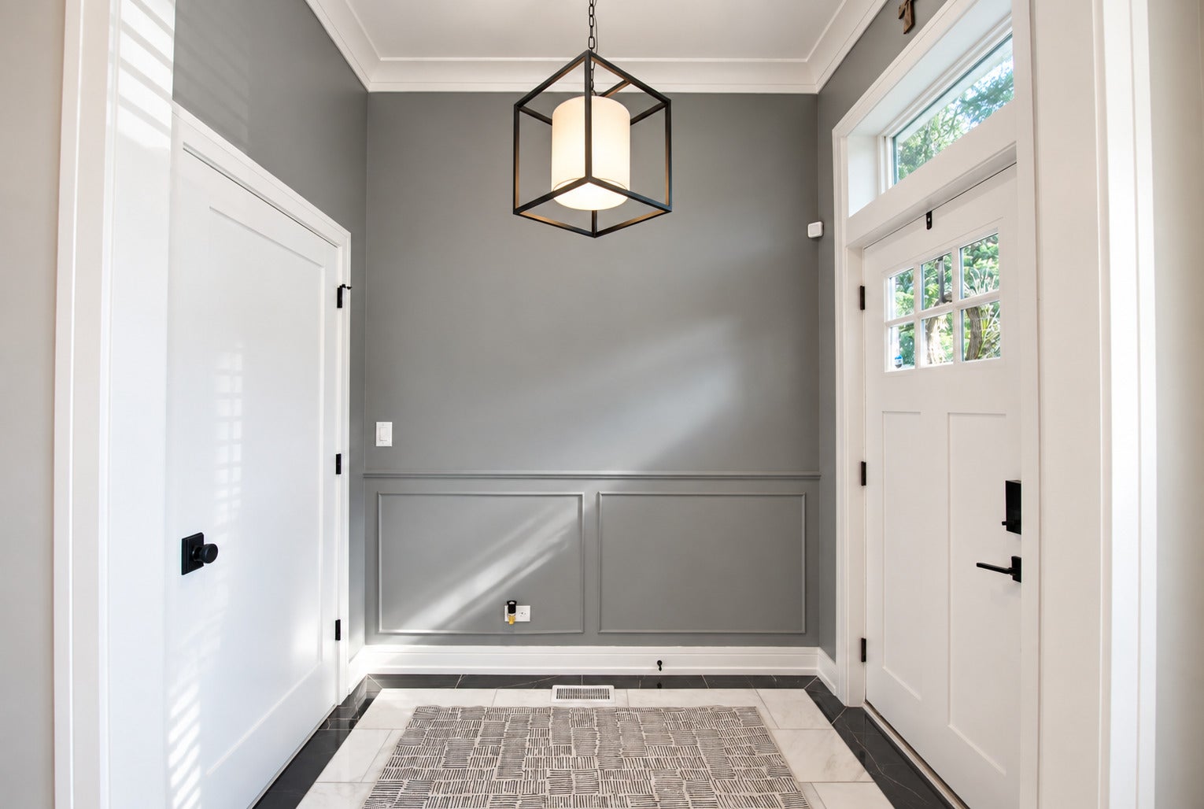
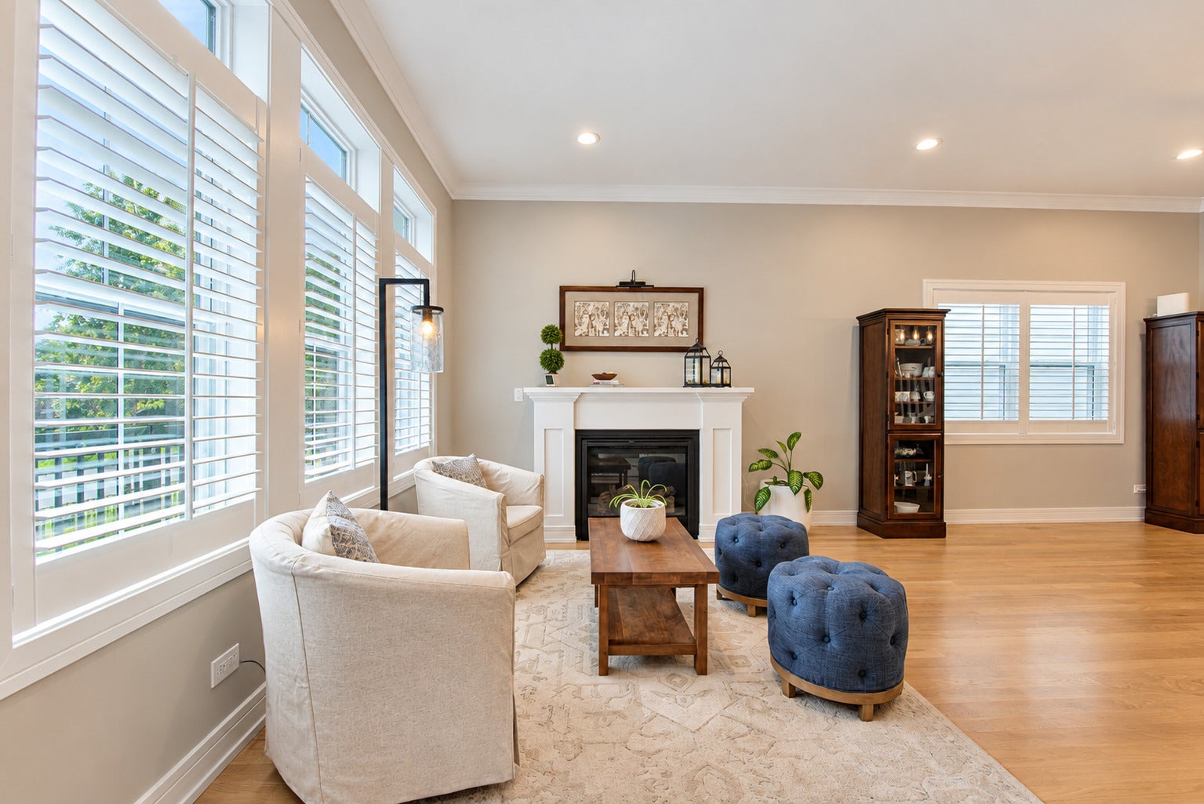
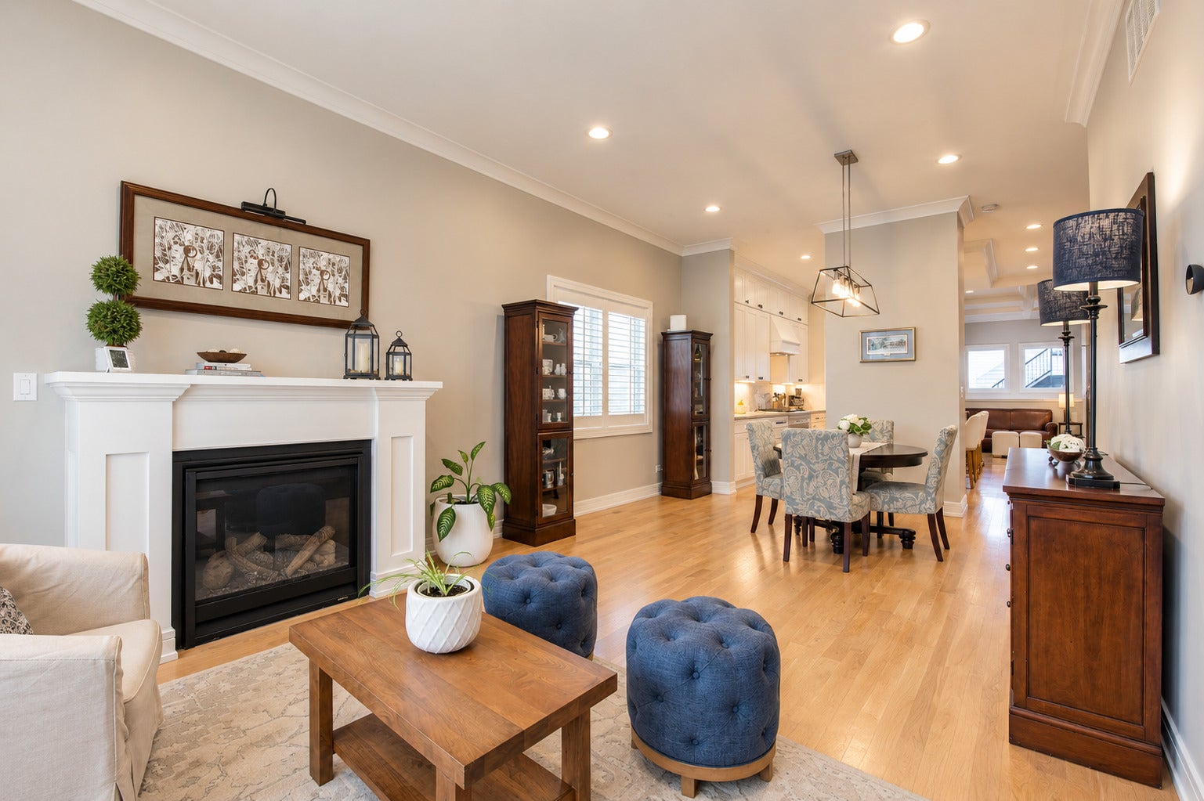
Enter an interest rate to see your estimated monthly payment.Better than new in East Irving Park! Built in 2022 and gently lived in, this exceptional 5-bedroom, 3.5-bath luxury single-family home has been thoughtfully enhanced by its current owners and offers three beautifully finished levels of flexible living space. Set on a fantastic neighborhood block, the home welcomes you with a charming front porch, perfect for morning coffee and catching up with neighbors. Inside, soaring 10-foot ceilings, white oak hardwood floors and an open-concept main level create a bright, sophisticated setting for everyday living and entertaining. The chef's kitchen anchors the space with White Shaker cabinetry, quartz countertops, a dramatic waterfall island and high-end appliances. Custom window shutters add another polished finishing touch throughout the home. Upstairs, the impressive primary suite features vaulted ceilings, a fully built-out walk-in closet and a spa-inspired skylit bath with soaking tub and oversized shower with body jets. Two additional bedrooms provide flexibility for family, guests or home office space, with convenient laundry hookups available on the bedroom level. The fully finished lower level adds even more versatility with a spacious family room, wet bar, full bath, two additional bedrooms and laundry closet, creating ideal options for guests, offices, fitness, recreation or additional living space. The owners have taken the outdoor experience to another level by adding a professionally designed rooftop deck above the detached 2-car garage, creating an incredible sunny setting for afternoon gatherings, entertaining or simply relaxing outdoors. A paved patio provides even more private outdoor space, while the custom-built mudroom makes the transition between indoors and out effortless. With 5 bedrooms, multiple living and entertaining spaces, outstanding outdoor areas and the benefits of newer construction, this is a home designed to adapt to the way you live. Ideally situated near neighborhood shopping, dining, parks and transportation in vibrant East Irving Park. The current owners have loved calling this home and they hate to let to go, but are relocating.
| 6 days ago | Listing updated with changes from the MLS | |
| a month ago | Status changed to Pending | |
| 2 months ago | Listing first seen on site |

Based on information submitted to the MLS GRID as of 2026-11-09 07:48 AM UTC. All data is obtained from various sources and may not have been verified by broker or MLS GRID. Supplied Open House Information is subject to change without notice. All information should be independently reviewed and verified for accuracy. Properties may or may not be listed by the office/agent presenting the information.
Last checked: 2026-11-09 07:48 AM UTC
MRED DMCA Copyright Information Copyright © 2026 Midwest Real Estate Data LLC. All rights reserved.
Did you know? You can invite friends and family to your search. They can join your search, rate and discuss listings with you.