
1227 W Stephenson StreetFreeport, IL 61032
Mortgage Calculator
Monthly Payment (Est.)
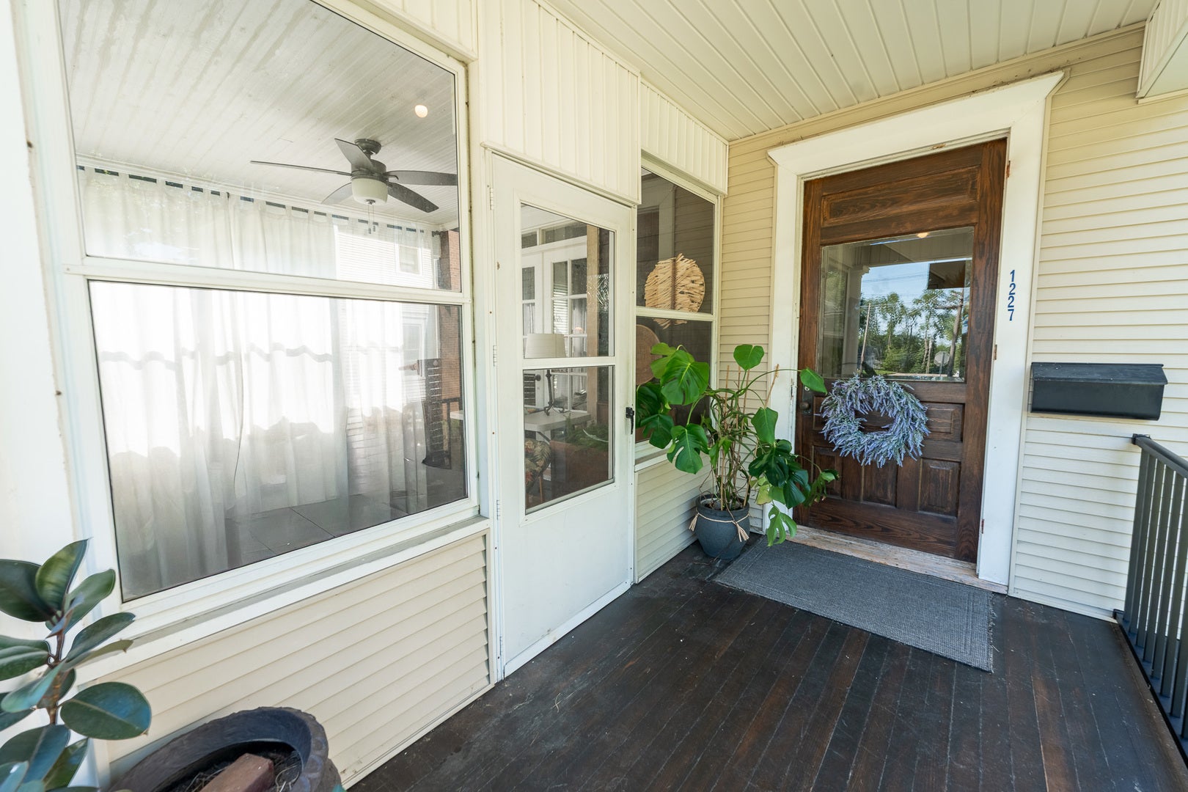
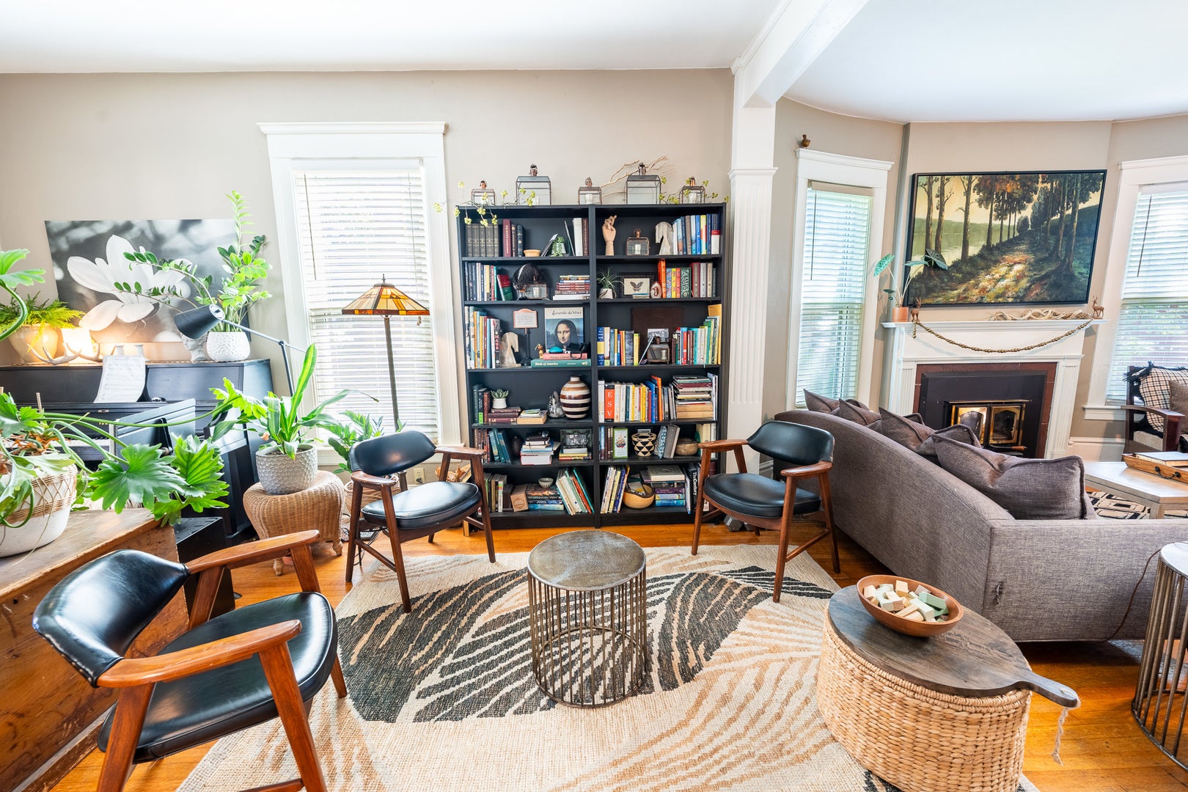
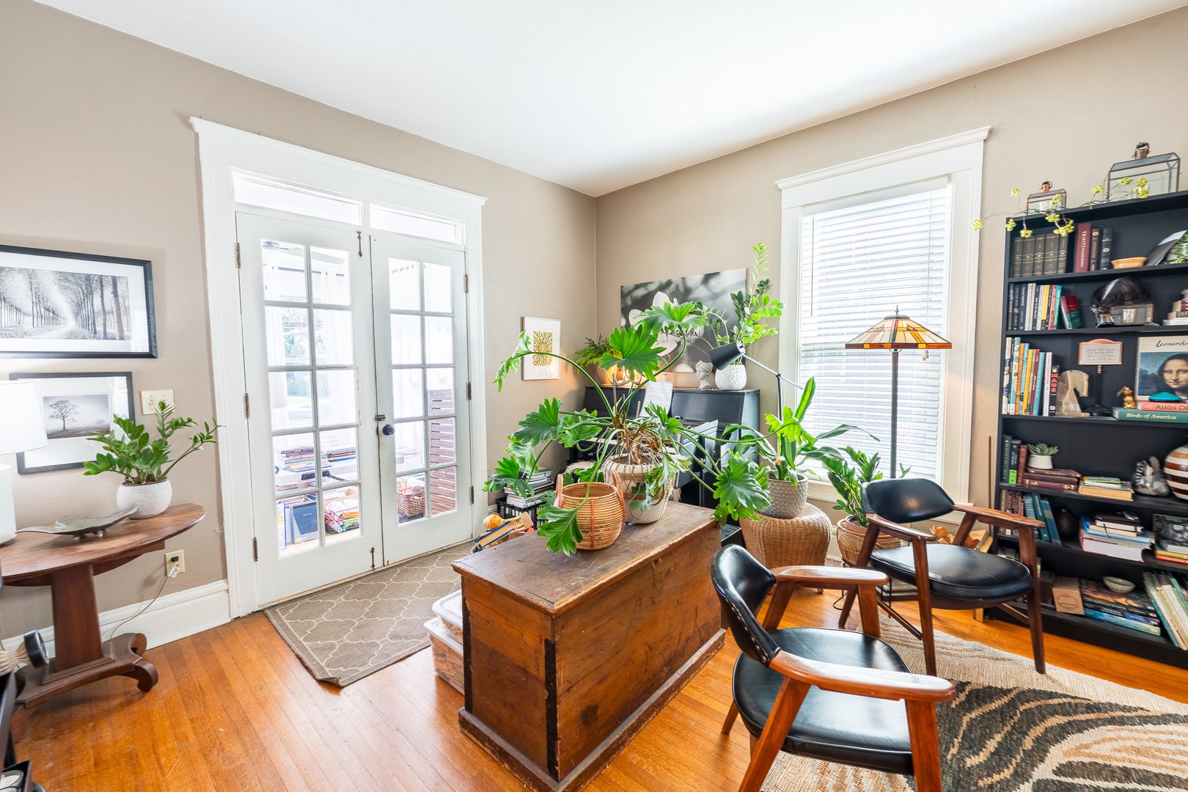
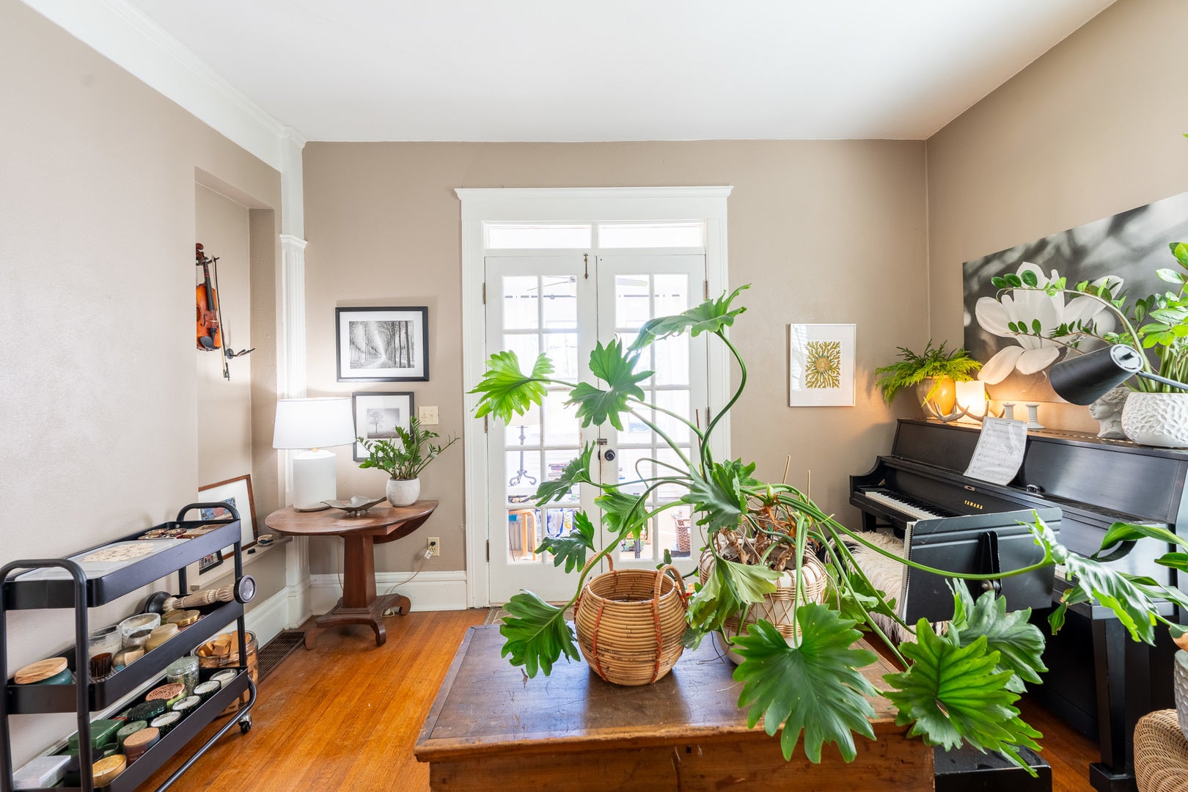
$912Over 3,000 square feet with three finished levels of living space, abundant storage, a basement workshop, and a huge garage, space truly abounds while character shines throughout! From the open staircase to the oversized living room, this home offers the kind of room sizes and flexibility that are hard to find. The main living area provides space for a traditional living room, dining area, and sitting area, plus access to the enclosed porch for even more everyday living space. The spacious kitchen features a breakfast bar, dining area, and doors leading to both decks, approximately 14' x 12' and 12' x 10', creating easy indoor-outdoor flow for grilling, dining, or relaxing. A large main-floor bedroom adds valuable flexibility and even has access to a second staircase leading upstairs. Use it as a bedroom, guest room, home office, or whatever best fits your needs. A brand-new full bath completed in 2026 adds even more convenience to the main level. Upstairs you'll find four additional bedrooms and a second full bath. Bedroom 1 features an impressive 9' x 8' walk-in closet, while Bedroom 4 offers the convenience of laundry tucked into its own walk-in closet. And there's still another level! The spacious finished attic offers three separate usable areas plus a large storage room, ideal for bedrooms, a family room, game room, hobby space, office, exercise area, or a combination of uses. The basement continues the theme of flexibility with a dedicated workshop and plenty of additional storage. Major updates include fascia and gutters on the east side in 2026, ceiling fans in 2025, water softener in 2025, high-efficiency furnace in November 2023, garage roof in 2018 full tear off and re-sheeted, and house siding and roof in 2008 roof full tear off and re-sheeted, many windows replaced. every exterior wall has added insulation, attic has added insulation and the front porch ceiling added blown in insulation. Don't overlook the garage, approximately 22' x 28' with additional off-alley parking for approximately three more vehicles. With over 3,000 square feet, five-six bedrooms, three finished living levels, two staircases, multiple outdoor spaces, a workshop, oversized garage, and storage seemingly everywhere, this is a home that gives you room to live, work, create, entertain, and grow.
| 3 days ago | Listing updated with changes from the MLS® | |
| 3 days ago | Status changed to Active | |
| a week ago | Listing first seen on site |

Based on information submitted to the MLS GRID as of 2026-09-19 08:01 AM UTC. All data is obtained from various sources and may not have been verified by broker or MLS GRID. Supplied Open House Information is subject to change without notice. All information should be independently reviewed and verified for accuracy. Properties may or may not be listed by the office/agent presenting the information.
Last checked: 2026-09-19 08:01 AM UTC
MRED DMCA Copyright Information Copyright © 2026 Midwest Real Estate Data LLC. All rights reserved.
Did you know? You can invite friends and family to your search. They can join your search, rate and discuss listings with you.