O'Neil Property Group

Search Homes for Sale in Chicago’s Western Suburbs

Save
Ask
Tour
Hide
Share
$999,900
56 Days On Site

23709 66th Avenue N
Port Byron, IL 61275

For Sale|Single Family Residence|Active
2
Beds
3
Total Baths
3
Full Baths
1,553
SqFt
$644
/SqFt
1995
Built
County:
Rock Island
Listing Courtesy of MRED as distributed by MLS Grid of BUY SELL BUILD QC - Real Broker, LLC
23709 66th Avenue N23709 66th Avenue N23709 66th Avenue N23709 66th Avenue N
Save
Ask
Tour
Hide
Share

Mortgage Calculator

Monthly Payment (Est.)

Enter an interest rate to see your estimated monthly payment.
Calculator powered by Showcase IDX, a Constellation1 Company. Copyright Β©2026 Information is deemed reliable but not guaranteed.

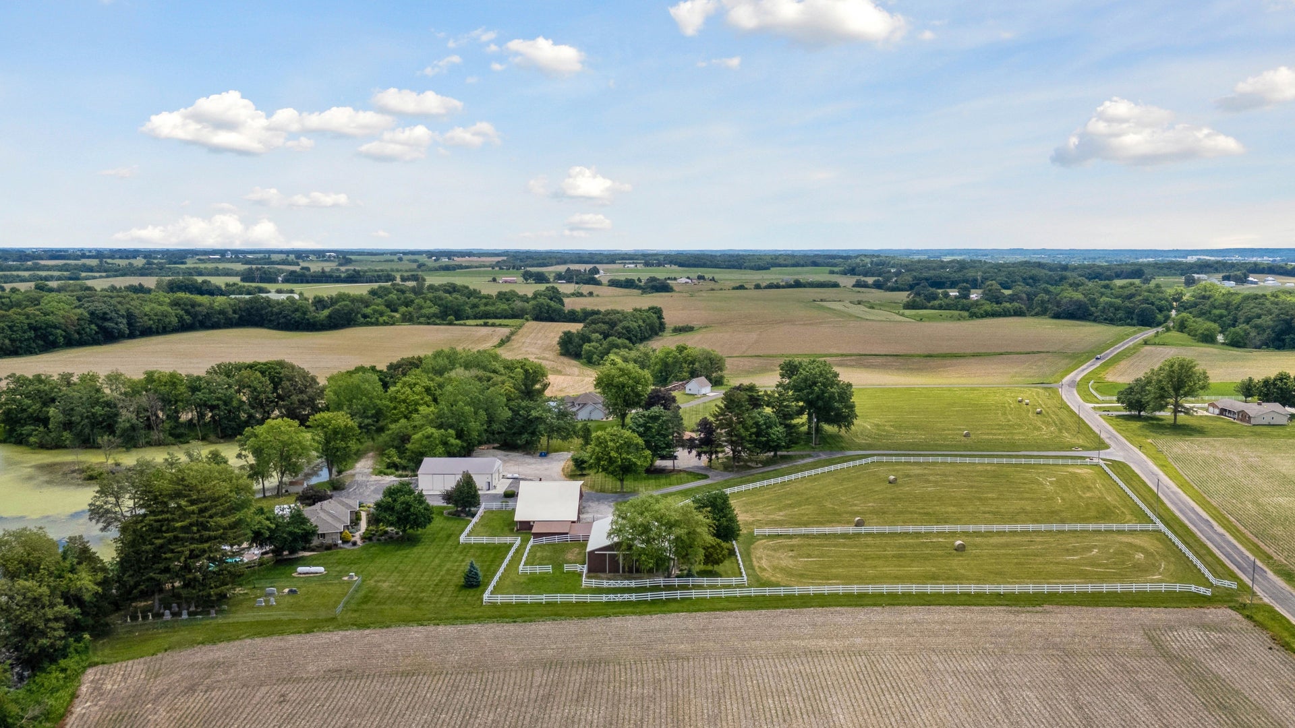
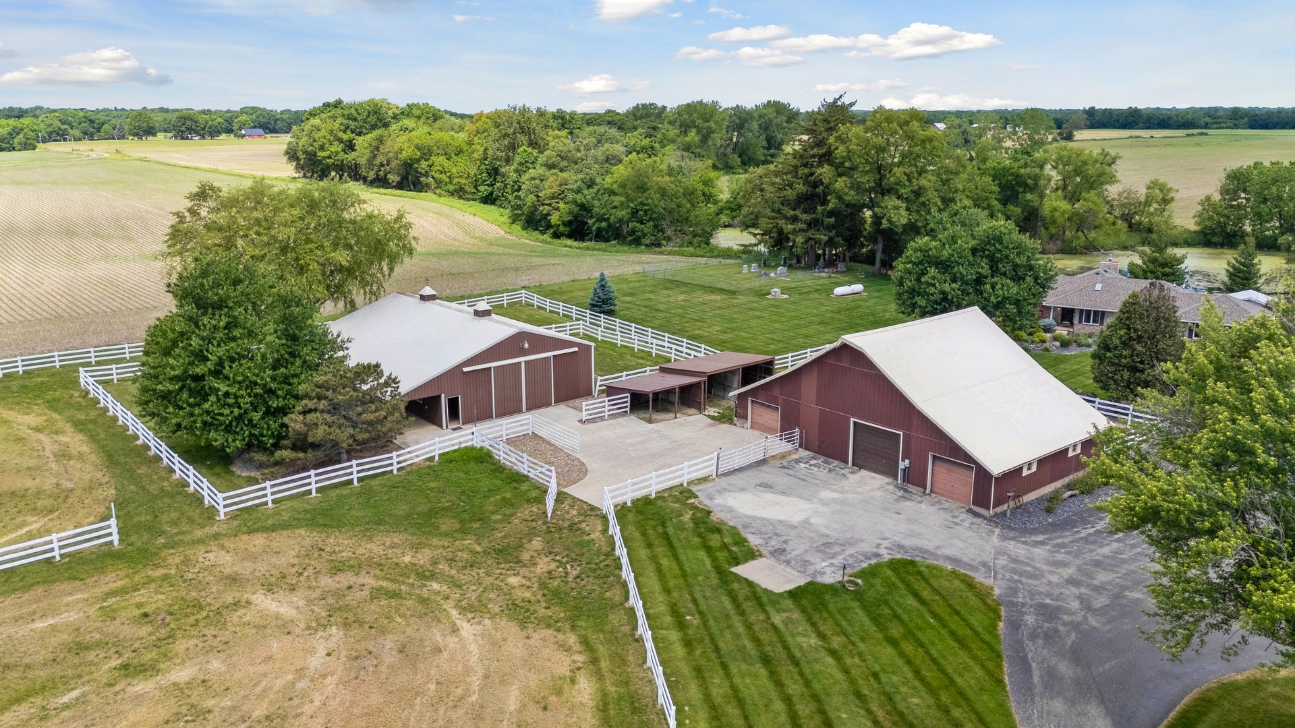
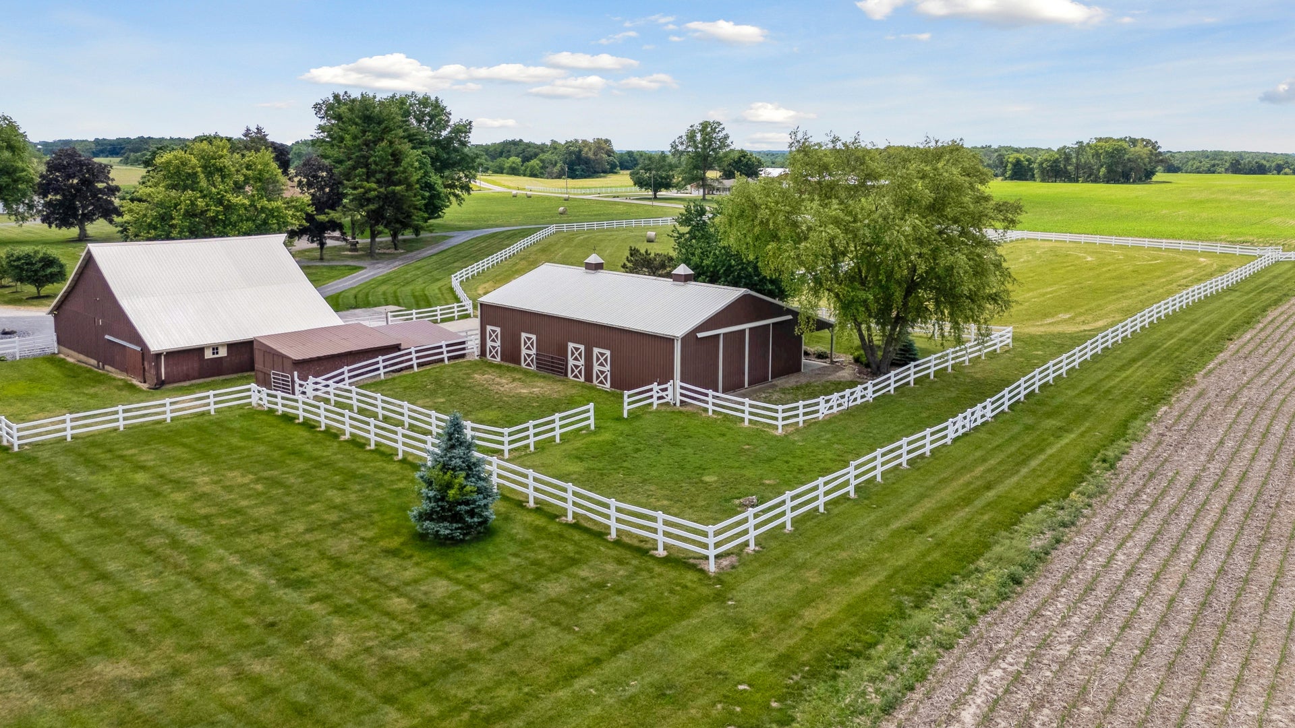
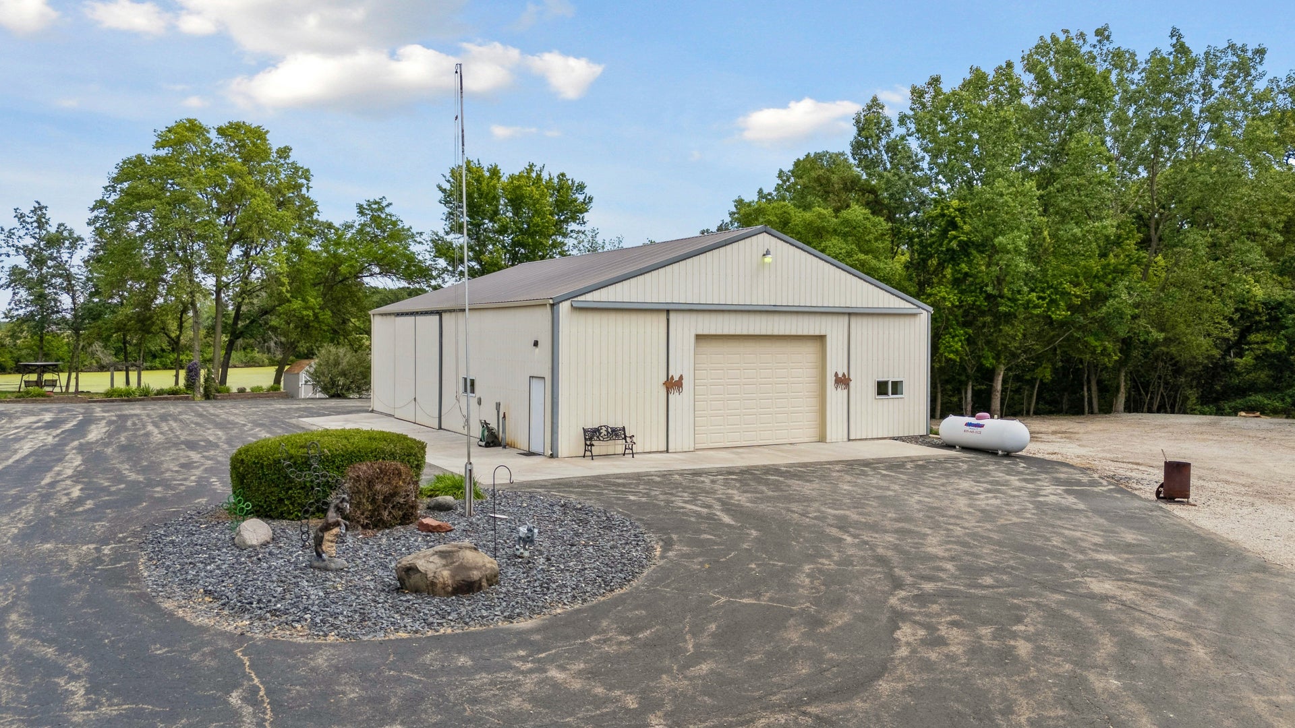
Rare opportunity to own an exceptional 14-acre farmstead offering endless possibilities for horse enthusiasts, car collectors, hobby farmers, or anyone seeking the ultimate country lifestyle. Comprised of two parcels, the property features a ranch home, three outbuildings, farm pond views, hayfield, extensive parking, and hard-surface access throughout. The custom ranch home, built in 1995 by Hazelwood Homes, offers 2 bedrooms, 3 baths, an open floor plan, heated 2-car garage, finished walkout basement ready for expansion, backup generator, heated above-ground pool, four-season room, and multiple covered patios and decks overlooking the picturesque countryside. Equestrian amenities include a 60x40 steel-sided horse barn with 7-8 spacious 12'x11' stalls, a 23'x11' climate-controlled tack room, 60'x12' covered porch, and large fenced pasture. The FULLY climate-controlled 60x40 pole building is an entertainer's dream featuring a bathroom, kitchenette, and a party bar area with additional HVAC system. A 60x40 steel-sided machine shed and large lean-to provide abundant storage for equipment, vehicles, toys, or livestock. With blacktopped lanes, numerous Iowa hydrants throughout the property, incredible parking capacity, and room for nearly any hobby or business venture, this one-of-a-kind property truly checks every box. Properties of this caliber and versatility rarely become available-don't miss your chance to own this Port Byron unicorn.

Save
Ask
Tour
Hide
Share
Listing Snapshot
PriceΒ 
$999,900
Days On SiteΒ 
56 Days
BedroomsΒ 
2
Inside Area (SqFt)Β 
1,553 sqft
Total BathsΒ 
3
Full BathsΒ 
3
Partial BathsΒ 
N/A
Lot SizeΒ 
15 Acres
Year BuiltΒ 
1995
MLS NumberΒ 
12753389
StatusΒ 
Active
Property TaxΒ 
$8,616.97
HOA/Condo/Coop FeesΒ 
N/A
Sq Ft SourceΒ 
Plans
Friends & Family
Recent Activity
2 months agoListing updated with changes from the MLS
2 months agoStatus changed to Active
2 months agoListing first seen on site
General Features
AcresΒ 
15
Additional Property UseΒ 
Horses
Attached GarageΒ 
Yes
FoundationΒ 
Concrete Perimeter
GarageΒ 
Yes
Garage SpacesΒ 
2
ParkingΒ 
AsphaltConcreteGravelCircular DrivewayShared DrivewayGarage Door OpenerHeated GarageAttachedUnassignedGuestDrivewayAdditional ParkingParking LotGarage
Parking SpacesΒ 
52
Property Sub TypeΒ 
Single Family Residence
SewerΒ 
Septic TankShared Septic
SqFt BelowΒ 
666
SqFt TotalΒ 
1553
StyleΒ 
Ranch
Water SourceΒ 
Shared Well
Interior Features
AppliancesΒ 
Water SoftenerRangeMicrowaveDishwasherRefrigeratorWater Softener Owned
BasementΒ 
Sump PumpPartially FinishedExterior EntryConcreteStorage SpaceFullWalk-Out Access
CoolingΒ 
Ceiling Fan(s)Whole House FanCentral Air
ElectricΒ 
Circuit Breakers
FireplaceΒ 
Yes
Fireplace FeaturesΒ 
Living RoomGas Log
FireplacesΒ 
2
FlooringΒ 
HardwoodCarpet
HeatingΒ 
Propane
InteriorΒ 
Vaulted Ceiling(s)Cathedral Ceiling(s)Walk-In Closet(s)BookcasesOpen Floorplan
Laundry FeaturesΒ 
Main LevelIn UnitIn BathroomLaundry Closet
Window FeaturesΒ 
Skylight(s)Window Treatments
Bedroom 2Β 
Dimensions - 13X11Level - Main
Bedroom 3Β 
Bedroom 4Β 
Dining RoomΒ 
Dimensions - 11X9Level - Main
Family RoomΒ 
Heated Sun RoomΒ 
Dimensions - 15X14Level - Main
KitchenΒ 
Dimensions - 11X11Level - MainDescription - Eating Area-Breakfast Bar,Pantry-Closet,SolidSurfaceCounter
LaundryΒ 
Living RoomΒ 
Dimensions - 25X16Level - Main
Master BedroomΒ 
Dimensions - 14X12Level - Main
Recreation RoomΒ 
Dimensions - 42X13Level - Basement
Save
Ask
Tour
Hide
Share
Exterior Features
Construction DetailsΒ 
Vinyl SidingSteel SidingFrameBrick Veneer
ExteriorΒ 
Fire PitLighting
FencingΒ 
FencedPartial
Lot FeaturesΒ 
WoodedLevelPasture
Other StructuresΒ 
WorkshopBarn(s)GazeboOutbuildingRV/Boat StorageShed(s)Stable(s)Corral(s)Garage(s)
Patio And PorchΒ 
DeckPatio
Pool FeaturesΒ 
Above Ground
RoofΒ 
AsphaltMetal
ViewΒ 
Water
Waterfront FeaturesΒ 
Pond
WaterviewΒ 
Water
Windows/DoorsΒ 
Skylight(s)Window Treatments
Community Features
Accessibility FeaturesΒ 
Therapeutic Whirlpool
Community FeaturesΒ 
Lake
MLS AreaΒ 
Port Byron
School DistrictΒ 
Riverdale High School
Horse PropertyΒ 
Paddocks
Schools
School District
Riverdale High School
Elementary School
Riverdale Elementary School
Middle School
Riverdale Middle School
High School
Riverdale High School
Listing Courtesy of MRED as distributed by MLS Grid of BUY SELL BUILD QC - Real Broker, LLC


Based on information submitted to the MLS GRID as of 2026-11-03 03:51 PM UTC. All data is obtained from various sources and may not have been verified by broker or MLS GRID. Supplied Open House Information is subject to change without notice. All information should be independently reviewed and verified for accuracy. Properties may or may not be listed by the office/agent presenting the information.
Last checked: 2026-11-03 03:51 PM UTC
MRED DMCA Copyright Information Copyright Β© 2026 Midwest Real Estate Data LLC. All rights reserved.

Neighborhood & Commute
Source: Walkscore
Disclosure: Community information and market data powered by Constellation Data Labs. Information is deemed reliable but not guaranteed.
Save
Ask
Tour
Hide
Share