
4222 S King Drive 1SChicago, IL 60653
Mortgage Calculator
Monthly Payment (Est.)
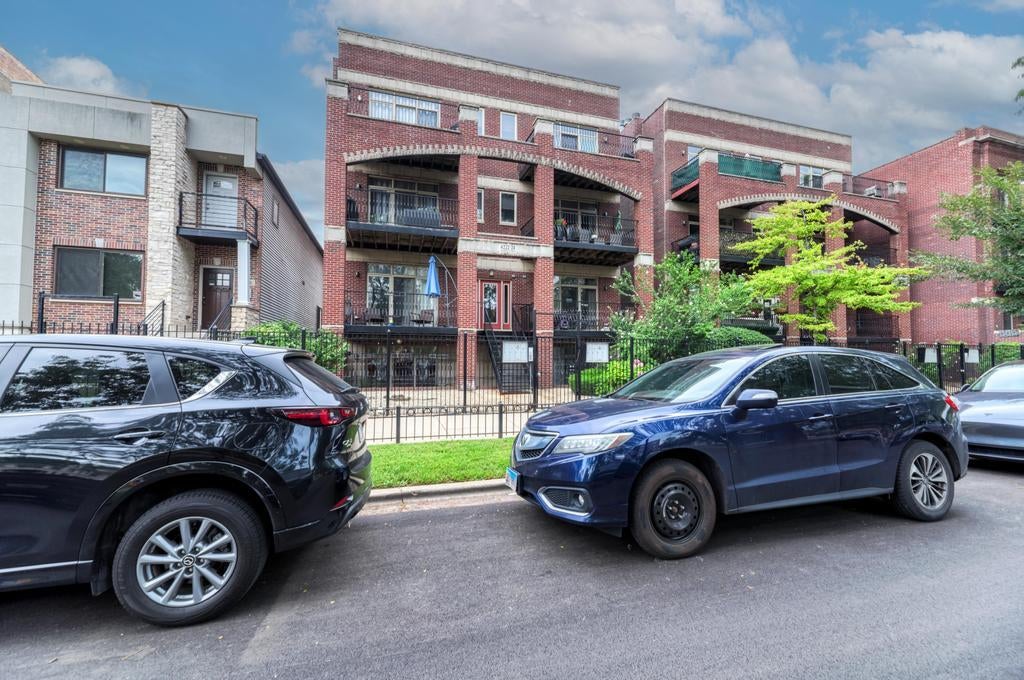
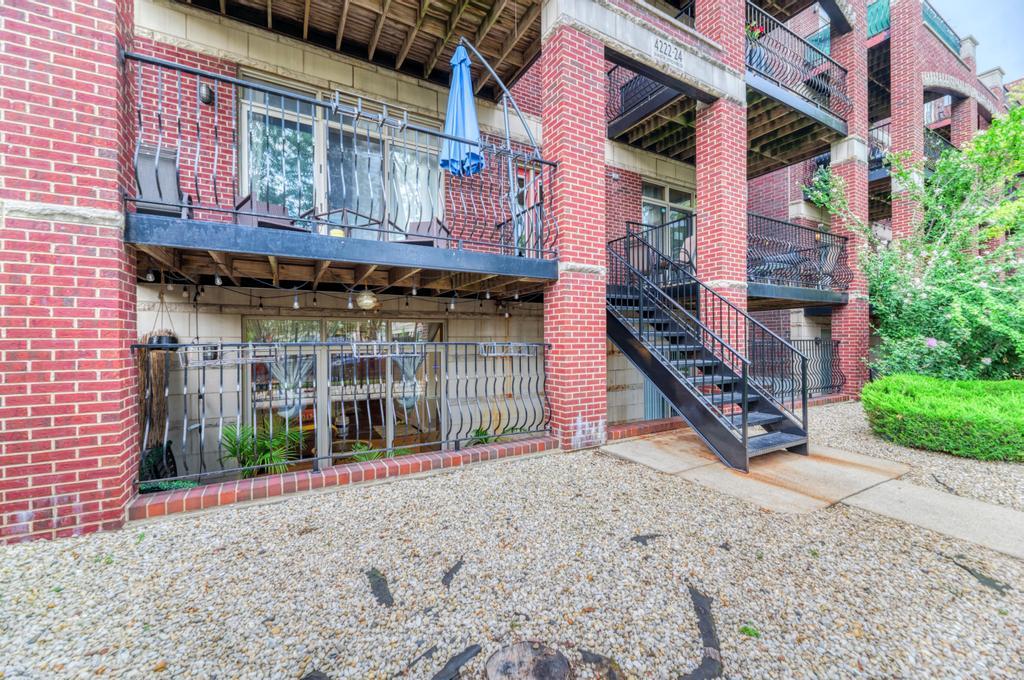
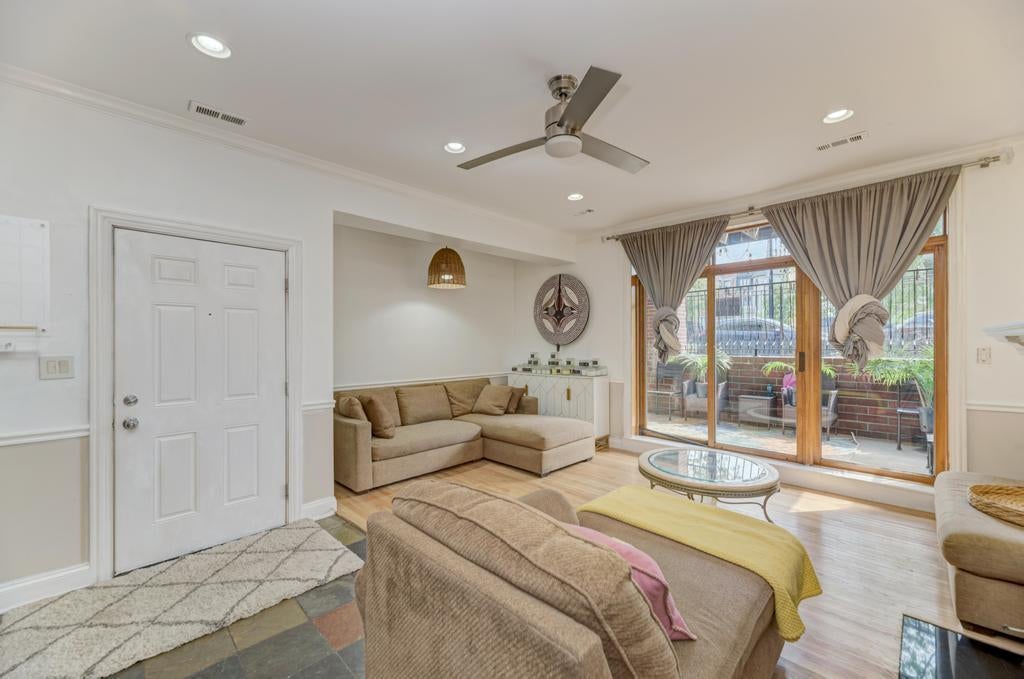
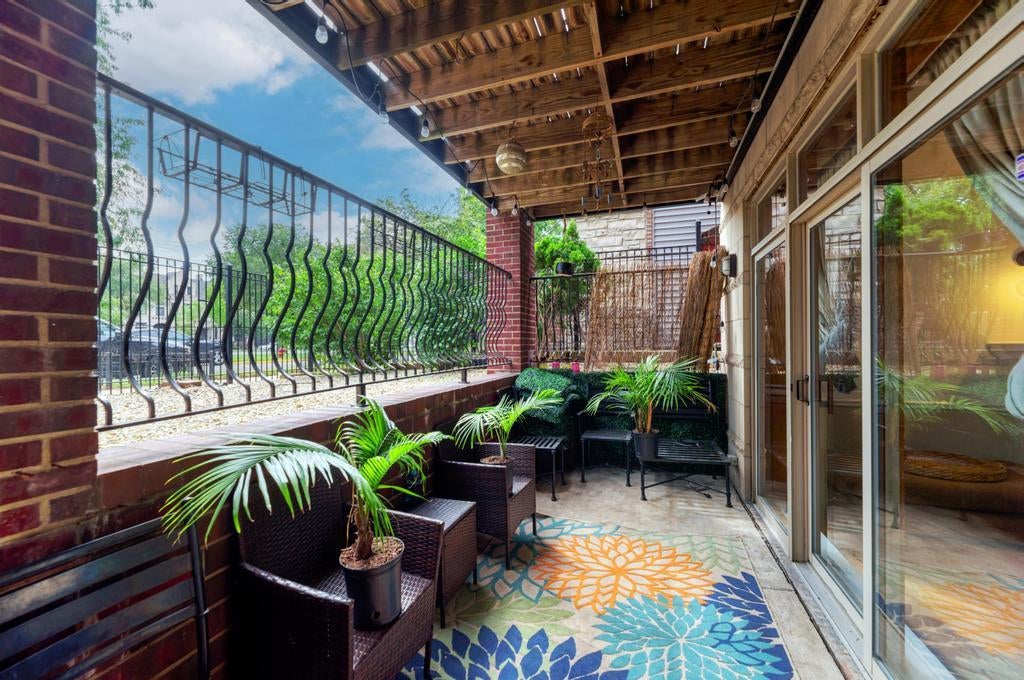
Enter an interest rate to see your estimated monthly payment.Welcome home to this beautifully maintained 3-bedroom, 2-bath first-floor condo in the heart of Bronzeville. This spacious residence features an elegant fireplace, hardwood floors, elegant crown molding, abundant natural light, and an open-concept floor plan designed for comfortable living and entertaining. The oak wood kitchen boasts 42-inch cabinets, quartz countertops, stainless steel appliances, and ample storage. Flowing seamlessly into the living room, complete with a cozy fireplace and access to a private front deck. Fresh paint throughout. The generous primary suite offers a walk-in closet, double vanity, whirlpool tub, and separate shower, while one additional bedrooms provide flexibility for guests, family, or a home office. Additional features include in-unit laundry, gated deeded parking, and a professionally managed, all-brick building. Conveniently located near Mariano's, Lake Michigan, the Green Line, Illinois Institute of Technology (IIT), the University of Chicago, the Bronzeville Lakefront development, parks, dining, and Downtown Chicago, this home offers the perfect combination of space, style, and location. Don't miss your opportunity to own this exceptional penthouse in one of Chicago's most vibrant and growing neighborhoods.
| 2 weeks ago | Listing updated with changes from the MLS® | |
| 2 weeks ago | Status changed to Active | |
| 2 weeks ago | Listing first seen on site |

Based on information submitted to the MLS GRID as of 2026-09-25 05:12 AM UTC. All data is obtained from various sources and may not have been verified by broker or MLS GRID. Supplied Open House Information is subject to change without notice. All information should be independently reviewed and verified for accuracy. Properties may or may not be listed by the office/agent presenting the information.
Last checked: 2026-09-25 05:12 AM UTC
MRED DMCA Copyright Information Copyright © 2026 Midwest Real Estate Data LLC. All rights reserved.
Did you know? You can invite friends and family to your search. They can join your search, rate and discuss listings with you.