
Search Homes for Sale in Chicago’s Western Suburbs
756 Old Checker RoadBuffalo Grove, IL 60089
Mortgage Calculator
Monthly Payment (Est.)
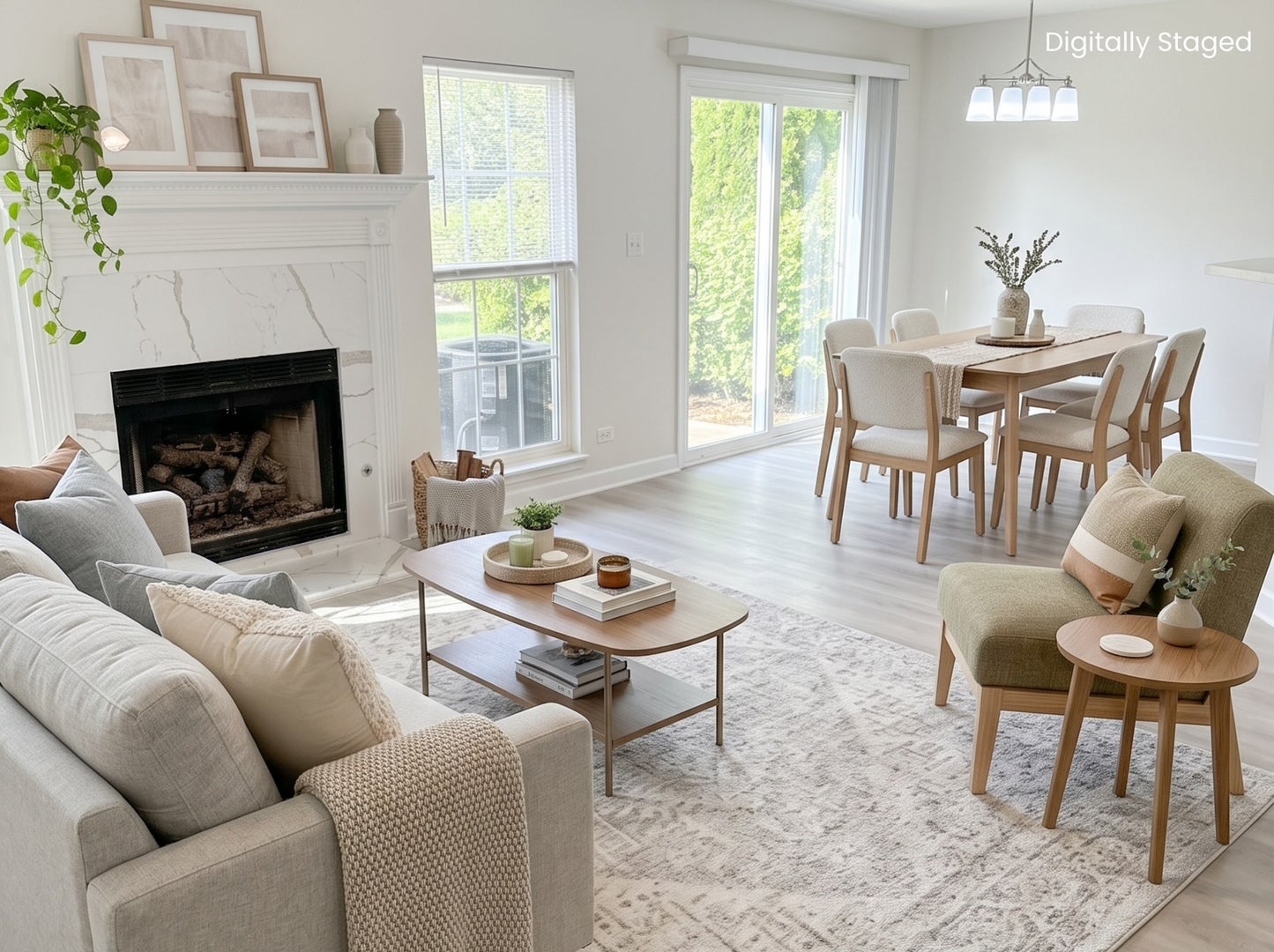
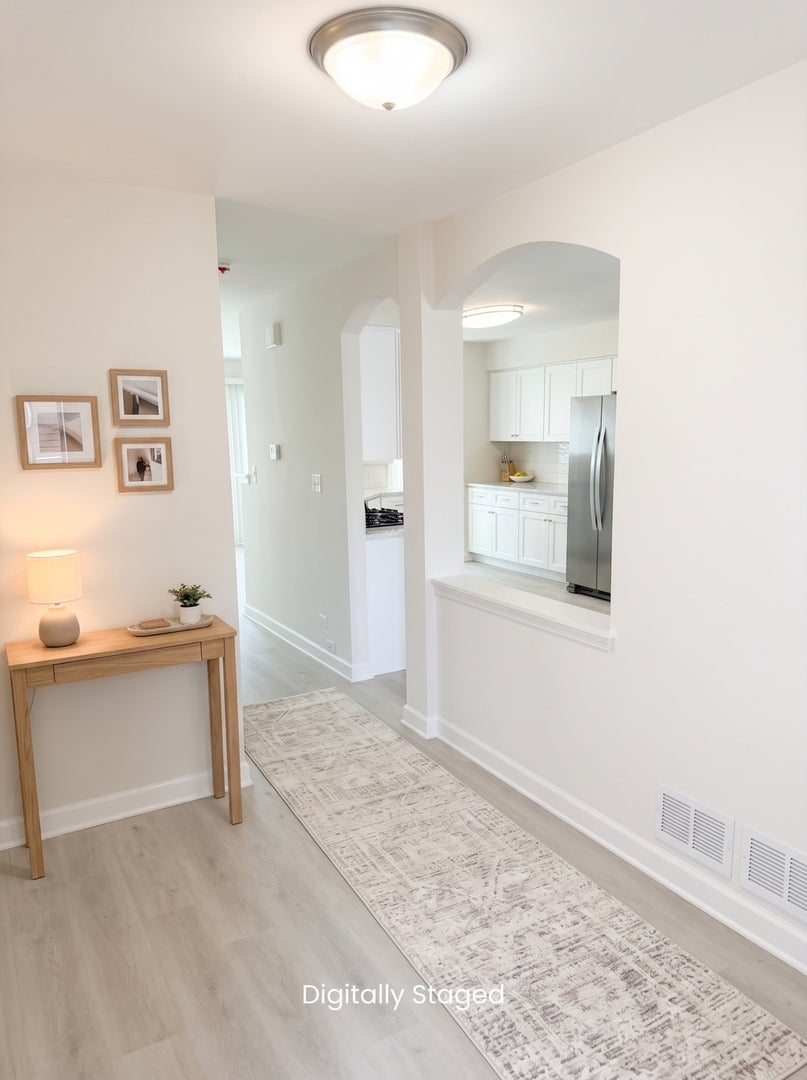
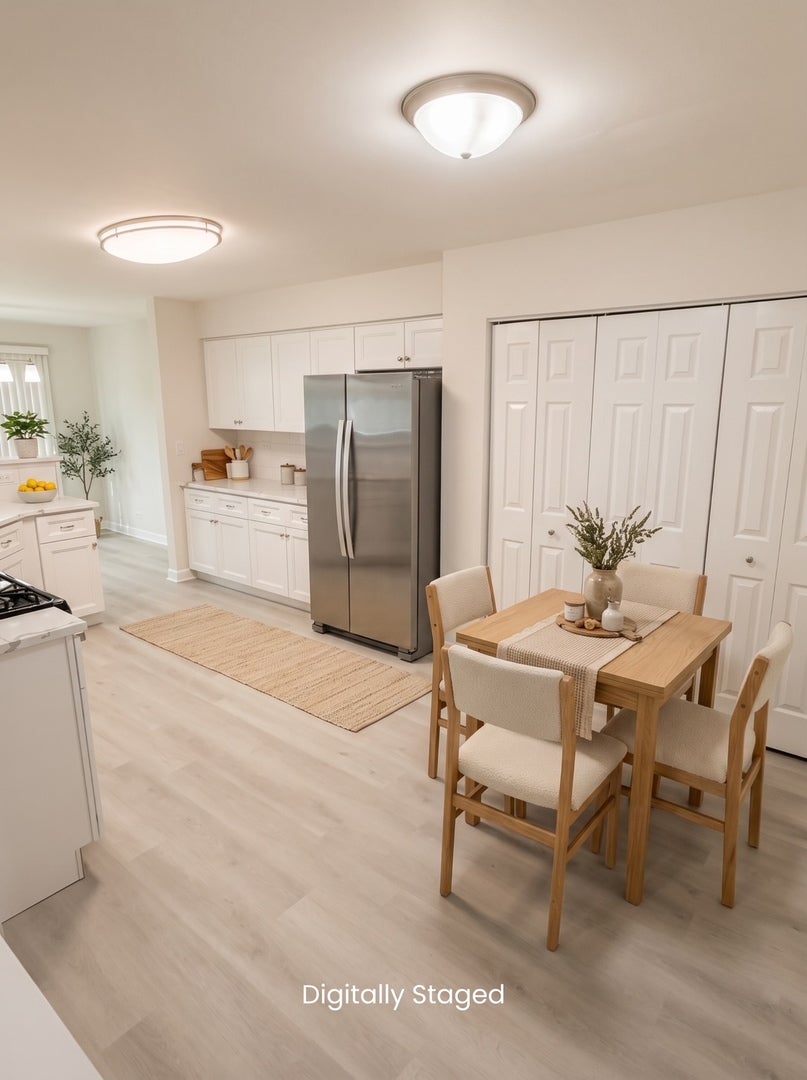
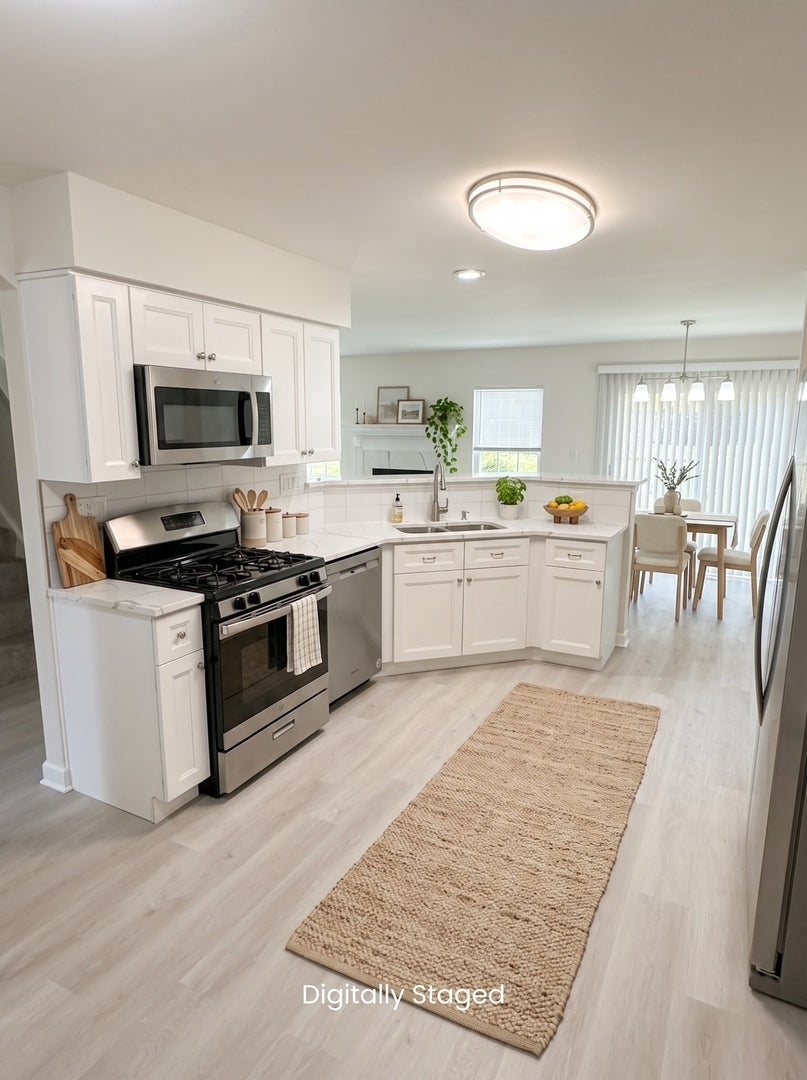
Enter an interest rate to see your estimated monthly payment.***SELLER-PAID RATE BUYDOWN UP TO 1%*** NEWLY RENOVATED IN A PRIME LOCATION Welcome home! Move right into this beautifully renovated 3-bedroom, 2.1-bath townhouse in the highly rated Adlai E. Stevenson High School district, home to Lake County's #1 high school. Perfectly situated between the 54-acre Willow Stream Park-with walking, jogging, and biking paths, sports courts, an outdoor pool, ball fields, soccer fields, and picnic areas-and Buffalo Grove Golf Course, this home offers an ideal mix of comfort, style, and convenience. Enjoy easy access to outdoor recreation, shopping, restaurants, Metra, and the interstate. The spacious main level is designed for entertaining and everyday living, with an open floor plan, a bright living room centered around a cozy gas fireplace, and a dining area with sliding glass doors to a concrete patio. The freshly updated kitchen features new cabinets, quartz countertops, and modern fixtures. The main floor also includes a cozy breakfast nook, triple-door pantry, updated powder room, and a functional laundry/mud/mechanical room with direct access to the attached 2-car garage. Upstairs, the spacious primary suite offers a tranquil retreat with a vaulted ceiling, walk-in closet, and refreshed ensuite bath featuring dual vanities with new quartz countertops, a medicine cabinet, and a newly tiled shower/tub with updated plumbing fixtures. Two additional bedrooms offer ample space for family, guests, or a home office, while a full hall bath with a new quartz vanity and a linen closet complete the second level. Don't wait-make this home yours before someone else does! Note: Property is being sold "As Is" due to the fact that seller has never occupied the property.
| 17 hours ago | Listing updated with changes from the MLS | |
| 5 days ago | Price changed to $464,900 | |
| 5 days ago | Status changed to Active | |
| 3 weeks ago | Listing first seen on site |

Based on information submitted to the MLS GRID as of 2026-10-21 09:05 AM UTC. All data is obtained from various sources and may not have been verified by broker or MLS GRID. Supplied Open House Information is subject to change without notice. All information should be independently reviewed and verified for accuracy. Properties may or may not be listed by the office/agent presenting the information.
Last checked: 2026-10-21 09:05 AM UTC
MRED DMCA Copyright Information Copyright © 2026 Midwest Real Estate Data LLC. All rights reserved.