
2285 Reflections Drive AAurora, IL 60502
Mortgage Calculator
Monthly Payment (Est.)
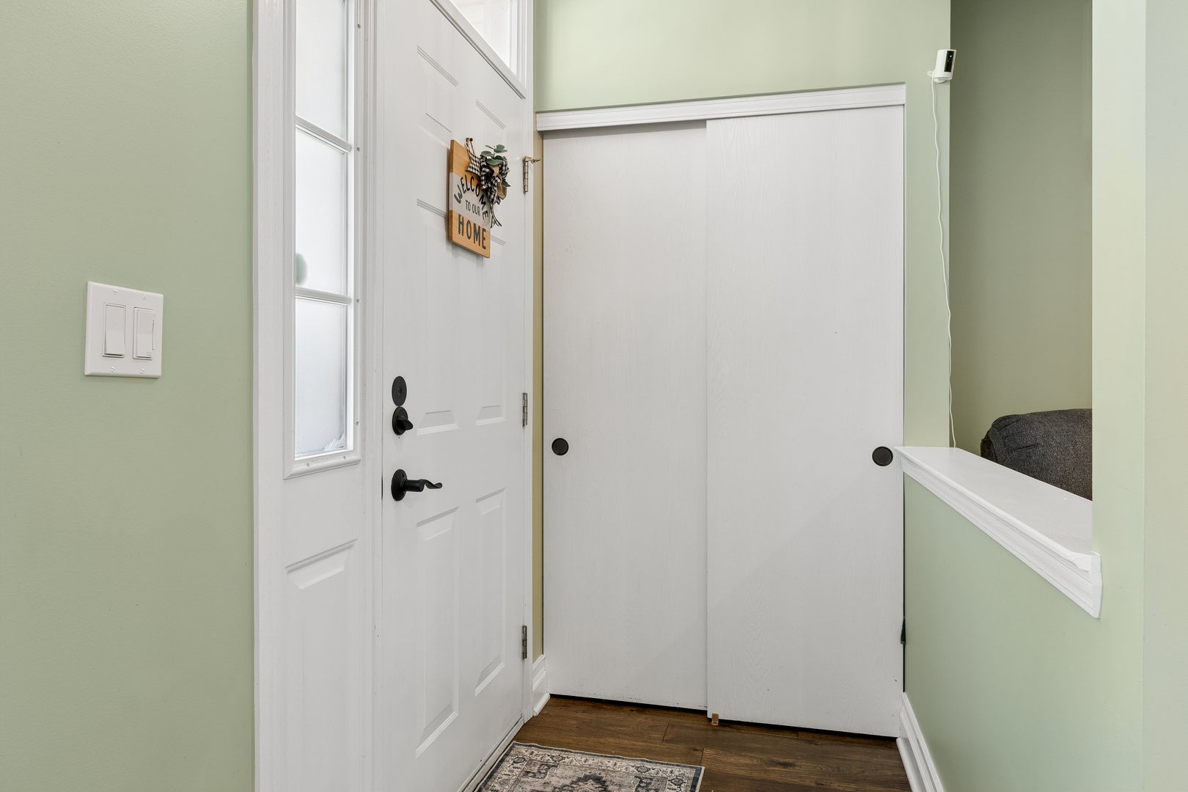
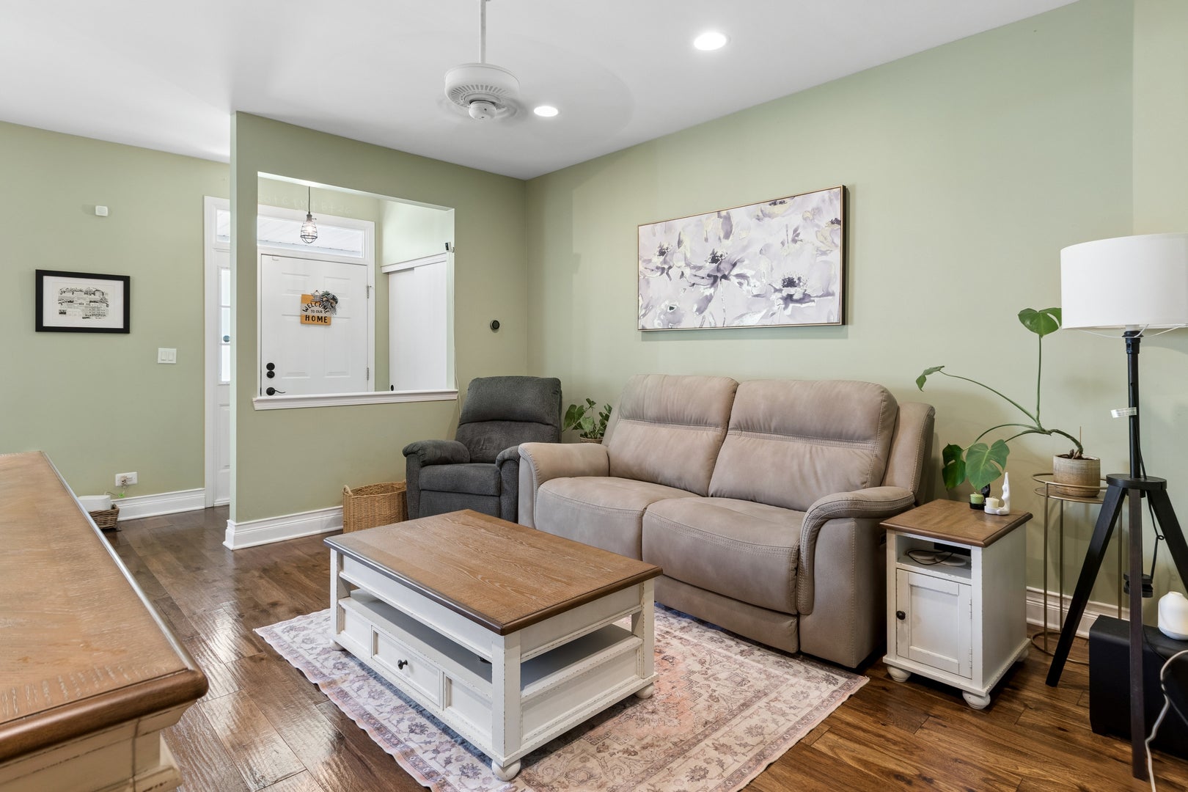
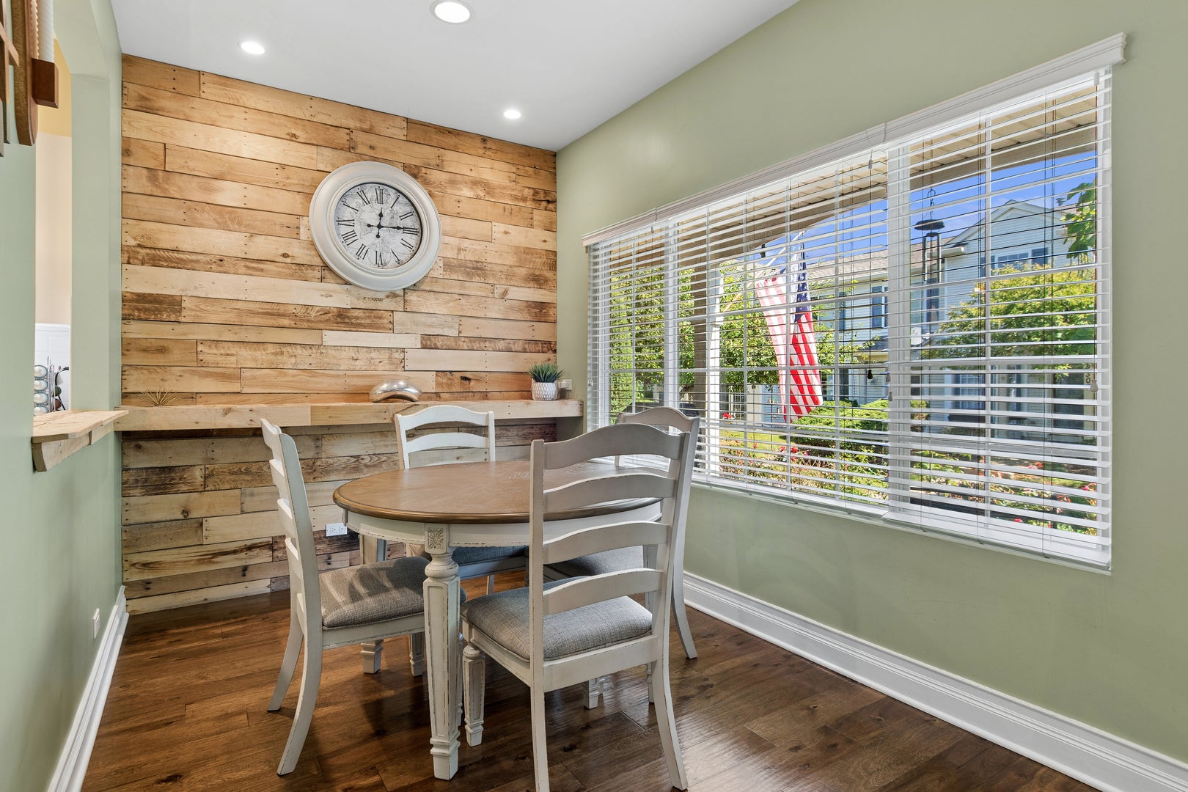
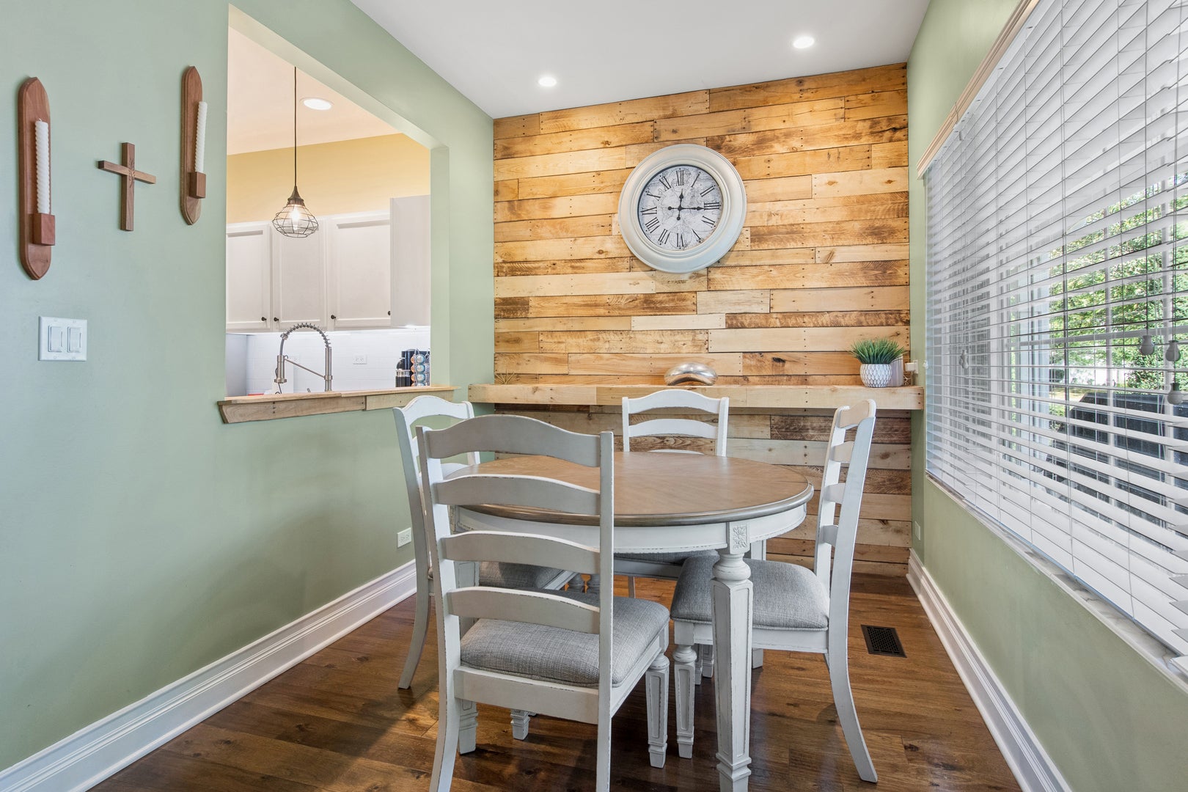
$1,300THIS ONE'S EASY TO LOVE! Thoughtfully updated and exceptionally well cared for, this charming townhome in popular Reflections Subdivision delivers an efficient floorplan that just plain works - with stylish finishes, generous living spaces, and plenty of natural light throughout. Gorgeous hardwood flooring spans the entire first floor, creating a warm and cohesive flow from room to room. The kitchen is both polished and practical, featuring sleek quartz countertops, modern subway tile, newer stainless-steel appliances, plenty of recessed lighting, and a ceiling fan. The dining room is flooded with natural light from its wall of windows, and the spacious living room offers plenty of room for everyday living and entertaining. Six-inch base molding, white trim and doors, and stunning wood accent walls add just the right finishing touches. Upstairs, the newly remodeled full bath is spectacular, complete with a skylight that brings in even more natural light. The primary bedroom features two closets, including a walk-in. The second bedroom offers wonderful flexibility as a guest room, home office, or whatever suits your needs. There's a convenient second-floor laundry/utility room, too! And then there's the garage... This oversized, finished two-car garage features a heater, fan, storage closet, and newly floored attic space with a pull-down staircase for easy access - a fantastic surprise for anyone who appreciates having room for all the extras. Newer washer and dryer 2026. Furnace, A/C and water heater were all replaced in 2020. The HOA replaced the roofs in 2025. All this is set within a lovely courtyard and complemented by a quiet covered front porch. It's serviced by highly acclaimed District 204 schools. Nancy Young Elementary is just a few blocks away! It's just a short distance from the Rte 59 train station, the Rte 59 corridor and I-88. Reflections is an investor-friendly community, making it a smart option for homeowners and investors alike. It's priced to please and it's ready for its next owner. Come see why this one's so easy to love!
| yesterday | Listing updated with changes from the MLS® | |
| yesterday | Status changed to Active | |
| 5 days ago | Listing first seen on site |

Based on information submitted to the MLS GRID as of 2026-09-19 09:24 AM UTC. All data is obtained from various sources and may not have been verified by broker or MLS GRID. Supplied Open House Information is subject to change without notice. All information should be independently reviewed and verified for accuracy. Properties may or may not be listed by the office/agent presenting the information.
Last checked: 2026-09-19 09:24 AM UTC
MRED DMCA Copyright Information Copyright © 2026 Midwest Real Estate Data LLC. All rights reserved.