
Search Homes for Sale in Chicago’s Western Suburbs
1110 Country LaneChampaign, IL 61821
Mortgage Calculator
Monthly Payment (Est.)
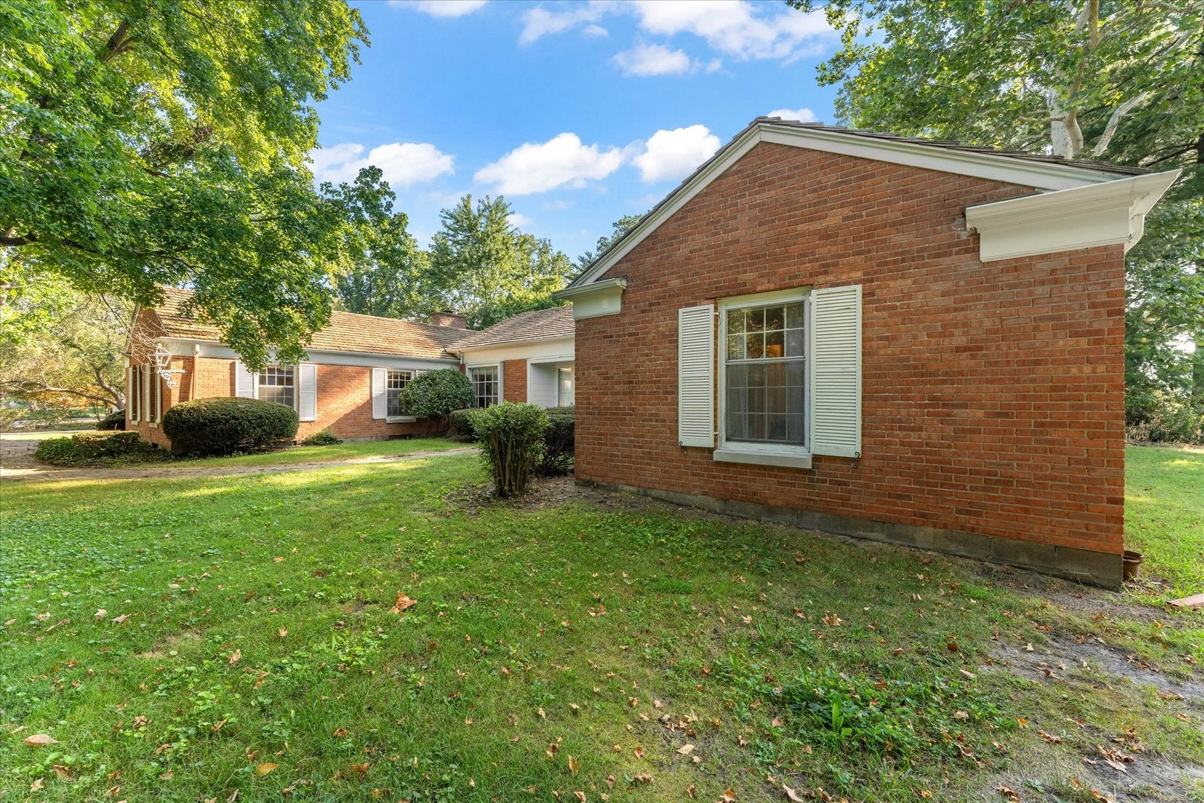
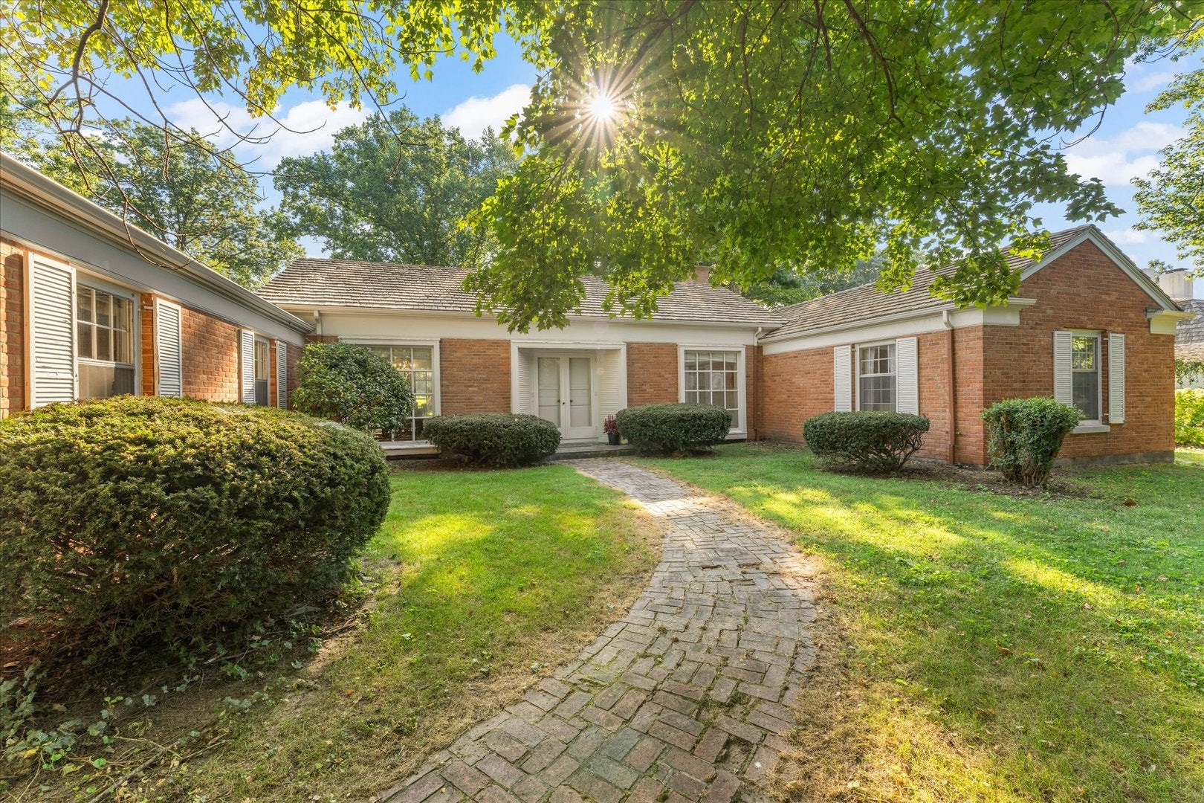
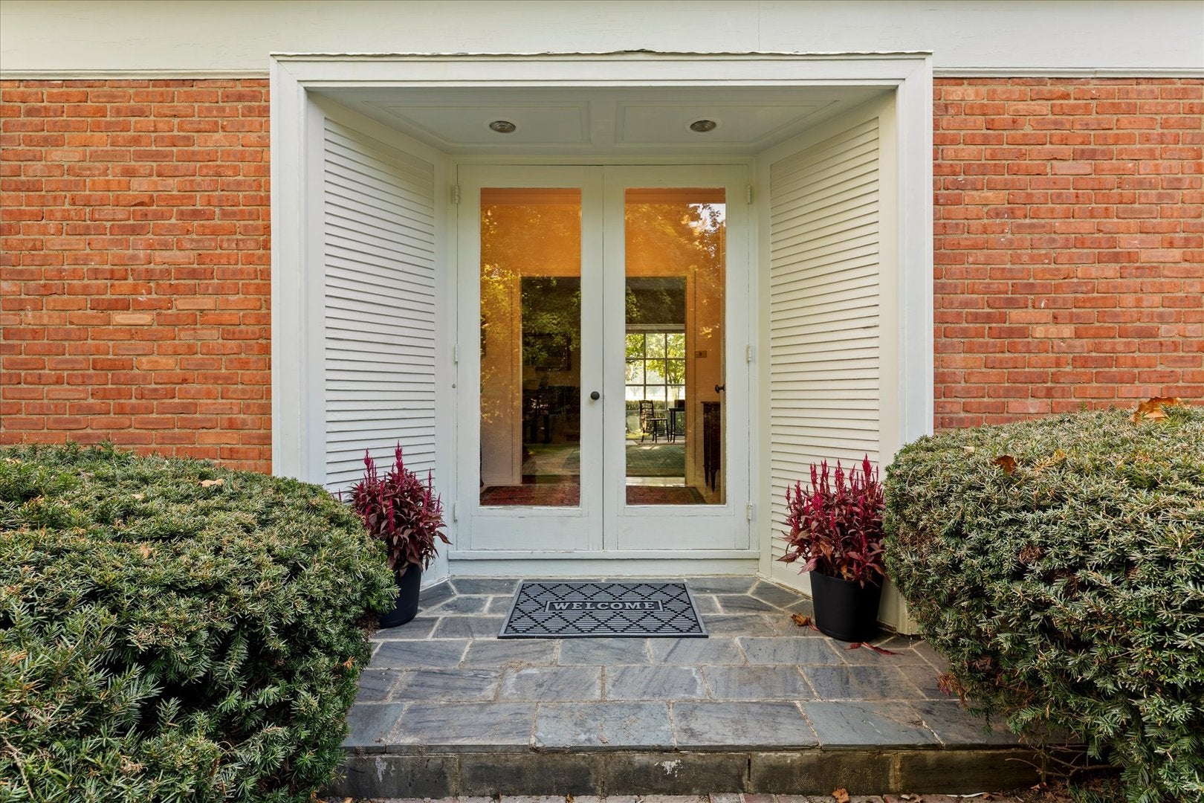
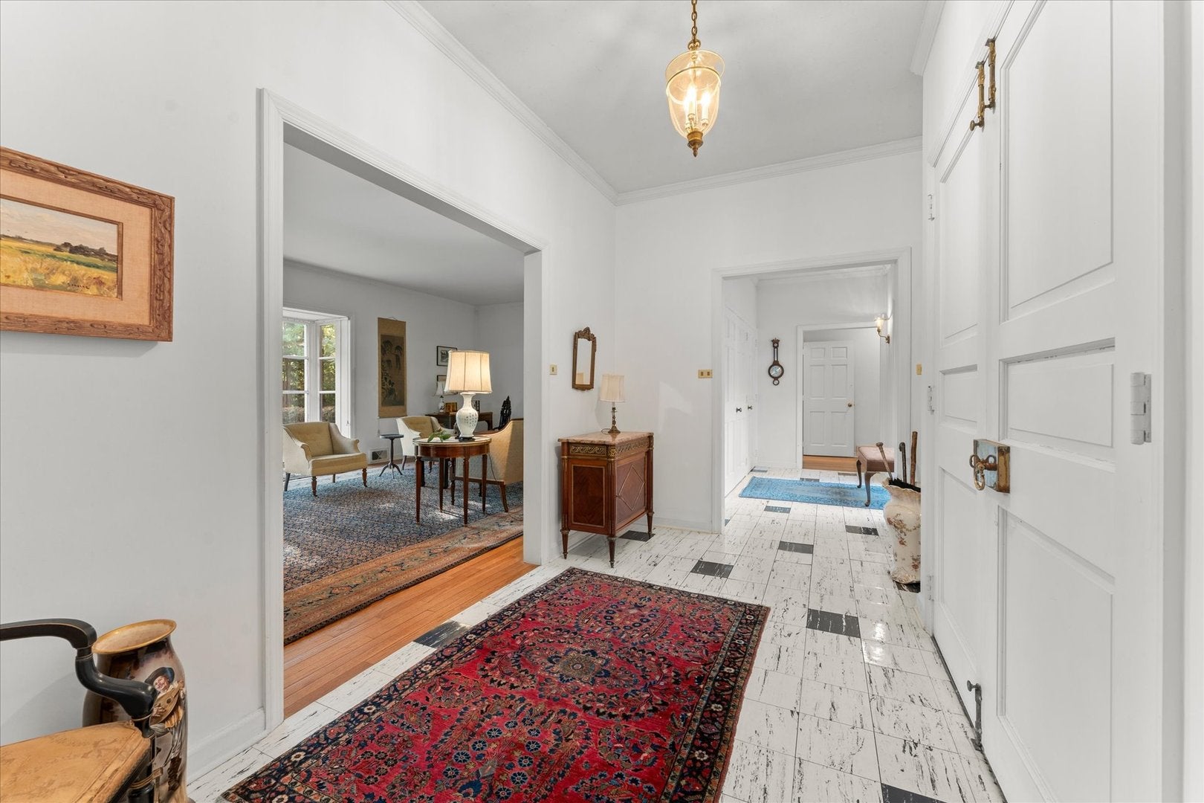
Enter an interest rate to see your estimated monthly payment.A Truly Rare Offering. Iconic 4 Bedroom, 3.5 bath Brick Ranch on One of Champaign's Premier Golf Course Lots. There are properties that come along every few years-and then there are properties people wait years to see become available. This is one of those properties. Offered for sale for the first time ever, this iconic brick ranch occupies an extraordinary over 3/4-acre golf course lot in one of Champaign's most sought-after locations. With more than 3,400 square feet of living space and sweeping golf course views enjoyed from many rooms, this is a property defined as much by its setting and timeless character as it is by its size. Step inside and experience the elegance and charm of when homes were thoughtfully designed around gracious living, entertaining, and bringing family and friends together. Many of the home's original features remain, offering a wonderful sense of character and charm that simply cannot be recreated in a new home. The well-designed ranch floor plan flows effortlessly from one space to the next. A welcoming entry foyer introduces the home and leads to the spacious formal living room, where an elegant fireplace creates a warm and inviting gathering space. The family room is especially charming, with original wood beams, another fireplace, and an open connection to the breakfast/dining area-an ideal arrangement for both relaxed everyday living and entertaining. A separate formal dining room provides an elegant setting for memorable dinners and holiday gatherings, while the screened-in porch invites you to slow down, relax, and take in the ever-changing views across the golf course. Throughout the home, large windows and thoughtfully positioned living spaces take full advantage of this exceptional setting. The unfinished basement offers abundant storage and future possibilities, while the expansive lot provides a rare sense of space and privacy in such a desirable location. This is not simply an opportunity to purchase a home-it is an opportunity to become the next steward of a one-of-a-kind Champaign property. Preserve the details that make it special, thoughtfully update it for today, and create something uniquely your own. Step into timeless elegance. Wake up to sweeping golf course views. Make this extraordinary property your own. Properties of this caliber, with this history, this amount of space, and this setting, rarely become available. This is the one people wait for.
| a month ago | Listing updated with changes from the MLS | |
| a month ago | Status changed to Active | |
| 2 months ago | Listing first seen on site |

Based on information submitted to the MLS GRID as of 2026-11-10 07:25 AM UTC. All data is obtained from various sources and may not have been verified by broker or MLS GRID. Supplied Open House Information is subject to change without notice. All information should be independently reviewed and verified for accuracy. Properties may or may not be listed by the office/agent presenting the information.
Last checked: 2026-11-10 07:25 AM UTC
MRED DMCA Copyright Information Copyright © 2026 Midwest Real Estate Data LLC. All rights reserved.
Did you know? You can invite friends and family to your search. They can join your search, rate and discuss listings with you.