
2917 Lawndale AvenueRockford, IL 61101
Mortgage Calculator
Monthly Payment (Est.)
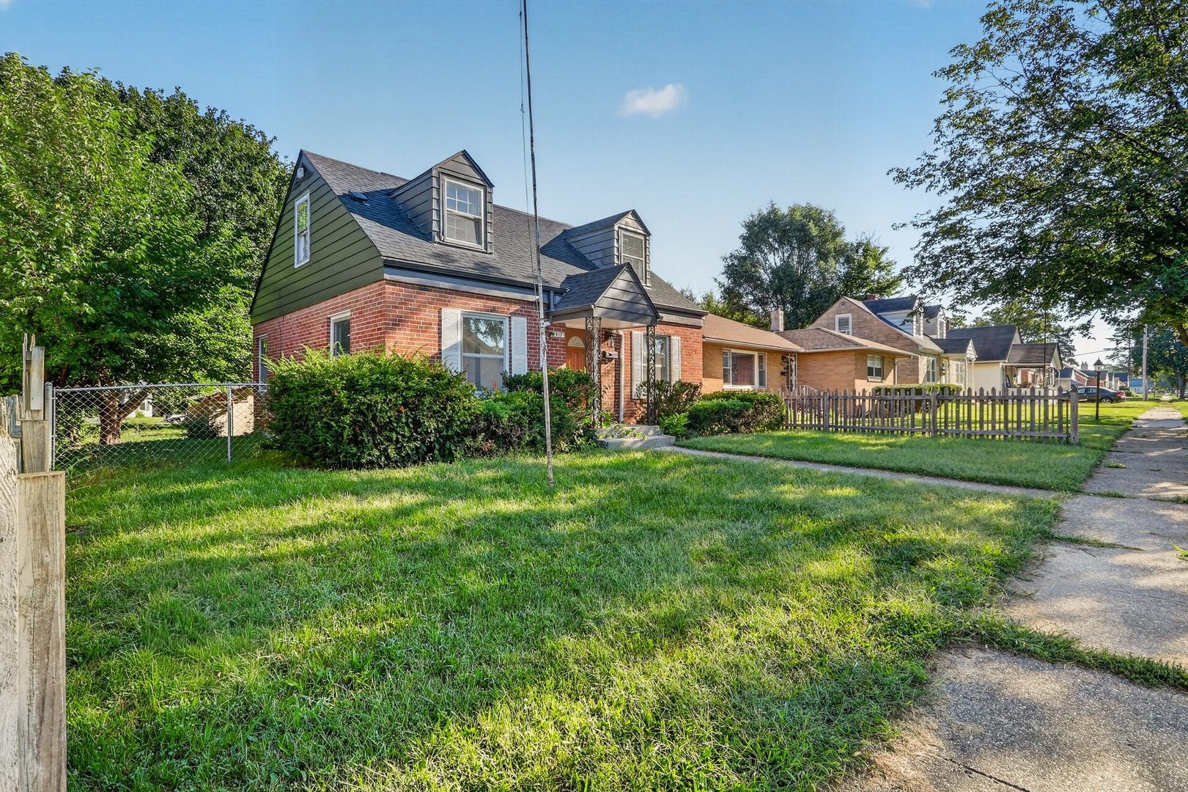
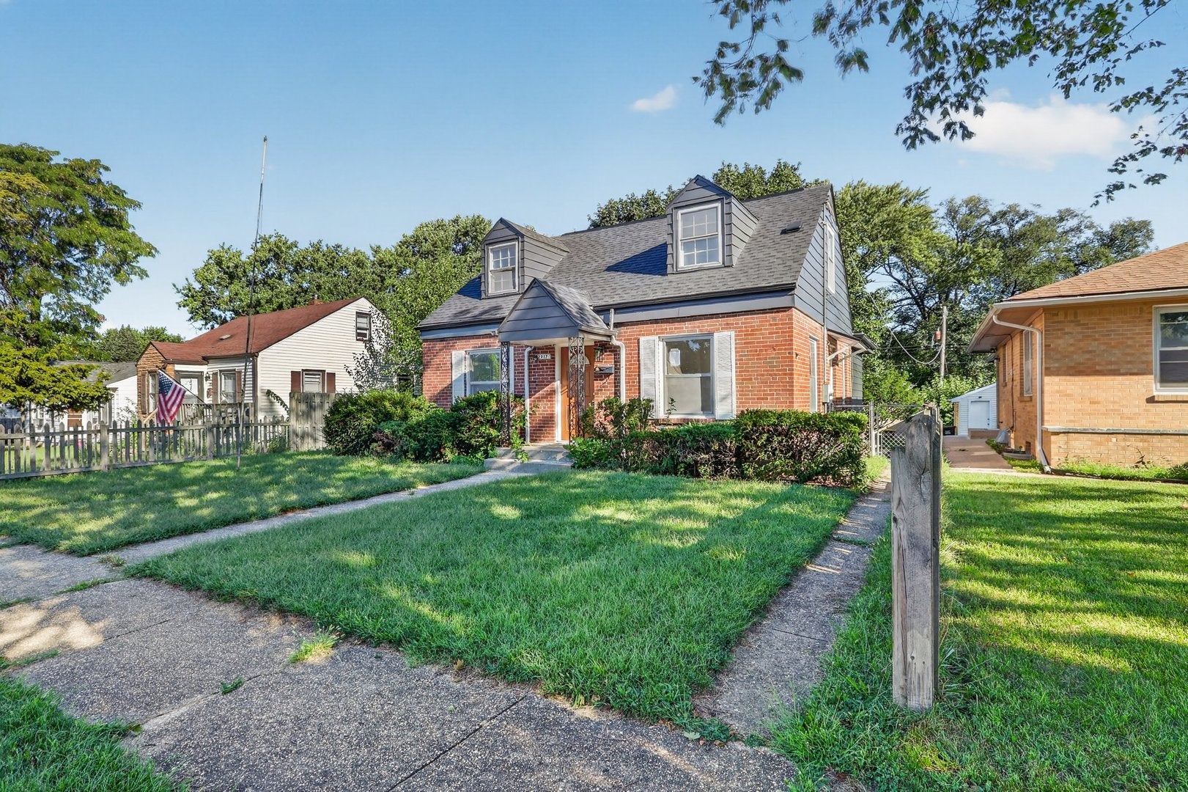
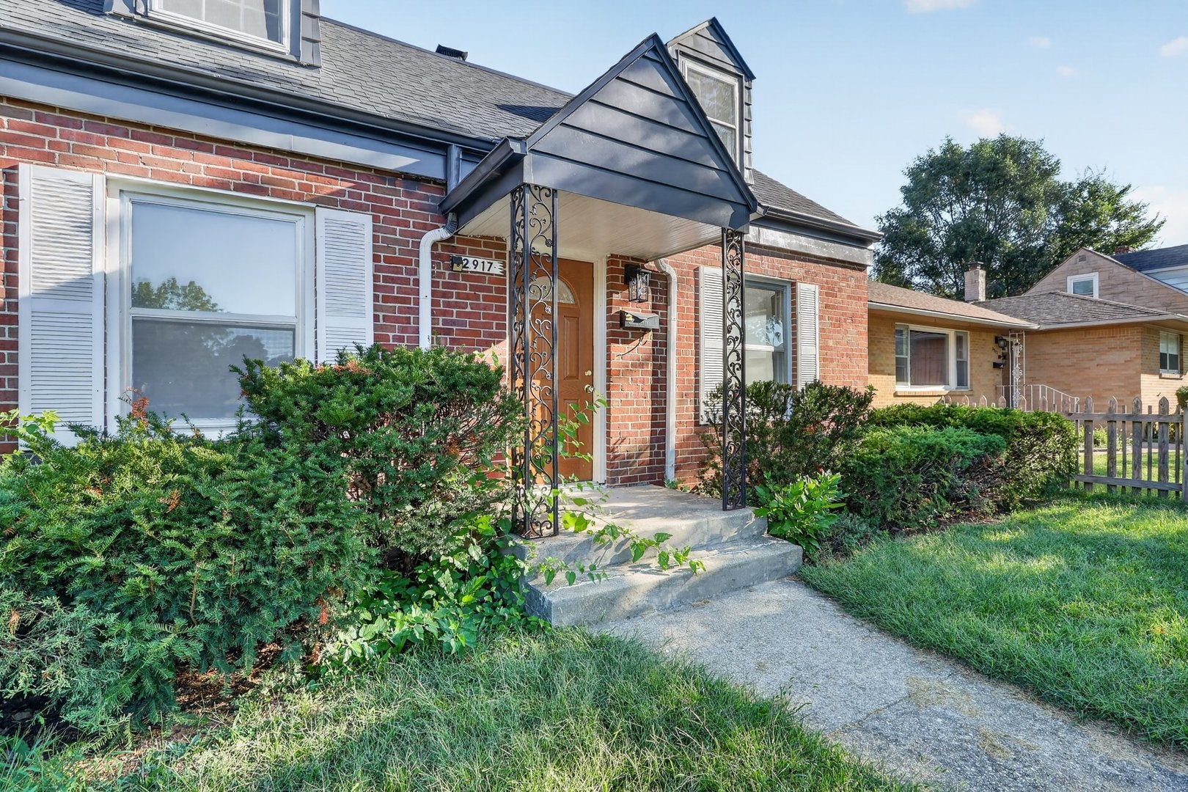
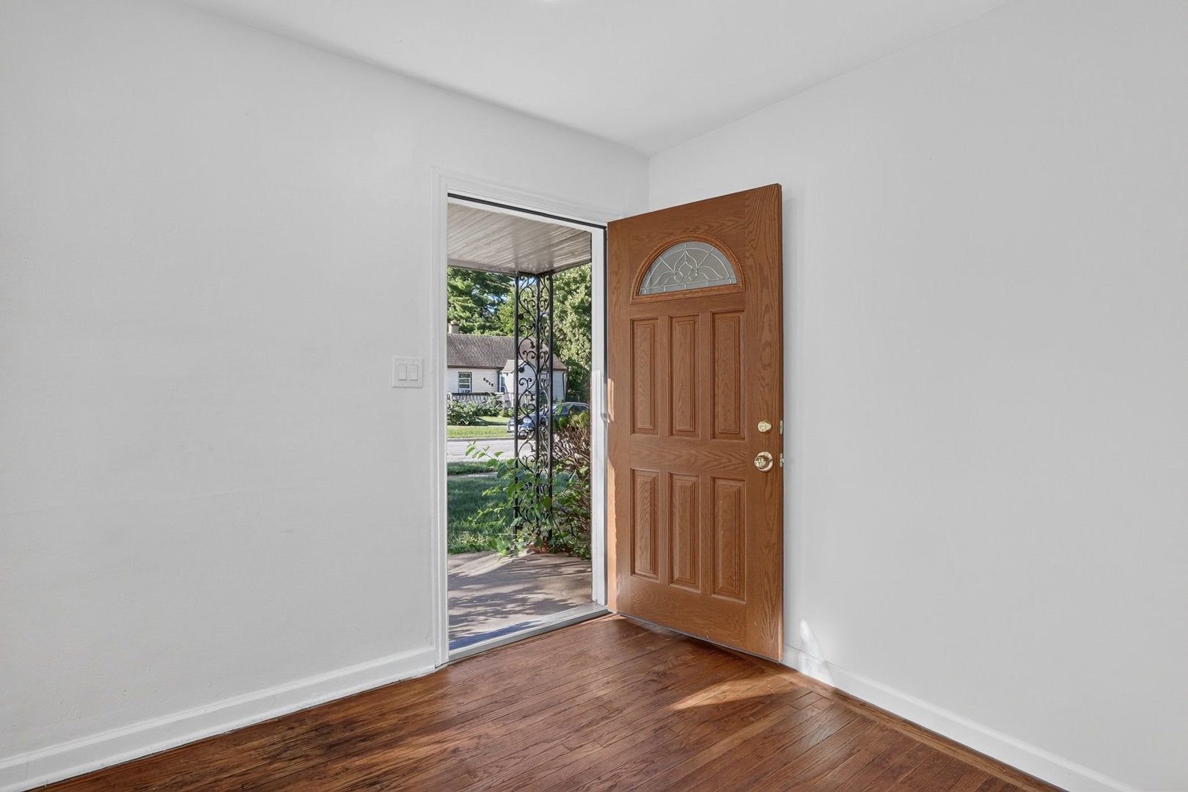
Enter an interest rate to see your estimated monthly payment.This recently rennovated 4-bedroom, 1-bathroom 1.5-story home offers comfortable living space, thoughtful updates, and plenty of charm. Two bedrooms are conveniently located on the main floor, with two additional bedrooms upstairs, each offering generous closet space. Hardwood floors run throughout the home, adding warmth and character. The spacious kitchen features stainless-steel appliances and a subway tile backsplash, providing plenty of room for cooking and entertaining. The bathroom has been refreshed with an updated vanity and fixtures. A washer and dryer are included in the basement for added convenience. Outside, enjoy a nice-sized backyard with room to relax, play, or entertain, along with a 2-car garage for parking and storage. The roof was updated in 2026, giving buyers added peace of mind. Located in Rockford, you'll be close to shopping, dining, parks, schools, and everyday conveniences, with easy access to major roads for commuting around the area. Enjoy the best of city living with a variety of recreation, entertainment, and local amenities nearby. Schedule your showing today!
| yesterday | Listing updated with changes from the MLS® | |
| yesterday | Status changed to Pending | |
| 3 weeks ago | Listing first seen on site |

Based on information submitted to the MLS GRID as of 2026-09-30 02:57 PM UTC. All data is obtained from various sources and may not have been verified by broker or MLS GRID. Supplied Open House Information is subject to change without notice. All information should be independently reviewed and verified for accuracy. Properties may or may not be listed by the office/agent presenting the information.
Last checked: 2026-09-30 02:57 PM UTC
MRED DMCA Copyright Information Copyright © 2026 Midwest Real Estate Data LLC. All rights reserved.
Did you know? You can invite friends and family to your search. They can join your search, rate and discuss listings with you.